
Search results for "Parents play" in Home Design Ideas
 Laney LA, Inc.
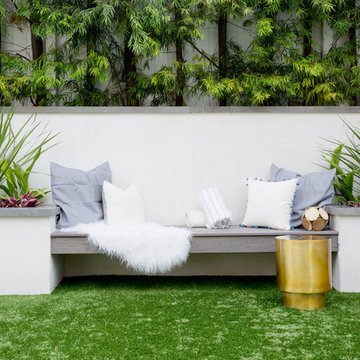
Built in seating gives the parents a space sit and enjoy time with their children.
Patio - modern patio idea in Los Angeles
Patio - modern patio idea in Los Angeles
 Tim Brown Architecture
C.L. Fry Photo - www.clfryphoto.com
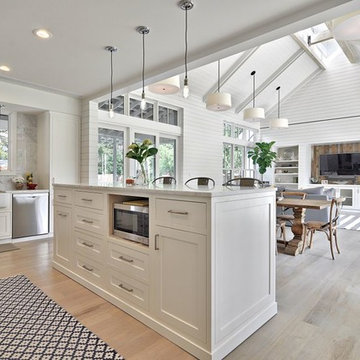
Inspiration for a farmhouse kitchen remodel in Austin
Inspiration for a farmhouse kitchen remodel in Austin

 Kaplan Thompson Architects

A young family with a wooded, triangular lot in Ipswich, Massachusetts wanted to take on a highly creative, organic, and unrushed process in designing their new home. The parents of three boys had contemporary ideas for living, including phasing the construction of different structures over time as the kids grew so they could maximize the options for use on their land.
They hoped to build a net zero energy home that would be cozy on the very coldest days of winter, using cost-efficient methods of home building. The house needed to be sited to minimize impact on the land and trees, and it was critical to respect a conservation easement on the south border of the lot.
Finally, the design would be contemporary in form and feel, but it would also need to fit into a classic New England context, both in terms of materials used and durability. We were asked to honor the notions of “surprise and delight,” and that inspired everything we designed for the family.
The highly unique home consists of a three-story form, composed mostly of bedrooms and baths on the top two floors and a cross axis of shared living spaces on the first level. This axis extends out to an oversized covered porch, open to the south and west. The porch connects to a two-story garage with flex space above, used as a guest house, play room, and yoga studio depending on the day.
A floor-to-ceiling ribbon of glass wraps the south and west walls of the lower level, bringing in an abundance of natural light and linking the entire open plan to the yard beyond. The master suite takes up the entire top floor, and includes an outdoor deck with a shower. The middle floor has extra height to accommodate a variety of multi-level play scenarios in the kids’ rooms.
Many of the materials used in this house are made from recycled or environmentally friendly content, or they come from local sources. The high performance home has triple glazed windows and all materials, adhesives, and sealants are low toxicity and safe for growing kids.
Photographer credit: Irvin Serrano
Find the right local pro for your project

 Gray Family Homes
Johan Roetz Photography, Gray Homes of Tampa Bay, Inc.

Bedroom elegant kids' bedroom photo in Tampa
Bedroom elegant kids' bedroom photo in Tampa
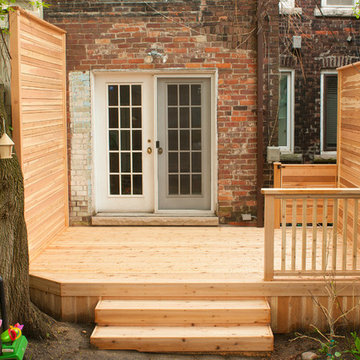
 Brendan Fenn
The goal for this small downtown Toronto backyard was to create a space where the parents could relax and keep an eye on their young child playing.
Inspiration for a contemporary home design remodel in Toronto
Inspiration for a contemporary home design remodel in Toronto

 Eric Aust Architect
Inspiration for a transitional open concept medium tone wood floor and brown floor family room remodel in Orange County with white walls


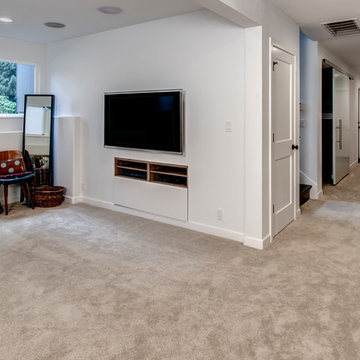
 Board & Vellum
 In the basement, we updated the finishes, and opened up the floor plan to create a roomy space where the parents can relax and watch movies while keeping an eye on the children in their own play space.
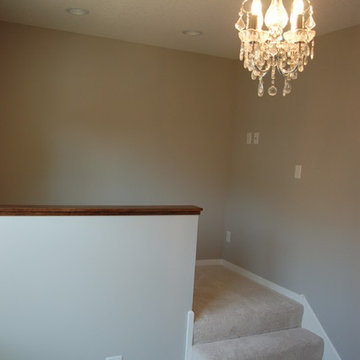
 Melissa Johnson
Fun little step up in the family office - parents can work while the little ones are contained to play! Add a glam light and bam, everyone's happy ;-) #homeoffice #workandplayhard #fieldstonefamilyhomes
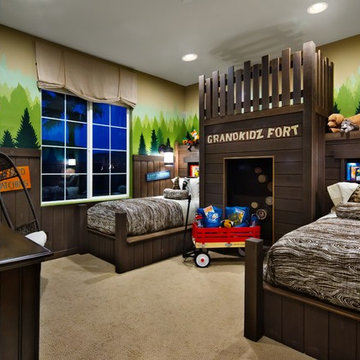
Example of a bedroom mountain style boy carpeted kids' bedroom design in Las Vegas with multicolored walls
 Noble Architects, LLC
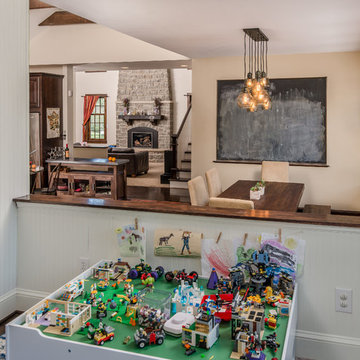
Beyond the half-wall in the dining room lies a children's playroom. The half-wall allows for parents to keep an eye on the kids but hides all of the toys from view when guests enter the home.
studiⓞbuell, Photography

 Destination Eichler, LLC
John Shum

Small 1950s l-shaped porcelain tile and white floor open concept kitchen photo in San Francisco with flat-panel cabinets, medium tone wood cabinets, multicolored backsplash, ceramic backsplash, stainless steel appliances, an island, a farmhouse sink and soapstone countertops
Small 1950s l-shaped porcelain tile and white floor open concept kitchen photo in San Francisco with flat-panel cabinets, medium tone wood cabinets, multicolored backsplash, ceramic backsplash, stainless steel appliances, an island, a farmhouse sink and soapstone countertops

 Paul Gray Homes
This wonderful bonus room overlooks the family room below allowing additional space for children and parents to relax and play.
Family room - traditional carpeted and gray floor family room idea in Wichita with gray walls, a corner fireplace and a brick fireplace
Family room - traditional carpeted and gray floor family room idea in Wichita with gray walls, a corner fireplace and a brick fireplace

 Skapa Design
This boys' room reflects a love of the great outdoors with special attention paid to Minnesota's favorite lumberjack, Paul Bunyan. It was designed to easily grow with the child and has many different shelves, cubbies, nooks, and crannies for him to stow away his trinkets and display his treasures.

 Notting Hill Interiors Inc.
Inspiration for a bedroom and large coastal boy carpeted kids' bedroom remodel in Dallas with white walls
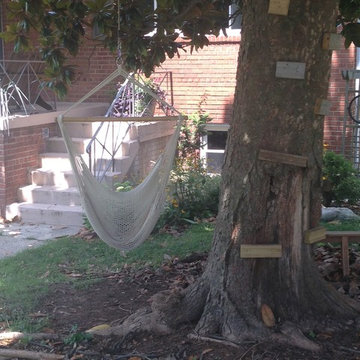
 Earth Essence Designs
This Southern Magnolia is the perfect climbing tree and a hammock swing and parents and kids alike can spend hours here.
Inspiration for a contemporary home design remodel in DC Metro
Inspiration for a contemporary home design remodel in DC Metro
 Granbury Home Transformations
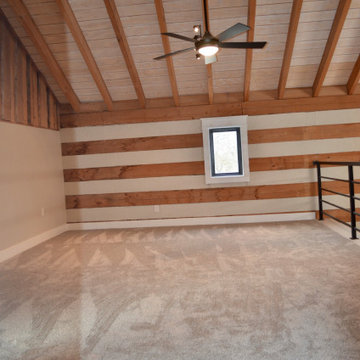
We added a second floor loft over the kitchen area to create a new play area for this family's young kids. The parents are hoping they get to use it instead!

 Western Window Systems
From KUBE Architecture:
"They [owners] wanted a house of openness and light, where their children could be free to explore and play independently, still within view of their parents. The solution was to create a courtyard house, with large sliding glass doors to bring the inside out and outside in."
Greg Powers Photography
Contractor: Housecraft
 Guggenheim Architecture + Design Studio

Residential remodel of an attic space added a master bedroom, master bath and nursery as well as much-needed built-in custom storage into the hallway and eave spaces. Light-filled on even the most overcast days, this Portland residence is bright and airy with balance of natural materials playing off a white backdrop. The cedar wood plank walls in the master bedroom and bath give a tactile sense of natural materials and make the rooms glow.
All photos: Josh Partee Photography
6