
Search results for "Paris's evening" in Home Design Ideas
 Outdoor Lighting Perspectives
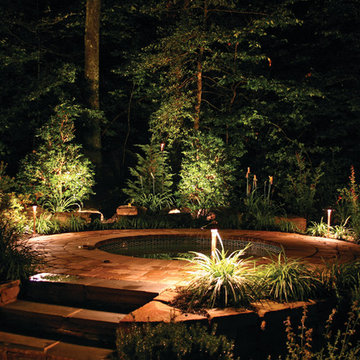
This inviting step-up brick surrounded Jacuzzi hot tub is made even more romantic and welcome with the addition of sumptuous outdoor lighting. Timed to automatically turn on each night when the homeowners relax in the tub at 10 pm, the illumination on the arborvitae trees and evergreens add magical impact to the night.
 Gotcha Covered of Alpharetta

Roman shades originated in ancient Rome, when homeowners hung wet cloths over their windows to trap dust from the outside and keep the heat in check. Over time, this practical solution evolved into an aesthetic expression of the homeowner. Today, Roman shades are a great combination of utility and fashion.
Somewhere between hard window treatments like blinds or shutters, and soft treatments like curtains or drapes, Roman shades combine the best of both into a unique solution for almost any window! With a variety of lift options and a virtually unlimited line of fabrics to choose from, we can help you find the right Roman shades that perfectly accentuate your living space and reflect your personal style.
Whether your personal style leans more toward casual, classic, or elegant, there’s a Roman shade style that’s perfect for your home. The choices are limitless—classic, flat, relaxed, and more! Roman shades (or Roman blinds, as they are sometimes called) give you the look of costly custom shades at an affordable price that will surprise you. All the Roman fabric shades from Gotcha Covered lay smoothly, evenly, and gracefully into soft folds.
Additionally, Top down, Bottom Up gives you the flexibility to have open window space when and where you want it to expose those views or allow more natural light in while still maintaining privacy.
 Rosa Dest Interiors

Antique Balinese columns, teak sofa with custom pillows in Highland Court fabric, Morocan Berber rug, Paris bistro table & chairs
Chris Edwards
Inspiration for a mid-sized tropical terra-cotta tile sunroom remodel in Charlotte with a standard ceiling
Inspiration for a mid-sized tropical terra-cotta tile sunroom remodel in Charlotte with a standard ceiling
Find the right local pro for your project
 Lark Architecture

A long built-in bench beneath the large windows adds even more storage to the space, while also creating an ideal location for a tv and media storage. The bench continues into the private entry, providing some mudroom function with seating, hooks, and shoe storage. A subtle color change on the ceiling brings some definition to the otherwise white space.
Photography by Cynthia Lynn Photography
 Shoshi Designs

we needed to update the kitchen with new floors, fresh paint, changing knobs, backsplash and new furniture to connect it to the rest of the house nd feel fresh even after long cooking hours.
 AllsopHome&Garden
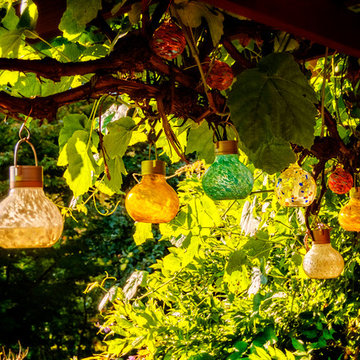
Catching the sun's rays by day, our sweet Solar Tea Lantern lights up by night to cast a warm romantic glow from within. Clean and quaint, each hand-blown glass lantern is embedded with a combination of luminescence and white glass. Unlike other solar lights, this lantern utilizes a "warm white" LED, for a natural, inviting glow. For instant ambiance, add a little romance to every evening enjoyed outdoors!
The solar tea lantern has many uses: Nestle in the garden; sit flat on a tabletop, deck, patio or stairway; suspend with a hook; or carry by hand to light the way by night.
 Homescapes of New England, LLC
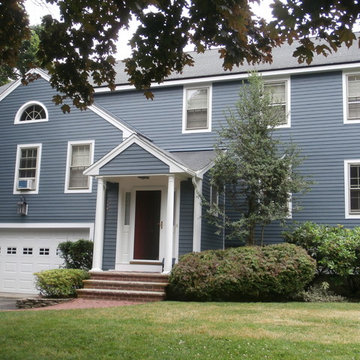
6 ¼” HardiePlank Select Cedarmill siding in Evening Blue with Arctic White HardieTrim and HardieSoffit. 2 new Thermatru doors and 1 Larsen storm door, gutters
Homescapes of New England

Sponsored
Sunbury, OH

J.Holderby - Renovations
Franklin County's Leading General Contractors - 2X Best of Houzz!
 Ward Jewell Architect AIA

These clients came to my office looking for an architect who could design their "empty nest" home that would be the focus of their soon to be extended family. A place where the kids and grand kids would want to hang out: with a pool, open family room/ kitchen, garden; but also one-story so there wouldn't be any unnecessary stairs to climb. They wanted the design to feel like "old Pasadena" with the coziness and attention to detail that the era embraced. My sensibilities led me to recall the wonderful classic mansions of San Marino, so I designed a manor house clad in trim Bluestone with a steep French slate roof and clean white entry, eave and dormer moldings that would blend organically with the future hardscape plan and thoughtfully landscaped grounds.
The site was a deep, flat lot that had been half of the old Joan Crawford estate; the part that had an abandoned swimming pool and small cabana. I envisioned a pavilion filled with natural light set in a beautifully planted park with garden views from all sides. Having a one-story house allowed for tall and interesting shaped ceilings that carved into the sheer angles of the roof. The most private area of the house would be the central loggia with skylights ensconced in a deep woodwork lattice grid and would be reminiscent of the outdoor “Salas” found in early Californian homes. The family would soon gather there and enjoy warm afternoons and the wonderfully cool evening hours together.
Working with interior designer Jeffrey Hitchcock, we designed an open family room/kitchen with high dark wood beamed ceilings, dormer windows for daylight, custom raised panel cabinetry, granite counters and a textured glass tile splash. Natural light and gentle breezes flow through the many French doors and windows located to accommodate not only the garden views, but the prevailing sun and wind as well. The graceful living room features a dramatic vaulted white painted wood ceiling and grand fireplace flanked by generous double hung French windows and elegant drapery. A deeply cased opening draws one into the wainscot paneled dining room that is highlighted by hand painted scenic wallpaper and a barrel vaulted ceiling. The walnut paneled library opens up to reveal the waterfall feature in the back garden. Equally picturesque and restful is the view from the rotunda in the master bedroom suite.
Architect: Ward Jewell Architect, AIA
Interior Design: Jeffrey Hitchcock Enterprises
Contractor: Synergy General Contractors, Inc.
Landscape Design: LZ Design Group, Inc.
Photography: Laura Hull

 Patricia Delaney
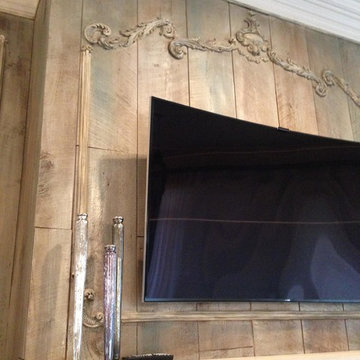
Boiserie designed by Cynthia Whittington, Interior Motives, and built by Rennard Meade. The finish was achieved with Annie Sloan chalk paints. First layer Paris Gray. Second layer mixed Aubusson Blue and Paris Gray, then Old Ochre mixed with Pure White. Sealed with Polyvine Wax Varnish. Glazed with SW7027. Sealed again with Wax Varnish.
 Bak Brothers, Inc.
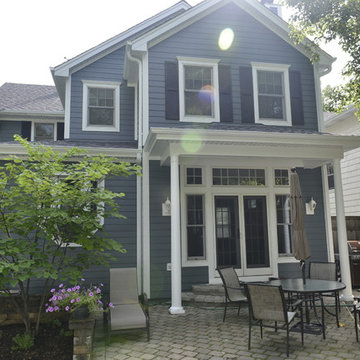
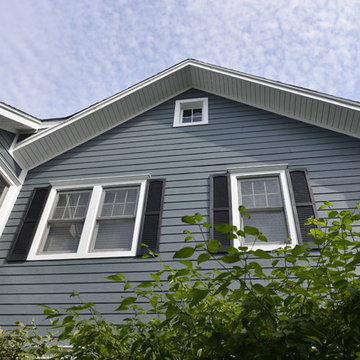
Siding: James Hardie, HardiPlank, 7.25" (6" Exposure"), Cedarmill Finish, ColorPlus in "Evening Blue"
Trim: James Hardie, HardiTrim, Color Plus in "Arctic White"
Roof: GAF, Timberline Shingles, "Pewter Gray"
 Boulevard Exteriors
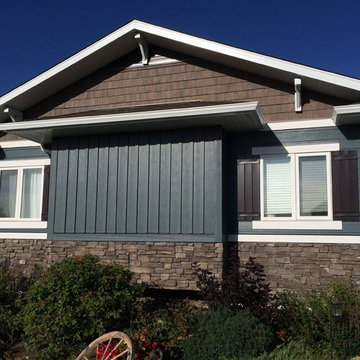
Nailite exteria shakes, James Hardie Evening Blue siding with board and batten accent
Mid-sized country blue one-story mixed siding exterior home idea in Calgary with a shingle roof
Mid-sized country blue one-story mixed siding exterior home idea in Calgary with a shingle roof
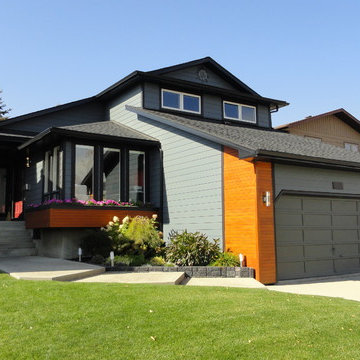
 SIS Exterior Renovations
S.I.S. Supply Install Services Ltd.
Large traditional blue two-story concrete fiberboard house exterior idea in Calgary with a shed roof and a shingle roof
Large traditional blue two-story concrete fiberboard house exterior idea in Calgary with a shed roof and a shingle roof

Sponsored
Columbus, OH

Snider & Metcalf Interior Design, LTD
Leading Interior Designers in Columbus, Ohio & Ponte Vedra, Florida
 Bak Brothers, Inc.
Siding: James Hardie, HardiPlank, 7.25" (6" Exposure"), Cedarmill Finish, ColorPlus in "Evening Blue"
Trim: James Hardie, HardiTrim, Color Plus in "Arctic White"
Roof: GAF, Timberline Shingles, "Pewter Gray"
 Reico Kitchen & Bath
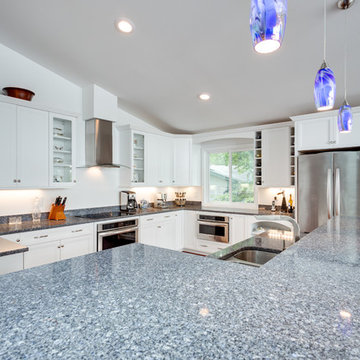
Designed by Susan Rotelli of Reico Kitchen & Bath's Fredericksburg, VA location, this contemporary kitchen features Ultracraft cabinets in the door style Corona Maple with an Artic White finish, with Cambria Parys countertops and KitchenAid appliances.
Photography by BTW Images LLC / www.btwimages.com
 HomeClick

United States Stove Company 1,750 Sq. Ft. High Capacity Pellet Stove with Ignitor
The 5500 is a fully automated Pellet stove with auto ignition and easy to use electronic controls. It comes with an exhaust blower for negative draft that pulls flue products through and out to completely eliminate smoke spillage and an automatic circulation blower to spread heat evenly. Has an optional fresh air intake that is sold separately. It's durable yet sleek design is built for years of high performance and to blend nicely with any room setting and designed to provide your home with the desired warmth even in the coldest of climates. This stove burns a carbon-neutral, “Green Fuel,” considered environmentally friendly. These fuels are clean, easy to handle, store, and are, otherwise, waste products from the timber and agricultural industries. Heating your home with this unit insures that you are doing your part to conserve the nation’s primary energy resources.
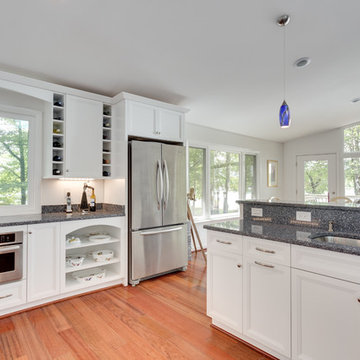 Reico Kitchen & Bath
Designed by Susan Rotelli of Reico Kitchen & Bath's Fredericksburg, VA location, this contemporary kitchen features Ultracraft cabinets in the door style Corona Maple with an Artic White finish, with Cambria Parys countertops and KitchenAid appliances.
Photography by BTW Images LLC / www.btwimages.com

Sponsored
Sunbury, OH
J.Holderby - Renovations
Franklin County's Leading General Contractors - 2X Best of Houzz!
 Dunn-Edwards Paints
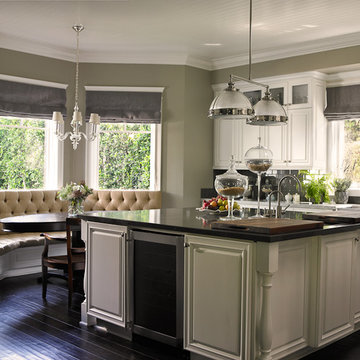
Dunn-Edwards Paints paint colors -
Walls: Even Growth DE5494
Cabinets: White DEW380
Ceiling: White DEW380
Jeremy Samuelson | www.jeremysamuelson.com
 MyDesignSource
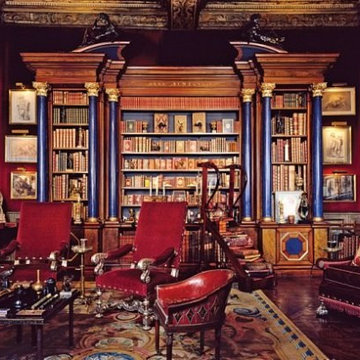
Masculine, dramatice library designed by prominent postwar-Paris society figure Georges Geffroy, created in 1948 for Baron Alexis de Redé in the Hôtel Lambert, Paris.
 CARNEMARK design + build
FLOOR PLANS.
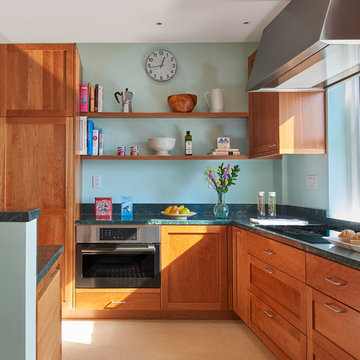
The kitchen’s open design plan and wide aisles allow for easy movement between workstations and into the adjoining living area—even with a walker or wheelchair. Underfoot, foam rubber tiles provide extra traction and comfort. Designed for aquatic environment like pool decks, the slip-resistant tiles are waterproof, low-
maintenance, and resistant to stains, mold, and bacteria. Even better, should a fall happen, the cushioned surface softens the landing.
Photography by Anice Hoachlander
70