
Search results for "Paris's evening" in Home Design Ideas
 Woodshapers
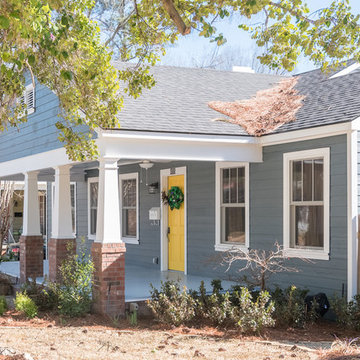
We removed dated vinyl siding and installed all new Evening Blue James Hardi siding. Built a new front porch and columns.
Inspiration for a mid-sized craftsman front porch remodel in Other with decking and a roof extension
Inspiration for a mid-sized craftsman front porch remodel in Other with decking and a roof extension
 SIS Exterior Renovations
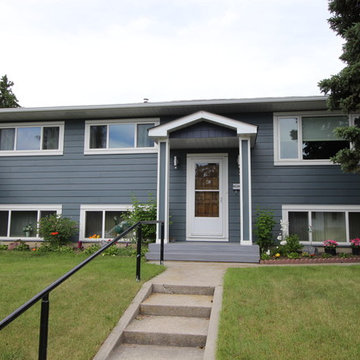
S.I.S. Exterior Renovations
Example of a mid-sized classic blue two-story concrete fiberboard house exterior design in Calgary
Example of a mid-sized classic blue two-story concrete fiberboard house exterior design in Calgary
 Jennifer A. Emmer/Feng Shui Style
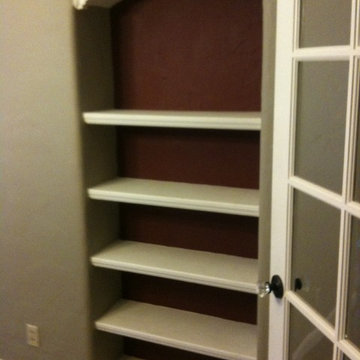
Detail of the beautiful built-in in the Dining Room.
We were hired for Feng Shui, color consulting, and historic design advice on this charm filled 1920s condo in downtown San Mateo, California - in the Baywood District. The owner was planning to rent the condo out. We chose all the paint colors for specific Feng Shui reasons, but they were also historically appropriate for the building.
This is Benjamin Moore "Dinner Party" on the backs of the built-ins. Benjamin Moore “Paris Rain” 1501 on the walls. Trim is Benjamin Moore "Linen White".
Find the right local pro for your project
 SIS Exterior Renovations
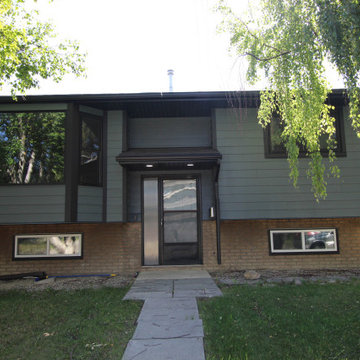
James Hardie Cedarmill Select 8.25" Siding in Evening Blue, Jame Hardie Trim in Black. Black Vented Soffit, Fascia, Eavestroughs and Downspouts. (21-3427)
 Reico Kitchen & Bath
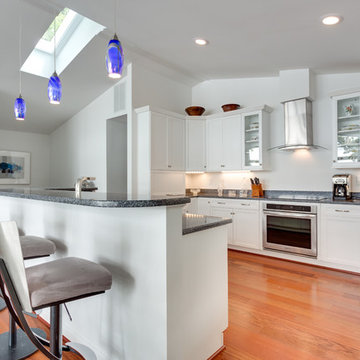
Designed by Susan Rotelli of Reico Kitchen & Bath's Fredericksburg, VA location, this contemporary kitchen features Ultracraft cabinets in the door style Corona Maple with an Artic White finish, with Cambria Parys countertops and KitchenAid appliances.
Photography by BTW Images LLC / www.btwimages.com
 Siding & Windows Group Ltd
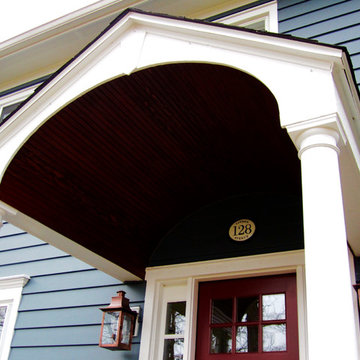
This Glencoe, IL Colonial Style Home was remodeled by Siding & Windows Group. We installed Marvin Ultimate Clad Windows, Fypon Shutters in Black, Premium James Hardie Artisan Lap Siding in ColorPlus Technology Color Evening Blue. Installed James Hardie Artisan Accent Trim in ColorPlus Technology Color Arctic White, Hardie Soffit & Fascia in Arctic White. Also remodeled Front Entry Portico with Wood Columns and Railings.
 Alco Products Inc
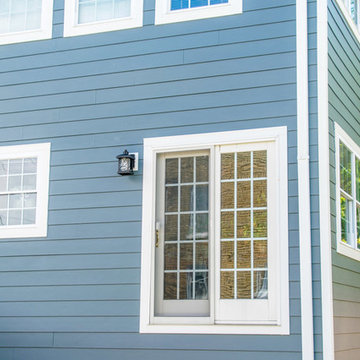
The back of this row home in Washington received all new James Hardie fiber cement siding in evening blue and James Hardie Trim in Arctic White!
Mid-sized blue three-story concrete fiberboard exterior home idea in DC Metro
Mid-sized blue three-story concrete fiberboard exterior home idea in DC Metro

Sponsored
Columbus, OH

Snider & Metcalf Interior Design, LTD
Leading Interior Designers in Columbus, Ohio & Ponte Vedra, Florida
 Furniture Fashion
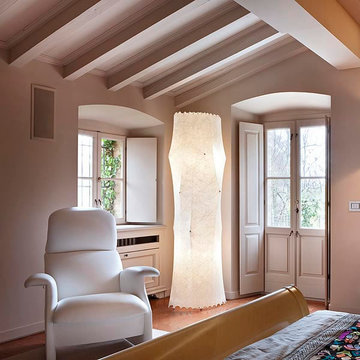
Turn your floor lamp into a sculptural artwork that illuminates and decorates your home. Elegant and dramatic, the Fantasma Floor Lamp leaves traditional bulbs and shades behind for a top-to-bottom, 360-degree experience. Tobia Scarpa designed the Fantasma for Flos to change lighting from a simple fixture to the focal point of a bedroom, living room, or study. With the graceful drape of an evening gown, the Fantasma floor lamp takes the form of a tapered column with a flared base and natural edges. The lamp’s small footprint and use of vertical space make it easy to use even in a small space like a corner or studio apartment.
The internal structure is crafted from white, powder-coated steel framing. Then, a liquid resin is applied and hardens to a cocoon-like, translucent outer shell. The entire structure receives a protective clear coat to strengthen it against heat and breakage before the finished lamp is ready to light your home. The attached dimmer switch lets you control the amount of light from low and atmospheric to bright and cheerful.
The translucent resin diffuses light like a silk shade so that the Fantasma floor lamp by Flos will always have a soft glow that illuminates dark, dull corners at any brightness. If you’d like to change your lighting from a traditional fixture to a sculptural centerpiece, the Fantasma is the perfect floor lamp for any size of room. The artistic elegance it brings wherever it goes will transform a plain wall or corner with an evocative glowing presence. Are you ready to re-think your lighting?
 House of Earnest
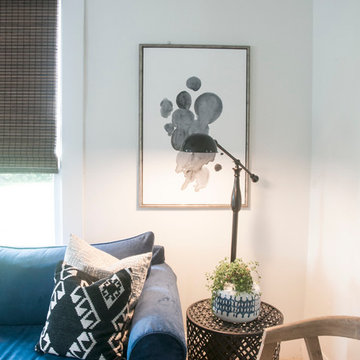
Super easy LIGHTIFY bulbs installed and now the lights pop on at the same time each evening and slowly dim until bedtime. And I can control it via smartphone app and tune to any color of the rainbow. Soothing warm colors in the evening and energizing cools during the day. Just a bulb + a wifi hub.
 Boulevard Exteriors
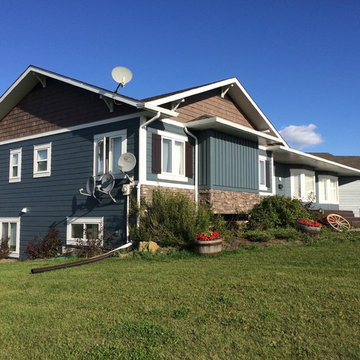
Beautiful country house in Alberta, finished with James HardiePlank siding in Evening Blue - Trim work applied to all windows in Wash Basin, Nailite Exteria shakes. Lovely home
 Saunders Design
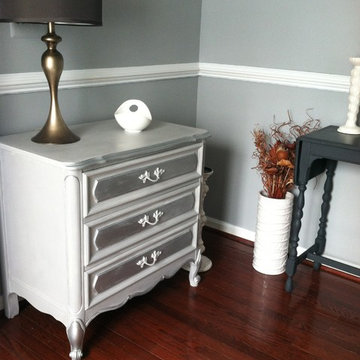
Silver & Grey motifs capture attention with a two shades with a touch of glam.
This stunning vintage find feature three drawers hand painted with Annie Sloan Paris Grey and accented with silver wax to show case the drawers. This piece could be used as a end/night stand of a foyer piece or in a home office.
This find would definitely add character and charm to your inspired space or would make a great staging piece.
Measures: 30" 1/2 w x 19"d x 29"h
By: Saunders Design ( Manassas, VA)
 Crystal Kitchen + Bath
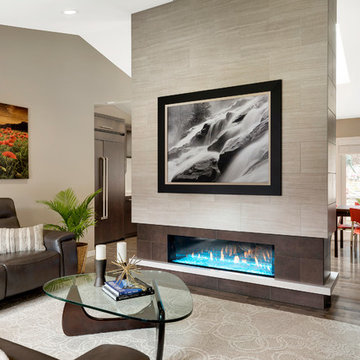
Inspiration for an open concept living room remodel in Minneapolis with a tile fireplace
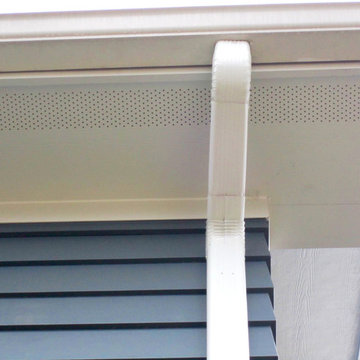 Siding & Windows Group Ltd
This Glencoe, IL Colonial Style Home was remodeled by Siding & Windows Group. We installed Marvin Ultimate Clad Windows, Fypon Shutters in Black, Premium James Hardie Artisan Lap Siding in ColorPlus Technology Color Evening Blue. Installed James Hardie Artisan Accent Trim in ColorPlus Technology Color Arctic White, Hardie Soffit & Fascia in Arctic White. Also remodeled Front Entry Portico with Wood Columns and Railings.

Sponsored
Sunbury, OH

J.Holderby - Renovations
Franklin County's Leading General Contractors - 2X Best of Houzz!
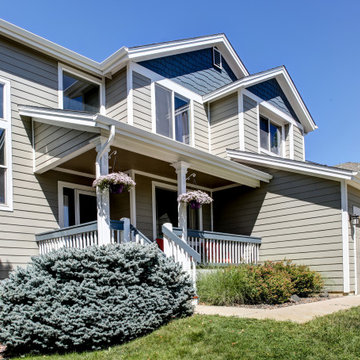
 Bellwether Windows, Siding & Doors
This Denver Area home had composite wood siding that had been damaged by hail and was beginning to swell and rot. We installed James Hardie ColorPlus HardiePlank lap siding in Monterey Taupe, staggered edge HardieShingle shake siding in Evening Blue, and Arctic White HardieTrim. The soffits and fascia are also Arctic White, which the porch ceiling is Monterey Taupe.
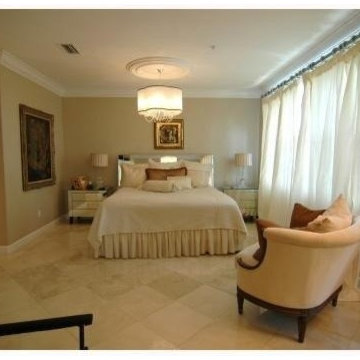
 Paris Flea Interiors
Design by Paris Flea
Example of a mid-sized transitional master bedroom design in Tampa with beige walls
Example of a mid-sized transitional master bedroom design in Tampa with beige walls
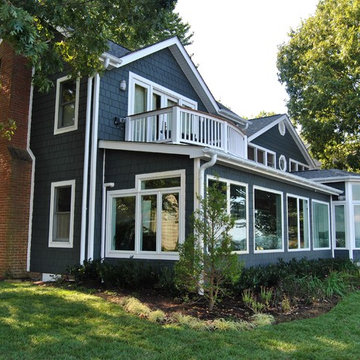
 Creative Spaces Remodeling, LLC
Sunroom living space extension of the existing home.
Arts and crafts exterior home photo in DC Metro
Arts and crafts exterior home photo in DC Metro
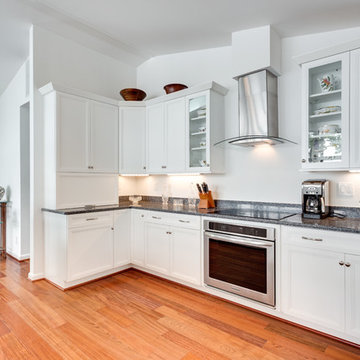 Reico Kitchen & Bath
Designed by Susan Rotelli of Reico Kitchen & Bath's Fredericksburg, VA location, this contemporary kitchen features Ultracraft cabinets in the door style Corona Maple with an Artic White finish, with Cambria Parys countertops and KitchenAid appliances.
Photography by BTW Images LLC / www.btwimages.com

Sponsored
Sunbury, OH
J.Holderby - Renovations
Franklin County's Leading General Contractors - 2X Best of Houzz!
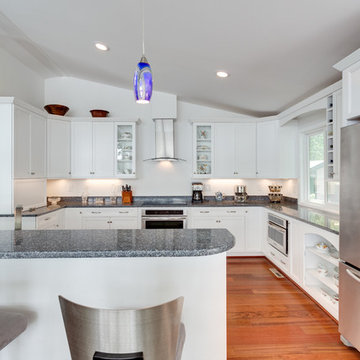 Reico Kitchen & Bath
Designed by Susan Rotelli of Reico Kitchen & Bath's Fredericksburg, VA location, this contemporary kitchen features Ultracraft cabinets in the door style Corona Maple with an Artic White finish, with Cambria Parys countertops and KitchenAid appliances.
Photography by BTW Images LLC / www.btwimages.com
 Tradition Outdoor Living

Stepping out onto the covered patio space, attention is immediately drawn to the tranquil water feature. Faced with Georgetown Blend stone and Bullnose Travertine coping, this water fall feature creates an elegant feel to this outdoor patio. Even in the midst of night, it glows with LED lights and sparkles from the decorative glass backsplash. This lovely water feature requires low maintenance, as it is fitted with a chlorinator and Jandy pump for proper filtration.
The Venetian Gold granite blends well with the earthy tones found in the original brick, allowing this outdoor kitchen to stand out yet complement the home’s exterior. The bar top area easily seats 4 to 5 guests and attracts the use of Margarita mixers with accessible countertop electrical outlets. For added convenience, the kitchen sink is equipped with both hot and cold water as well as a sanitary pump. There is ample amount of storage space alongside the stainless steel appliances and an inconspicuous garbage can drawer. The mini refrigerator accommodates 48-60 canned drinks, and the double burner and grill provide the perfect opportunity to prepare an outstanding meal for guests and family.
The fire feature in this outdoor project attracts those recently refreshed at the kitchen to come sit and relax! With matching brick as the home, the fire place is a seamless addition to this outdoor living room.
Completing the project, varying sizes of Travertine tile are used for the flooring. The variation in size and uniquely chiseled edge of the tile catches the eye of its travelers.
 Distinctive Remodeling, LLC

This cabana is truly outdoor living at its best. An outdoor kitchen beside the outdoor living room and pool. With aluminum shutters to block the hot western sun, fans to move the air, and heaters for cool evenings, make the space extremely comfortable. This has become the most used room "in" the house.
73