
Search results for "Paris's evening" in Home Design Ideas
 Isaac Floors powered by UA Floors
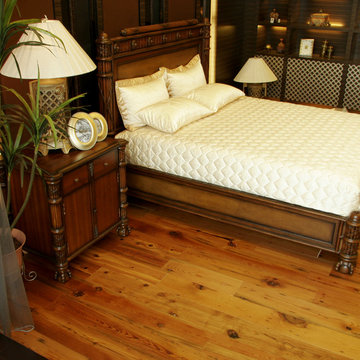
One of our most popular floors, the True Reclaimed Heart Pine floors are sourced from once thriving textile mills. The floor retains the knots, nail holes, and occasionally even oil stains from the machines that were housed in the mills. These antique pieces are all unique and the imperfections are not patched over. Instead they are allowed to show their unique characteristics. The reclaimed heart pine will bring a classic, timeless look to your home.
Our Olde Charleston Collection is finished with a multi-layer, environmentally friendly finish that will help your floors to maintain their natural beauty for years to come.
Floor - True Reclaimed Heart Pine SKU#: OC131/OC7531
 Siding & Windows Group Ltd
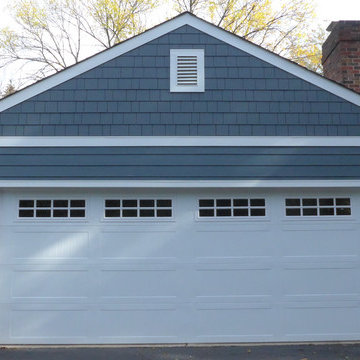
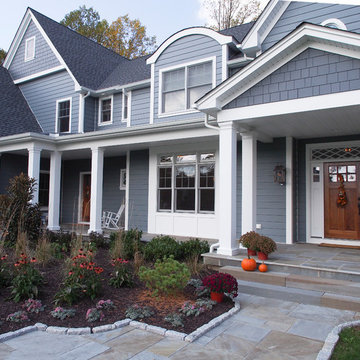
Naperville, IL Exterior Remodel by Siding & Windows Group in James Hardie Siding 6" exposure & HardieShingle Straight Edge in ColorPlus Technology Color Evening Blue and HardieTrim 5/4" Smooth in ColorPlus Technology Color Arctic White.

Find the right local pro for your project
 KHE Construction Corporation

This beautiful beveled and leaded glass window sits a top the kitchen counter. It opens up the wall to a view of the screened-in porch and the greenery beyond. It catches the light and attracts the eye as dishes are piled in the sink. It makes even the most repetitive chores a pleasure.
 Oliver Designs
Photography by Sarah Wilson Cooper
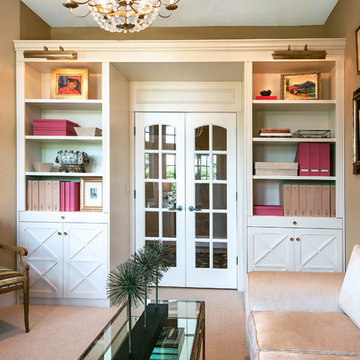
Home office - traditional home office idea in Denver
Home office - traditional home office idea in Denver
 Dlaguna LLC

Turn Your Bathroom into a Mini Spa With These Must-Have Towel Warmers.
Towel warmers, also called heated towel rails, are great for warming your towels and helping towels dry quickly post-shower.
Shop at DLaguna Heated Towel Warmer Design. Best in Modern Furniture and Lighting. Paris Mirror Rep and Worldwide Delivery. Get it now!
https://www.dlaguna.com/bath/bath-accessories/heated-towel-warmers.html
 LD Design
Peter Paris Photography
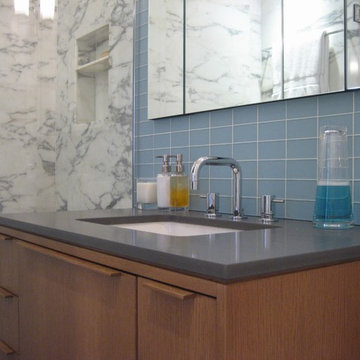
Alcove shower - small modern master gray tile and stone tile limestone floor alcove shower idea in Other with an undermount sink, flat-panel cabinets, medium tone wood cabinets, quartz countertops, a one-piece toilet and white walls
Alcove shower - small modern master gray tile and stone tile limestone floor alcove shower idea in Other with an undermount sink, flat-panel cabinets, medium tone wood cabinets, quartz countertops, a one-piece toilet and white walls

Sponsored
Columbus, OH

Snider & Metcalf Interior Design, LTD
Leading Interior Designers in Columbus, Ohio & Ponte Vedra, Florida
 Karen @into my window

Even with the addition of a pantry and deep cabinet overhead, the kitchen is roomier with a counter depth side-by-side refrigerator and microwave cabinet.
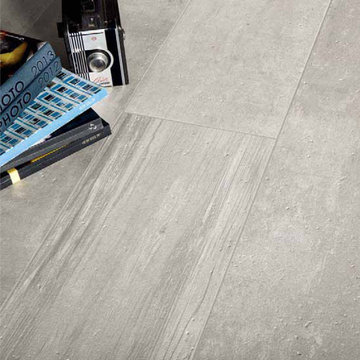
 Simple Steps
This modern living room uses a porcelain floor with a textured wood look and feel. This color is called Paris and there are more colors to choose from in the same style.
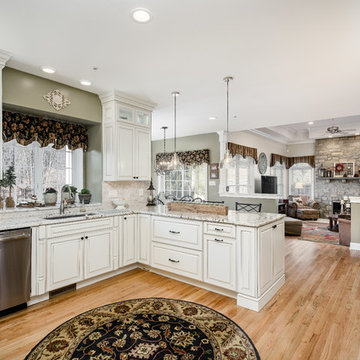
 Main Line Kitchen Design
Main Line Kitchen Design is a unique business model! We are a group of skilled Kitchen Designers each with many years of experience planning kitchens around the Delaware Valley. And we are cabinet dealers for 8 nationally distributed cabinet lines much like traditional showrooms.
Unlike full showrooms open to the general public, Main Line Kitchen Design works only by appointment. Appointments can be scheduled days, nights, and weekends either in your home or in our office and selection center. During office appointments we display clients kitchens on a flat screen TV and help them look through 100’s of sample doorstyles, almost a thousand sample finish blocks and sample kitchen cabinets. During home visits we can bring samples, take measurements, and make design changes on laptops showing you what your kitchen can look like in the very room being renovated. This is more convenient for our customers and it eliminates the expense of staffing and maintaining a larger space that is open to walk in traffic. We pass the significant savings on to our customers and so we sell cabinetry for less than other dealers, even home centers like Lowes and The Home Depot.
We believe that since a web site like Houzz.com has over half a million kitchen photos any advantage to going to a full kitchen showroom with full kitchen displays has been lost. Almost no customer today will ever get to see a display kitchen in their door style and finish because there are just too many possibilities. And the design of each kitchen is unique anyway.
 Design Inspirations Inc.
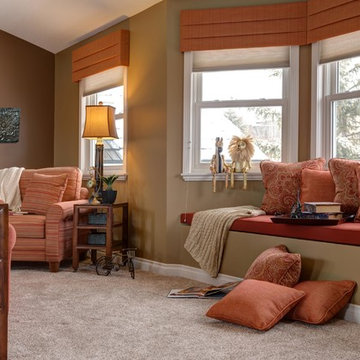
What became the playroom was a formerly under-utilized space over the garage that wasn’t connected to the rest of the second level.
We redesigned the hallway from the bedrooms as well as the main bath to allow large double doors into the area and a much larger bathroom for the children.
Shutting off a stairway from the mudroom below allowed extra space for a custom locker style bench and a re-designed laundry area as well as more space in the playroom.
The playroom was designed to ‘grow’ with the children. We used bright colours that work for all ages. Both sides of the room have large bay windows, so we installed deep window seats for lounging with a book, playing a game, or even accommodating extra guests for a sleep over.
Photo by Graham Twomey
 Home Builders Association of Greater Des Moines
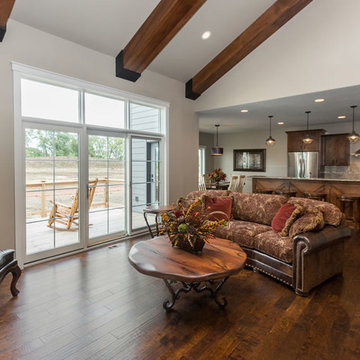
Once again, Tyler Homes has put its distinctive touch on a familiar architectural design, this time a prairie home interpreted for the 21st century. The main level offers a central great room with 12-foot beamed ceiling and a study with sliding barn doors. In the kitchen, commercial grade appliances and a hidden walk-in pantry offer modern convenience. A master suite with luxurious amenities, including a walk-in shower and separate tub, offers a private retreat with separate access to the covered patio as well as the laundry room. On the second floor, you’ll find two bedrooms with a Jack-and-Jill bath; a third bedroom with private bath and loft access; and a raised loft with views of the back yard. The home’s walkout lower level continues the prairie styling but with the best features of contemporary living. A sunken family room with bar, a game room, and a fifth bedroom/exercise room provide plenty of space for relaxing and entertaining. Tyler Homes has even included a dog room with its own little entrance. Wood ceiling beams and unique architectural accents throughout the home enhance the prairie design

Sponsored
Fredericksburg, OH

High Point Cabinets
Columbus' Experienced Custom Cabinet Builder | 4x Best of Houzz Winner
 Paris K Interior Design
Residential
Orient Point - North Folk
New York
Transitional
Living room
Photography: Costa Picadas, Alex Berg, Tina Psoinos
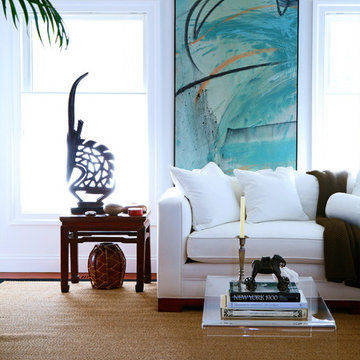
Example of a transitional living room design in New York
Example of a transitional living room design in New York
 Claire Jefford, Inc.

This theatre and concession area has it all! Custom finishes of a 'ticket wicket' booth, concession cabinet with extra storage for even more candy, pull out cabinet sliders for ease of access on either side of the candy shelves, popcorn machine and video games! The door to the theatre is faux leather that is tufted with nailheads. Inside the theatre, the look is more glamourous and accented with reds and plums. Gold crown molding adds to the luxe feel while the damask fabric on the cushions and acoustic panels offer a nod to classic design. They add softness to the space, and so do the custom draperies lining the back wall.
Photos by Stephani Buchman Photography

 Thomas Lynch Design, Inc.
Photo by Thomas Lynch
Poppy in Paris, France garden
Photo of a coastal landscaping in Portland Maine.
Photo of a coastal landscaping in Portland Maine.

Sponsored
Westerville, OH

Custom Home Works
Franklin County's Award-Winning Design, Build and Remodeling Expert
 Lisa Davis Interiors
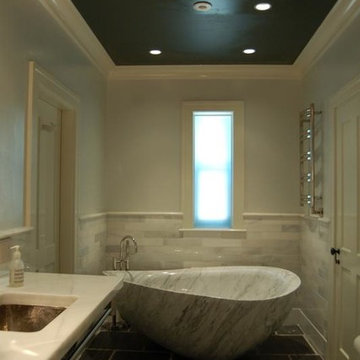
In this bathroom we used Philippe Stark fixtures as well as Ann Sacks Wall Tile and Reclaimed Stone Floor.
Bathroom - traditional bathroom idea in Boston
Bathroom - traditional bathroom idea in Boston
 Rain Garden Nursery LandscapeMakeoverDesignStaging

AFTER PHOTO Scott & Catherine Buley, HTT&T, High Tech Turf & Trees, LandscapeMakeover.biz, Rain Garden Nursery.. This AFTER PHOTO Months later this is how the plantings "grew in" to finish the look we all wanted. The propane fire pit here has a cover over. Everyone was particularly happy with the effect the river rock creek to the left created, as the rock "flowed down" the hill and gently dispersed throughout the Bitter-Root slate. It is all firmly embedded in the the slate, and even into the bank-side stone bench. Much like it would have naturally been had it existed in the area. Much of the large stone was found here, but surprisingly little of the smaller stone we brought in.
 parrothead123
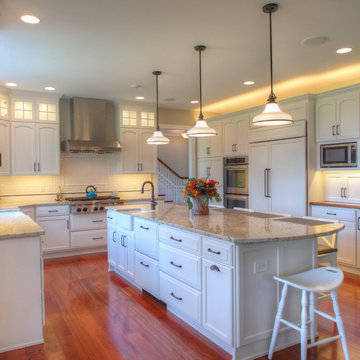
white kitchen with cambria quartz
Example of a large classic kitchen design in Philadelphia
Example of a large classic kitchen design in Philadelphia
75