
Search results for "Parking" in Home Design Ideas
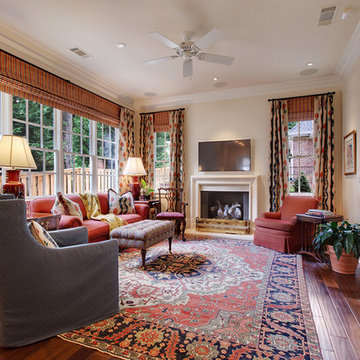
 Muffley Homes

The beautiful fireplace and large, open windows give this Ansley Park residence a welcoming feel. This home is custom built through Muffley & Associates' Dream Home Program.

 Mitchell Barnett Architect, PC
Example of a classic dining room design in Nashville with multicolored walls
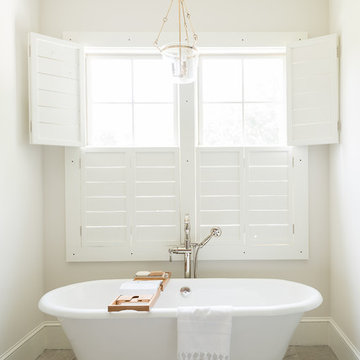
 Parkes & Lamb Interiors
Mary Craven Photography
Transitional master gray floor freestanding bathtub photo in Nashville with white walls
Transitional master gray floor freestanding bathtub photo in Nashville with white walls
Find the right local pro for your project
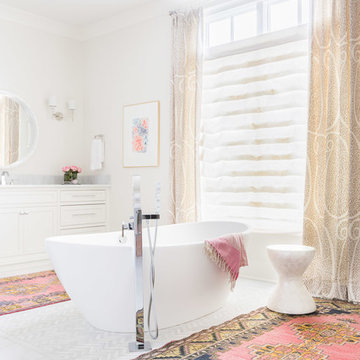
 Grove Park Construction
©AlyssaRosenheck2015
Example of a transitional master freestanding bathtub design in Nashville with white cabinets and white walls
Example of a transitional master freestanding bathtub design in Nashville with white cabinets and white walls
 Darci Hether
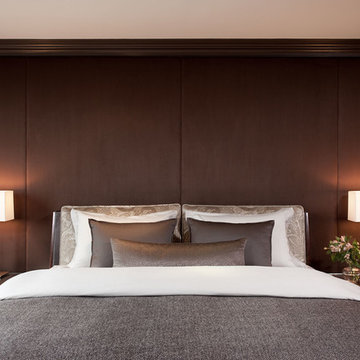
Upholstered walls swathed in rich brown wool material make this master suite a luxuriously cozy place to relax and recharge.
Example of a large trendy master carpeted bedroom design in New York with brown walls
Example of a large trendy master carpeted bedroom design in New York with brown walls
 Overhaul Remodeling
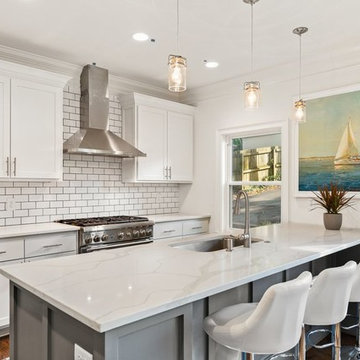
Kitchen remodeling with overhaul is really simple. All you need to do is just give us a call and we would be there for you! We are one of the most dedicated kitchen remodeling company in Buena Park as we always give our complete focus to our clients. Our team of experts would be there by your side at every stage of the process. We would help you choose the right appliances, the cabinets and all the other things that you need to make your kitchen beautiful.
 Don Ziebell
Lisa Romerein (photography)
Oz Architects (architecture) Don Ziebell Principal, Zahir Poonawala Project Architect
Oz Interiors (interior design) Inga Rehmann Principal, Tiffani Mosset Designer
Magelby Construction (Contractor)
Joe Rametta (Construction Coordination)



 DGI Design x Build
Above the kitchen, the third bedroom feels like an extension of the living room with the oversized picture window. Today, this room is my office but when guests visit, the sofa easily pulls-out to an extra bed and this becomes an en-suite guest room.



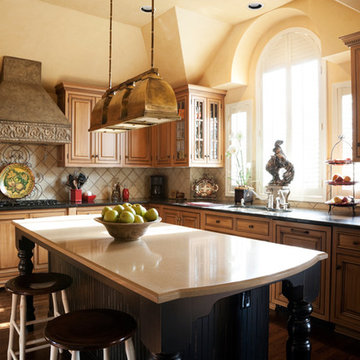
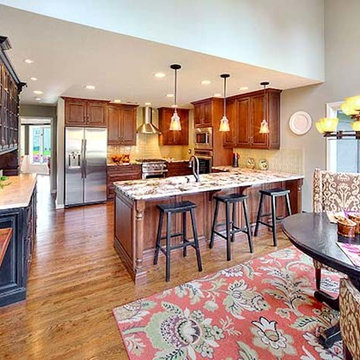
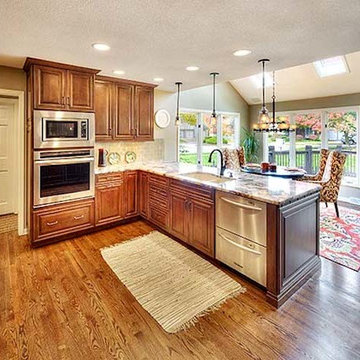
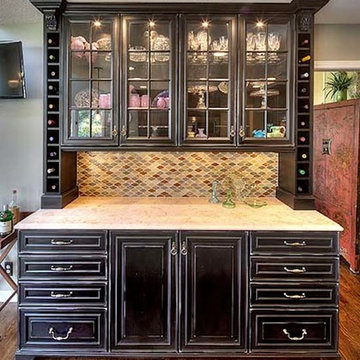
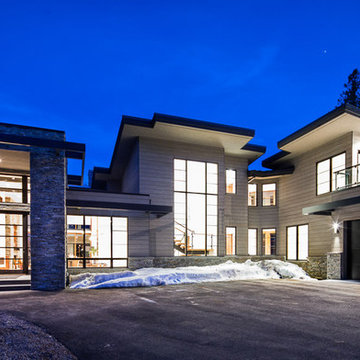
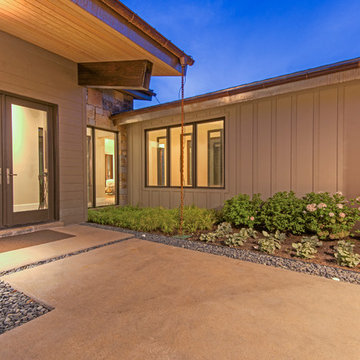
 Phillips Development
Entryway - large contemporary entryway idea in Salt Lake City with beige walls and a glass front door
33