
Search results for "Parking" in Home Design Ideas

 William Lyon Homes
Residence Three Kitchen
Kitchen - transitional l-shaped medium tone wood floor kitchen idea in Orange County with an undermount sink, shaker cabinets, white cabinets, beige backsplash, subway tile backsplash and an island
Kitchen - transitional l-shaped medium tone wood floor kitchen idea in Orange County with an undermount sink, shaker cabinets, white cabinets, beige backsplash, subway tile backsplash and an island
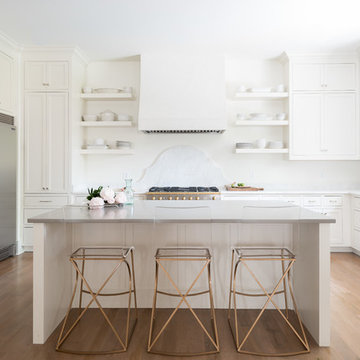
 Parkes & Lamb Interiors
Mary Craven Photography
Example of a transitional light wood floor and beige floor kitchen design in Nashville with shaker cabinets, white cabinets, white backsplash, stainless steel appliances and an island
Example of a transitional light wood floor and beige floor kitchen design in Nashville with shaker cabinets, white cabinets, white backsplash, stainless steel appliances and an island

 The Cornice Company, Inc.
John Potter Photography
Deck - contemporary deck idea in Cleveland with no cover
Deck - contemporary deck idea in Cleveland with no cover
Find the right local pro for your project
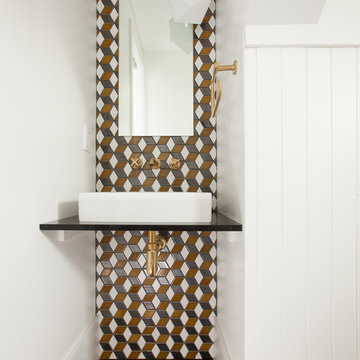
 McElroy Architecture, AIA
photo by Melissa Kaseman
Inspiration for a small contemporary dark wood floor and brown floor powder room remodel in San Francisco with a wall-mount toilet, a vessel sink and multicolored walls
Inspiration for a small contemporary dark wood floor and brown floor powder room remodel in San Francisco with a wall-mount toilet, a vessel sink and multicolored walls
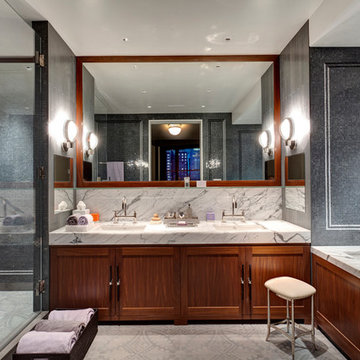
 Triarch, Inc
Master Bath
Example of a trendy master gray tile and white tile bathroom design in New York with recessed-panel cabinets, medium tone wood cabinets, an undermount tub, an undermount sink and a hinged shower door
Example of a trendy master gray tile and white tile bathroom design in New York with recessed-panel cabinets, medium tone wood cabinets, an undermount tub, an undermount sink and a hinged shower door

 Grove Park Construction
Example of a beach style gray floor bathroom design in Nashville with medium tone wood cabinets, gray walls, an undermount sink and shaker cabinets
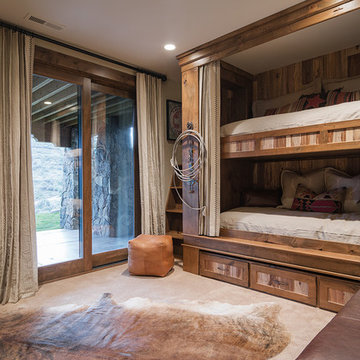
 Cameo Homes Inc.
Rustic Bunk Beds in this Children's Bunk Room by Cameo Homes Inc. in Park City, Utah.
Picture Credit: Lucy Call
Inspiration for a rustic kids' room remodel in Salt Lake City
Inspiration for a rustic kids' room remodel in Salt Lake City


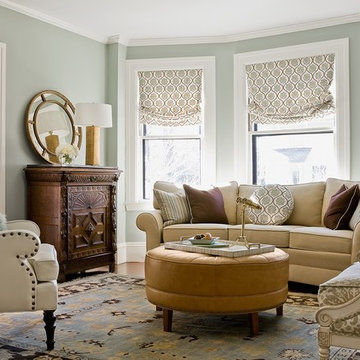
 Bryant Park Designs, LLC
Michael J. Lee
Inspiration for a timeless formal living room remodel in Boston with gray walls
Inspiration for a timeless formal living room remodel in Boston with gray walls



 Middlefork Luxury Home Builders
This six-bedroom home — all with en-suite bathrooms — is a brand new home on one of Lincoln Park's most desirable streets. The neo-Georgian, brick and limestone façade features well-crafted detailing both inside and out. The lower recreation level is expansive, with 9-foot ceilings throughout. The first floor houses elegant living and dining areas, as well as a large kitchen with attached great room, and the second floor holds an expansive master suite with a spa bath and vast walk-in closets. A grand, elliptical staircase ascends throughout the home, concluding in a sunlit penthouse providing access to an expansive roof deck and sweeping views of the city..
Nathan Kirkman
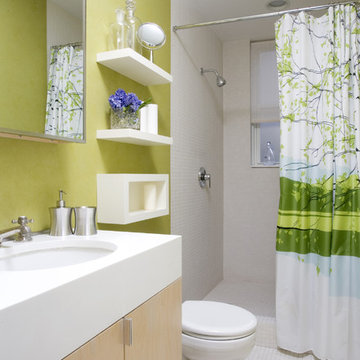
 Rosenberg Kolb Architects
This 3300 sq. ft. Park Avenue apartment was gut renovated and re-designed for a young couple with three young children, originally a classic pre-war, the goal was to create an open, loft-like, elegant, modernist kid-friendly apartment. The work included custom millwork, interior furniture, finishes, lighting and artwork. The emphasis was on a sophisticated color palette with modern lighting, luxurious fabrics and elegant furniture while maintaining a feeling of “home”. To accommodate the needs for a common area for the family to gather the kitchen, breakfast room, and playroom are open to each other for a spacious casual-living area for the entire family. The Dining Room offers an intimate setting for entertaining formal dinner parties with soft lighting and sensuous materials and textiles while the custom French-polished macassar ebony millwork adds a touch of drama to the space. The Living Room/Den is connected by a partial dividing wall and can be separated by scaled full-height sliding glass doors.
 Georgeanna Parks Interior Design
Anthony Rich Photography
www.anthonyrich.com
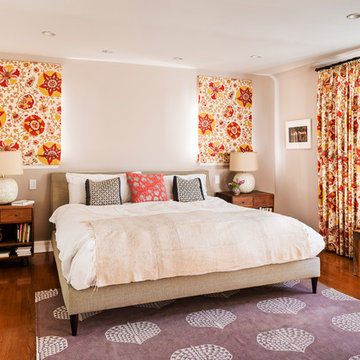
Large transitional master medium tone wood floor and brown floor bedroom photo in Los Angeles with beige walls and no fireplace
Large transitional master medium tone wood floor and brown floor bedroom photo in Los Angeles with beige walls and no fireplace
 Regan Baker Design Inc.
Photography by Suzanna Scott

Transitional blue floor entryway photo in San Francisco with white walls and a dark wood front door
Transitional blue floor entryway photo in San Francisco with white walls and a dark wood front door
 User
UserRichard Silver Photo
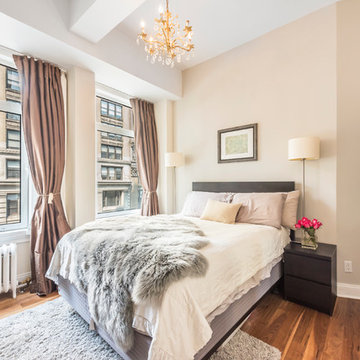
Example of a mid-sized transitional master medium tone wood floor bedroom design in New York with beige walls and no fireplace
Example of a mid-sized transitional master medium tone wood floor bedroom design in New York with beige walls and no fireplace
 Rosenberg Kolb Architects
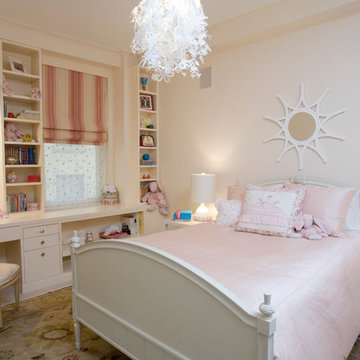
This 3300 sq. ft. Park Avenue apartment was gut renovated and re-designed for a young couple with three young children, originally a classic pre-war, the goal was to create an open, loft-like, elegant, modernist kid-friendly apartment. The work included custom millwork, interior furniture, finishes, lighting and artwork. The emphasis was on a sophisticated color palette with modern lighting, luxurious fabrics and elegant furniture while maintaining a feeling of “home”. To accommodate the needs for a common area for the family to gather the kitchen, breakfast room, and playroom are open to each other for a spacious casual-living area for the entire family. The Dining Room offers an intimate setting for entertaining formal dinner parties with soft lighting and sensuous materials and textiles while the custom French-polished macassar ebony millwork adds a touch of drama to the space. The Living Room/Den is connected by a partial dividing wall and can be separated by scaled full-height sliding glass doors.
 Woodson & Rummerfield's House of Design
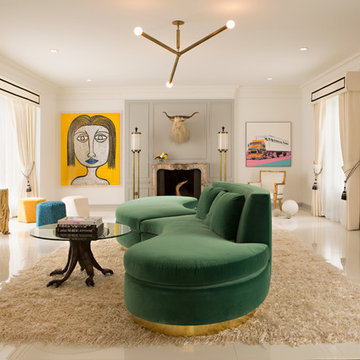
Inspiration for a contemporary living room remodel in Los Angeles with white walls and a standard fireplace

 Francis Interiors
Mid-sized trendy master medium tone wood floor bedroom photo in New York with gray walls

 Hudson + Bloum Design
Inspiration for a mid-sized rustic kids' white tile and ceramic tile ceramic tile and black floor bathroom remodel in Other with flat-panel cabinets, dark wood cabinets, an undermount tub, white walls, a trough sink, quartz countertops and white countertops
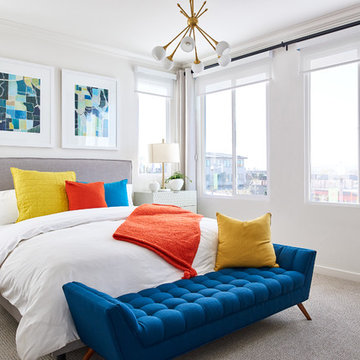 William Lyon Homes
Residence Four Master Bedroom
Bedroom - transitional carpeted bedroom idea in Orange County with white walls
Bedroom - transitional carpeted bedroom idea in Orange County with white walls
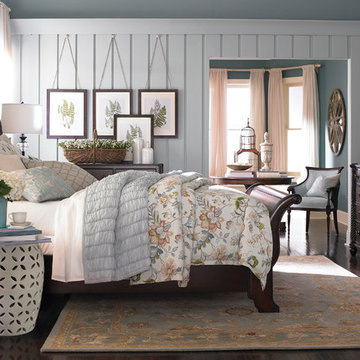
 Bassett Furniture
Available in Queen, King, and Cal King
Inspired by Charleston "Finds" from the famous antique shops on King Street, as well as the local Auction houses, Moultrie Park speaks to a traditional lifestyle with a casual twist. Design elements include traditional motifs, as well as the use of natural cane that gives Moultrie Park that relaxed livable style.
32