
Search results for "Partial backsplash" in Home Design Ideas

 Kitchen Design Services
This extended family home was central to a very large, extended family unit of several generations. Originally the homeowners wanted to simply re-face their existing, 90s maple, partial-overlay cabinets. But, for a little added investment and extra attention to how the whole family used the space, KDS was able to come up with a dream kitchen that no refacing could have matched.

 Astro Design Inc.
Design & Supply by Astro Design
Timeless yet fresh in its aesthetic and efficient in its layout, this beautiful kitchen is sure to become a well used and thoroughly enjoyed heart and hub of this new home.
Dornbracht Faucet, Galley Workstation, Aster Cabinetry, Kolbe Windows
Floor: Craft Brevik Rustic White Oak 8" Wire Planks
(all available via Astro)
Ottawa, Canada
JVL Photography

 Chi Renovation & Design
A mixture of styles come together perfectly in this small kitchen design. The crisp white cabinets and marble backsplash are contrasted with an industrial-style exposed brick wall and a rustic wooden breakfast bar. Accents of brass and thunderstorm grey bring the whole look together, adding classic and modern elements to the unusual organic wooden counter.
Designed by Chi Renovation & Design who serve Chicago and it's surrounding suburbs, with an emphasis on the North Side and North Shore. You'll find their work from the Loop through Lincoln Park, Skokie, Wilmette, and all the way up to Lake Forest.
For more about Chi Renovation & Design, click here: https://www.chirenovation.com/
To learn more about this project, click here: https://www.chirenovation.com/galleries/kitchen-dining/
Find the right local pro for your project

 Dovetail Design and Cabinetry
Bill Storer Photography
Inspiration for a huge kitchen remodel with raised-panel cabinets, distressed cabinets, granite countertops, beige backsplash, stone tile backsplash, stainless steel appliances and an island
Inspiration for a huge kitchen remodel with raised-panel cabinets, distressed cabinets, granite countertops, beige backsplash, stone tile backsplash, stainless steel appliances and an island

 Sofo Kitchens
Example of a large l-shaped dark wood floor eat-in kitchen design in Vancouver with a drop-in sink, flat-panel cabinets, granite countertops, multicolored backsplash, ceramic backsplash, stainless steel appliances and an island
 MAK Design + Build Inc.
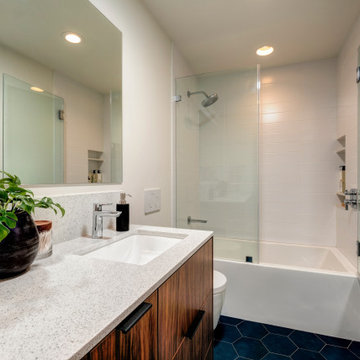
Alcove bathtub - mid-sized 1950s kids' white tile and porcelain tile porcelain tile, blue floor and double-sink alcove bathtub idea in Sacramento with flat-panel cabinets, dark wood cabinets, a one-piece toilet, white walls, an undermount sink, quartz countertops, a hinged shower door, white countertops, a niche and a built-in vanity

 Powell Homes & Renovations
The galley kitchen opens up to expansive views in adjacent living areas by widening the kitchen and partially removing a wall. Custom cabinets and quartz countertops update the look.

Sponsored
Plain City, OH

The Creative Kitchen Company
Columbus Area Kitchen Remodeling and Refacing Professional

 Make Your House A Home
Jack Journey
Tuscan u-shaped concrete floor open concept kitchen photo in San Francisco with green backsplash, stainless steel appliances, an island, flat-panel cabinets and medium tone wood cabinets
Tuscan u-shaped concrete floor open concept kitchen photo in San Francisco with green backsplash, stainless steel appliances, an island, flat-panel cabinets and medium tone wood cabinets

 User
Claw-foot bathtub - mid-sized traditional master porcelain tile and gray floor claw-foot bathtub idea in Boston with white cabinets, gray countertops, gray walls and an undermount sink

 cpopp workshop
Elegant l-shaped kitchen photo in Sacramento with an undermount sink, raised-panel cabinets, gray cabinets, marble countertops, white backsplash, marble backsplash, paneled appliances, an island and white countertops

 The Muir Showrooms
The island prep sink is hammered copper, coordinating with the oil rubbed bronze faucet above.
Inspiration for a huge country u-shaped porcelain tile and beige floor eat-in kitchen remodel in Boston with raised-panel cabinets, light wood cabinets, marble countertops, an island, green countertops, a farmhouse sink, beige backsplash, ceramic backsplash and stainless steel appliances
Inspiration for a huge country u-shaped porcelain tile and beige floor eat-in kitchen remodel in Boston with raised-panel cabinets, light wood cabinets, marble countertops, an island, green countertops, a farmhouse sink, beige backsplash, ceramic backsplash and stainless steel appliances

 Saikley Architects
Second-floor addition to a simple Mediterranean bungalow on a very low budget. The “pop-up” form, a partial second story addition, was the least expensive way to gain the square footage that the clients wanted. Variations of the original exterior details were created for consistency with the original style. The interior open floor plan makes the most of limited space.
Photography by Philip Kaake.
https://saikleyarchitects.com/portfolio/mediterranean-pop-up/



Sponsored
Columbus, OH

Hope Restoration & General Contracting
Columbus Design-Build, Kitchen & Bath Remodeling, Historic Renovations

 Longmont Lowes, Kitchens with Bob
Eat-in kitchen - mid-sized contemporary l-shaped light wood floor eat-in kitchen idea in Denver with an undermount sink, flat-panel cabinets, dark wood cabinets, quartz countertops, beige backsplash, ceramic backsplash, stainless steel appliances, white walls and an island

 Everingham Design
Inspiration for a large contemporary l-shaped medium tone wood floor and brown floor eat-in kitchen remodel in Columbus with an undermount sink, flat-panel cabinets, medium tone wood cabinets, quartz countertops, white backsplash, stone slab backsplash, stainless steel appliances and white countertops

 Cabinets Extraordinaire
Spacious pass-thru kitchen
Example of a mid-sized beach style galley ceramic tile eat-in kitchen design in Tampa with an undermount sink, shaker cabinets, white cabinets, granite countertops, brown backsplash, white appliances and green walls
Example of a mid-sized beach style galley ceramic tile eat-in kitchen design in Tampa with an undermount sink, shaker cabinets, white cabinets, granite countertops, brown backsplash, white appliances and green walls
 Forward Design Build Remodel
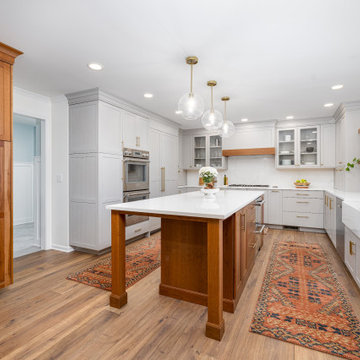
A big but generic first floor became warm, defined rooms that feel made for a young family. We added a partial wall that gives the kitchen and dining room their own identity without cutting them off.


 Forward Design Build Remodel
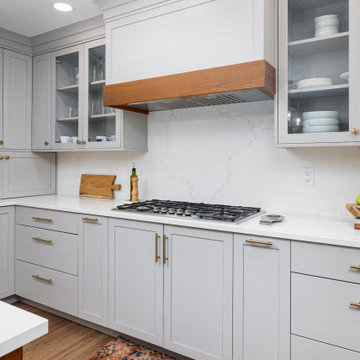
A big but generic first floor became warm, defined rooms that feel made for a young family. We added a partial wall that gives the kitchen and dining room their own identity without cutting them off.
 Judi Randall LIFESTYLE
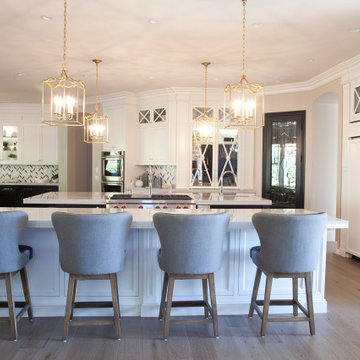
Full Kitchen Design, Specification and Project Management Services provided to complete a full kitchen remodel and partial home update. Kitchen Layout/Cabinet Design services provided to create a unique kitchen design for homeowners to entertain family and friends. We created an Open Floor concept and designed two separate islands to balance out the space. New flooring, counter tops, backsplash, cabinetry, lighting, appliances, faucets/sinks, hardware furniture and decor.

 Irene Designs
Mid-sized transitional u-shaped ceramic tile and white floor eat-in kitchen photo in Bridgeport with a double-bowl sink, raised-panel cabinets, light wood cabinets, granite countertops, white backsplash, subway tile backsplash, stainless steel appliances and an island
102