
Search results for "Partial backsplash" in Home Design Ideas

 Irene Designs
Inspiration for a mid-sized transitional u-shaped ceramic tile and white floor eat-in kitchen remodel in Bridgeport with a double-bowl sink, raised-panel cabinets, light wood cabinets, granite countertops, white backsplash, subway tile backsplash, stainless steel appliances and an island

 Kitchen Design Services
This extended family home was central to a very large, extended family unit of several generations. Originally the homeowners wanted to simply re-face their existing, 90s maple, partial-overlay cabinets. But, for a little added investment and extra attention to how the whole family used the space, KDS was able to come up with a dream kitchen that no refacing could have matched.
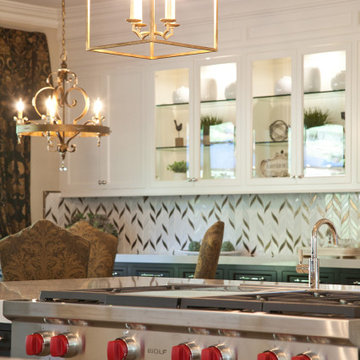
 Judi Randall LIFESTYLE
Full Kitchen Design, Specification and Project Management Services provided to complete a full kitchen remodel and partial home update. Kitchen Layout/Cabinet Design services provided to create a unique kitchen design for homeowners to entertain family and friends. We created an Open Floor concept and designed two separate islands to balance out the space. New flooring, counter tops, backsplash, cabinetry, lighting, appliances, faucets/sinks, hardware furniture and decor.
Find the right local pro for your project
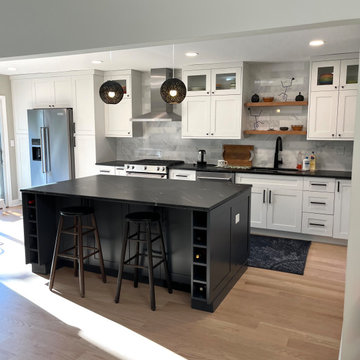
 A Design Art & House
For this project, the objective was to integrate the kitchen and living areas. The kitchen was separated in part from the living area by a partial wall. We removed the partial wall, and the space was suddenly open and full of natural light.
We choose to combine white cabinets with a dark charcoal island, black leathered granite, and stainless steel appliances. The tile flooring was removed and substituted with wide wood planks in their natural color. Matching floating shelves complete the look.

 SHED Architecture & Design
Mark Woods
Carport - mid-sized mid-century modern attached three-car carport idea in Seattle
Carport - mid-sized mid-century modern attached three-car carport idea in Seattle

 Deskins Group LLC
This is a basic kitchen remodel we did. We removed the study center and added a dry bar with wine chiller. We removed the furdown between the kitchen and breakfast room and installed a island venthood. The rest of the cabinet boxes were solid so we added new doors, removed the plate shelf and added crown molding and painted them.

 MP DESIGN
Transformed existing peninsula. Removed bar counter, added row of custom cabinets on dining room side, book shelf, refaced structural column, added matching column, painted existing cabinets, new countertops, sink, faucet, backsplash. Kept existing appliances.

Sponsored
Plain City, OH

The Creative Kitchen Company
Columbus Area Kitchen Remodeling and Refacing Professional

 smarterBATHROOMS+
Designer: Vanessa Cook
Photographer: Tom Roe
Inspiration for a small industrial 3/4 gray tile and porcelain tile porcelain tile and gray floor doorless shower remodel in Melbourne with flat-panel cabinets, dark wood cabinets, a one-piece toilet, an integrated sink and solid surface countertops
Inspiration for a small industrial 3/4 gray tile and porcelain tile porcelain tile and gray floor doorless shower remodel in Melbourne with flat-panel cabinets, dark wood cabinets, a one-piece toilet, an integrated sink and solid surface countertops

 Dee Scull/Ferris Home Improvements
Dan Grovola
Example of a mid-sized transitional u-shaped light wood floor enclosed kitchen design in Wilmington with an undermount sink, raised-panel cabinets, white cabinets, granite countertops, gray backsplash, glass tile backsplash, stainless steel appliances and a peninsula
Example of a mid-sized transitional u-shaped light wood floor enclosed kitchen design in Wilmington with an undermount sink, raised-panel cabinets, white cabinets, granite countertops, gray backsplash, glass tile backsplash, stainless steel appliances and a peninsula
 Irene Designs
Inspiration for a mid-sized transitional u-shaped ceramic tile and white floor eat-in kitchen remodel in Bridgeport with a double-bowl sink, raised-panel cabinets, light wood cabinets, granite countertops, white backsplash, subway tile backsplash, stainless steel appliances and an island
 User
Cindy Sherman
Example of a small arts and crafts master brown tile and porcelain tile porcelain tile claw-foot bathtub design in Boise with a vessel sink, recessed-panel cabinets, white cabinets, quartz countertops, a one-piece toilet and gray walls
Example of a small arts and crafts master brown tile and porcelain tile porcelain tile claw-foot bathtub design in Boise with a vessel sink, recessed-panel cabinets, white cabinets, quartz countertops, a one-piece toilet and gray walls
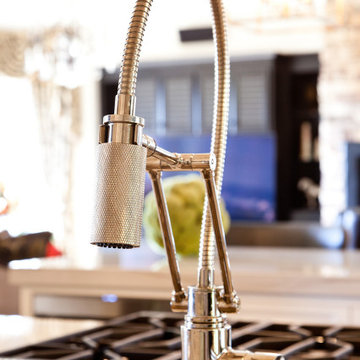 Judi Randall LIFESTYLE
Full Kitchen Design, Specification and Project Management Services provided to complete a full kitchen remodel and partial home update. Kitchen Layout/Cabinet Design services provided to create a unique kitchen design for homeowners to entertain family and friends. We created an Open Floor concept and designed two separate islands to balance out the space. New flooring, counter tops, backsplash, cabinetry, lighting, appliances, faucets/sinks, hardware furniture and decor.
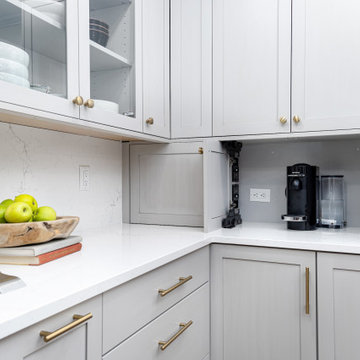
 Forward Design Build Remodel
A big but generic first floor became warm, defined rooms that feel made for a young family. We added a partial wall that gives the kitchen and dining room their own identity without cutting them off.

Sponsored
Columbus, OH

Hope Restoration & General Contracting
Columbus Design-Build, Kitchen & Bath Remodeling, Historic Renovations
 Blue Pine Homes
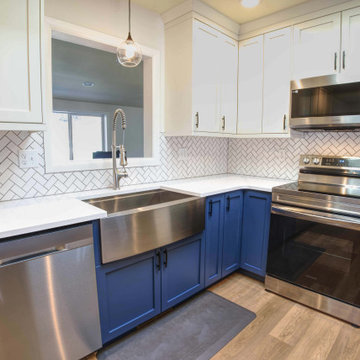
These homeowners needed a kitchen that was more functional for their busy family. Everything in the old kitchen was removed including an unnecessary soffit below the skylight. Large cabinets and custom trim were installed along with a white subway tile backsplash and quartz countertops. We partially removed a wall which helped open up the space to the living room and also allowed more natural light to radiate in. The stove and microwave were relocated to better locations. New flooring and stainless steel appliances help update this kitchen to now be more modern, open-concept, and high functioning.
 Forward Design Build Remodel
A big but generic first floor became warm, defined rooms that feel made for a young family. We added a partial wall that gives the kitchen and dining room their own identity without cutting them off.
 Forward Design Build Remodel
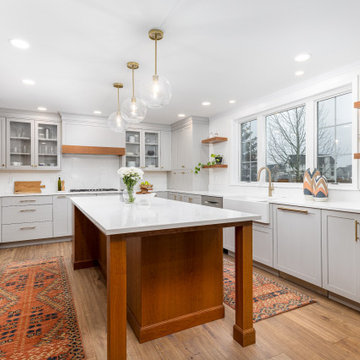
A big but generic first floor became warm, defined rooms that feel made for a young family. We added a partial wall that gives the kitchen and dining room their own identity without cutting them off.
 Blue Pine Homes
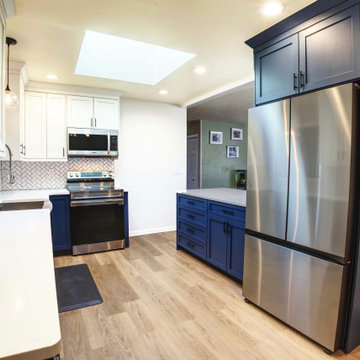
These homeowners needed a kitchen that was more functional for their busy family. Everything in the old kitchen was removed including an unnecessary soffit below the skylight. Large cabinets and custom trim were installed along with a white subway tile backsplash and quartz countertops. We partially removed a wall which helped open up the space to the living room and also allowed more natural light to radiate in. The stove and microwave were relocated to better locations. New flooring and stainless steel appliances help update this kitchen to now be more modern, open-concept, and high functioning.


 Judi Randall LIFESTYLE
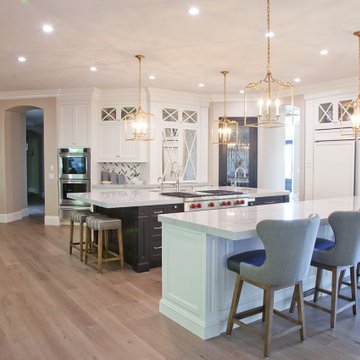
Full Kitchen Design, Specification and Project Management Services provided to complete a full kitchen remodel and partial home update. Kitchen Layout/Cabinet Design services provided to create a unique kitchen design for homeowners to entertain family and friends. We created an Open Floor concept and designed two separate islands to balance out the space. New flooring, counter tops, backsplash, cabinetry, lighting, appliances, faucets/sinks, hardware furniture and decor.

 Curren Creative Interiors LLC
Close in shot of 36" Dual Fuel Sofia range by Fulgor Milano. and partial view of kitchen island with panel ready refrigerator drawers. Kitchen island cabinetry is wood with dark stain.
 Sunday Morning Kitchen and Bath
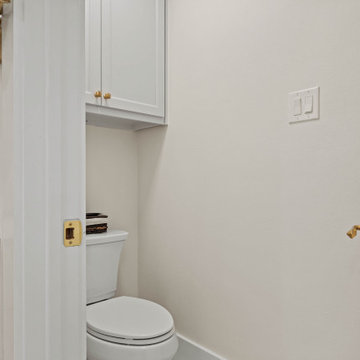
View looking through an open doorway into a private water closet featuring a white toilet, an overhead white shaker storage cabinet with brass knobs, and brushed brass door hardware, flanked by a partial view of the stained wood vanity on the left.
103