
Search results for "Partial backsplash" in Home Design Ideas
 Level Custom Build
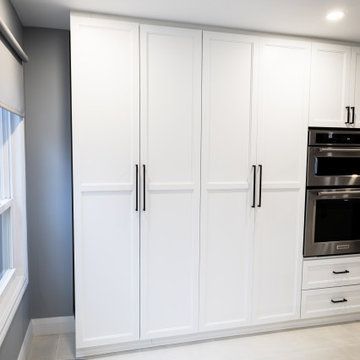
Our clients wanted an open concept kitchen and dining experience. We gutted the kitchen/dining area and installed an LVL beam to open up the space. We designed and installed custom solid wood cabinetry. The 8' double pantry cabinets to the back left were a must have for our clients as they needed as much as space as possible. The 10'x4' kitchen island was had drawers installed on both sides to really draw upon all storage potential.

 Versa Style Design
The client wanted to have a more functional kitchen with an updated and modern style. We created plans with a second-level bar counter with more storage and a wine fridge. We also recommended the colour palette, the bar stools, custom cabinetry, counters and new industrial light pendants.
Materials used:
Quartz countertops, grey tile backsplash, charcoal grey ceramic 12 x 24 floor tile, pale grey and white lacquered flat-panel kitchen cabinets, built-in fridge cabinetry and integrated niche for the microwave.

 MTR Contractors | My Thatch Roof
Changing the backsplash alone gave this home an entirely new look. We also updated their light fixtures and added some more modern recessed lighting. These customers didn't want to tackle the entire kitchen at once so they started off in parts. Next step: cabinet painting and resurfacing. We completed this in under two days and then cleaned everything up for them before the holidays!
Find the right local pro for your project
 American Contracting Services, LLC
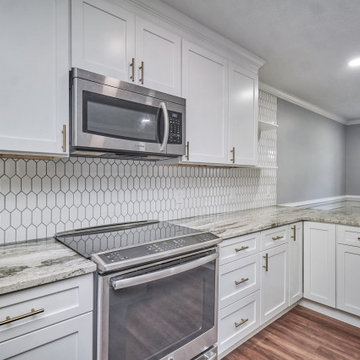
Example of a minimalist l-shaped laminate floor and brown floor eat-in kitchen design with a drop-in sink, recessed-panel cabinets, white cabinets, granite countertops, white backsplash, ceramic backsplash, stainless steel appliances, an island and multicolored countertops

 Black Dog Construction
Painted cabinets with new counters & backsplash. White Ice granite tops. Bliss 1 Iceland Linear Mosaic.
Inspiration for a large timeless u-shaped medium tone wood floor eat-in kitchen remodel in Philadelphia with a single-bowl sink, raised-panel cabinets, white cabinets, granite countertops, white backsplash, ceramic backsplash, stainless steel appliances and no island
Inspiration for a large timeless u-shaped medium tone wood floor eat-in kitchen remodel in Philadelphia with a single-bowl sink, raised-panel cabinets, white cabinets, granite countertops, white backsplash, ceramic backsplash, stainless steel appliances and no island

 Bray & Scarff
We removed the old "builder grade" cabinets that were missing lots of function. Replaced with maple wood Schrock cabinetry. Creating more space in the corners and making the island larger. There is much more functional storage space and room for the wine cooler that the customer wanted. The colors were chosen to go with the current theme of the home.
Cabinetry: Schrock
Cabinetry Construction: Maple
Cabinetry Finish/Color: Leather
Cabinetry Door Style: Guthrey, partial overlay
Counters: Jurassic Gold
Flooring: Studio Beige, Polished Porcelain - Italy
Backsplash: Mutina Phenomenon Rain C Grigio - Italy
Appliances - GE Profile - Bray & Scarff, North Arlington
Photography by: Eddie Avenue
 Bray & Scarff
We removed the old "builder grade" cabinets that were missing lots of function. Replaced with maple wood Schrock cabinetry. Creating more space in the corners and making the island larger. There is much more functional storage space and room for the wine cooler that the customer wanted. The colors were chosen to go with the current theme of the home.
Cabinetry: Schrock
Cabinetry Construction: Maple
Cabinetry Finish/Color: Leather
Cabinetry Door Style: Guthrey, partial overlay
Counters: Jurassic Gold
Flooring: Studio Beige, Polished Porcelain - Italy
Backsplash: Mutina Phenomenon Rain C Grigio - Italy
Appliances - GE Profile - Bray & Scarff, North Arlington
Photography by: Eddie Avenue

Sponsored
Columbus, OH

Hope Restoration & General Contracting
Columbus Design-Build, Kitchen & Bath Remodeling, Historic Renovations
 American Contracting Services, LLC
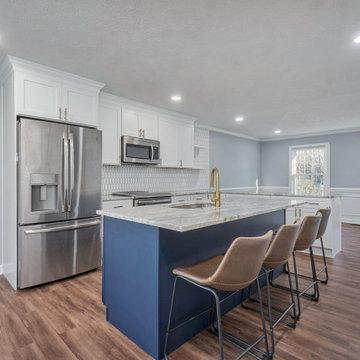
Example of a minimalist l-shaped laminate floor and brown floor eat-in kitchen design with a drop-in sink, recessed-panel cabinets, white cabinets, granite countertops, white backsplash, ceramic backsplash, stainless steel appliances, an island and multicolored countertops

 The Muir Showrooms
Here we have a Kraus stainless steel 60/40 double bowl stainless steel sink with bottom grids set in Typhoon Bordeaux granite, paired with a Moen "Sleek" stainless steel pulldown faucet.

 Lara Dutto, Laraarchitecture
Nick Vasilopoulos
Inspiration for a large timeless dark wood floor eat-in kitchen remodel in San Francisco with glass-front cabinets, colored appliances, white cabinets, marble countertops, multicolored backsplash, ceramic backsplash and an island
Inspiration for a large timeless dark wood floor eat-in kitchen remodel in San Francisco with glass-front cabinets, colored appliances, white cabinets, marble countertops, multicolored backsplash, ceramic backsplash and an island
 Bray & Scarff
We removed the old "builder grade" cabinets that were missing lots of function. Replaced with maple wood Schrock cabinetry. Creating more space in the corners and making the island larger. There is much more functional storage space and room for the wine cooler that the customer wanted. The colors were chosen to go with the current theme of the home.
Cabinetry: Schrock
Cabinetry Construction: Maple
Cabinetry Finish/Color: Leather
Cabinetry Door Style: Guthrey, partial overlay
Counters: Jurassic Gold
Flooring: Studio Beige, Polished Porcelain - Italy
Backsplash: Mutina Phenomenon Rain C Grigio - Italy
Appliances - GE Profile - Bray & Scarff, North Arlington
Photography by: Eddie Avenue

 Kirby Mast of Hartville Hardware
New Island Cabinets, Undermount Apron Front Sink, New Countertops, New Tile Splash
Eat-in kitchen - large transitional l-shaped medium tone wood floor and brown floor eat-in kitchen idea in Cleveland with an undermount sink, flat-panel cabinets, white cabinets, quartz countertops, white backsplash, subway tile backsplash, stainless steel appliances, an island and white countertops
Eat-in kitchen - large transitional l-shaped medium tone wood floor and brown floor eat-in kitchen idea in Cleveland with an undermount sink, flat-panel cabinets, white cabinets, quartz countertops, white backsplash, subway tile backsplash, stainless steel appliances, an island and white countertops
 American Contracting Services, LLC
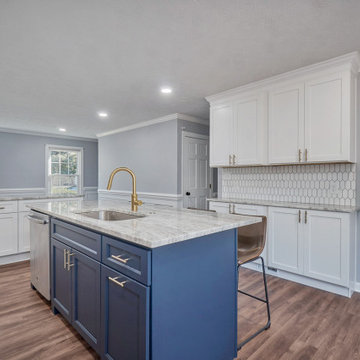
Eat-in kitchen - modern l-shaped laminate floor and brown floor eat-in kitchen idea with a drop-in sink, recessed-panel cabinets, white cabinets, granite countertops, white backsplash, ceramic backsplash, stainless steel appliances, an island and multicolored countertops

Sponsored
Columbus, OH

Trish Takacs Design
Award Winning & Highly Skilled Kitchen & Bath Designer in Columbus
 Versa Style Design
The client wanted to have a more functional kitchen with an updated and modern style. We created plans with a second-level bar counter with more storage and a wine fridge. We also recommended the colour palette, the bar stools, custom cabinetry, counters and new industrial light pendants.
Materials used:
Quartz countertops, grey tile backsplash, charcoal grey ceramic 12 x 24 floor tile, pale grey and white lacquered flat-panel kitchen cabinets, built-in fridge cabinetry and integrated niche for the microwave.
 Versa Style Design
The client wanted to have a more functional kitchen with an updated and modern style. We created plans with a second-level bar counter with more storage and a wine fridge. We also recommended the colour palette, the bar stools, custom cabinetry, counters and new industrial light pendants.
Materials used:
Quartz countertops, grey tile backsplash, charcoal grey ceramic 12 x 24 floor tile, pale grey and white lacquered flat-panel kitchen cabinets, built-in fridge cabinetry and integrated niche for the microwave.

 Exotic Interiors & Ei Staging Group
Guest Bath / Powder
Alcove bathtub - small coastal white tile and stone tile marble floor alcove bathtub idea in San Diego with an undermount sink, shaker cabinets, white cabinets, marble countertops, a wall-mount toilet and white walls
Alcove bathtub - small coastal white tile and stone tile marble floor alcove bathtub idea in San Diego with an undermount sink, shaker cabinets, white cabinets, marble countertops, a wall-mount toilet and white walls
 Kirby Mast of Hartville Hardware
New Island Cabinets, Undermount Apron Front Sink, New Countertops, New Tile Splash
Large transitional l-shaped medium tone wood floor and brown floor eat-in kitchen photo in Cleveland with an undermount sink, flat-panel cabinets, white cabinets, quartz countertops, white backsplash, subway tile backsplash, stainless steel appliances, an island and white countertops
Large transitional l-shaped medium tone wood floor and brown floor eat-in kitchen photo in Cleveland with an undermount sink, flat-panel cabinets, white cabinets, quartz countertops, white backsplash, subway tile backsplash, stainless steel appliances, an island and white countertops

Sponsored
Sunbury, OH

J.Holderby - Renovations
Franklin County's Leading General Contractors - 2X Best of Houzz!
 Level Custom Build
Our clients wanted an open concept kitchen and dining experience. We gutted the kitchen/dining area and installed an LVL beam to open up the space. We designed and installed custom solid wood cabinetry. The 8' double pantry cabinets to the back left were a must have for our clients as they needed as much as space as possible. The 10'x4' kitchen island was had drawers installed on both sides to really draw upon all storage potential.
 Versa Style Design
The client wanted to have a more functional kitchen with an updated and modern style. We created plans with a second-level bar counter with more storage and a wine fridge. We also recommended the colour palette, the bar stools, custom cabinetry, counters and new industrial light pendants.
Materials used:
Quartz countertops, grey tile backsplash, charcoal grey ceramic 12 x 24 floor tile, pale grey and white lacquered flat-panel kitchen cabinets, built-in fridge cabinetry and integrated niche for the microwave.

 Borges + Associates Architects
Michael Stavaridis
Alcove bathtub - mid-sized modern 3/4 porcelain tile and beige floor alcove bathtub idea in Miami with flat-panel cabinets, white cabinets, white walls, an undermount sink, glass countertops, a hinged shower door and white countertops
Alcove bathtub - mid-sized modern 3/4 porcelain tile and beige floor alcove bathtub idea in Miami with flat-panel cabinets, white cabinets, white walls, an undermount sink, glass countertops, a hinged shower door and white countertops
110