
Search results for "Partial backsplash" in Home Design Ideas

 Silver Leaf Construction & Renovation
Example of a large transitional single-wall ceramic tile and gray floor utility room design in Chicago with a drop-in sink, raised-panel cabinets, white cabinets, granite countertops, white walls and a side-by-side washer/dryer

 Green Diva Designs
Mid-sized transitional u-shaped dark wood floor eat-in kitchen photo in DC Metro with an undermount sink, shaker cabinets, white cabinets, granite countertops, yellow backsplash, glass tile backsplash, stainless steel appliances and a peninsula


Find the right local pro for your project

 Caves Kitchens
We designed this kitchen for an efficient, functional layout with a sleek and professional look.
Small minimalist single-wall medium tone wood floor eat-in kitchen photo in New York with an undermount sink, flat-panel cabinets, gray cabinets, quartz countertops, white backsplash, subway tile backsplash, stainless steel appliances and no island
Small minimalist single-wall medium tone wood floor eat-in kitchen photo in New York with an undermount sink, flat-panel cabinets, gray cabinets, quartz countertops, white backsplash, subway tile backsplash, stainless steel appliances and no island
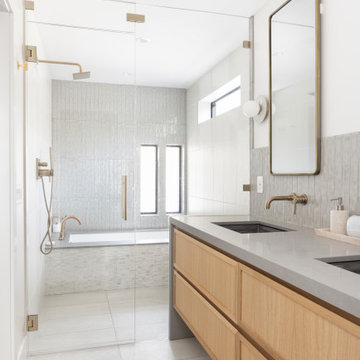


 Amy Storm & Company
Carlos Vegara Photography
Example of a small 1950s galley limestone floor eat-in kitchen design in Chicago with a single-bowl sink, shaker cabinets, dark wood cabinets, quartz countertops, white backsplash, ceramic backsplash, stainless steel appliances, green walls and an island
Example of a small 1950s galley limestone floor eat-in kitchen design in Chicago with a single-bowl sink, shaker cabinets, dark wood cabinets, quartz countertops, white backsplash, ceramic backsplash, stainless steel appliances, green walls and an island
 Schulte Design Build
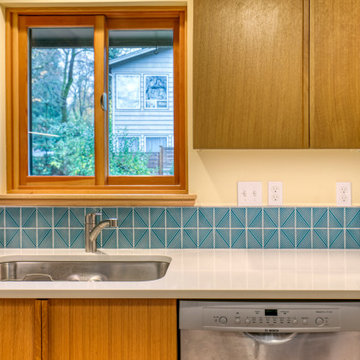
The installation of decorative blue tile backsplash adds a pop of color and mid-century era style, while also beautifully contrasting against the white rift oak cabinetry.

Sponsored
Fredericksburg, OH

High Point Cabinets
Columbus' Experienced Custom Cabinet Builder | 4x Best of Houzz Winner

 Thomas Built LLC - Custom Cabinets
Inspiration for a mid-sized transitional l-shaped medium tone wood floor enclosed kitchen remodel in Atlanta with a farmhouse sink, shaker cabinets, white cabinets, soapstone countertops, multicolored backsplash, subway tile backsplash, stainless steel appliances and no island

 Studio Z Architecture
An 8-foot-wide addition to the end of this mid-century modern gem of a home designed by the well-known local modernist architect Robert Metcalf allowed the former galley kitchen to be enlarged and modernized. The eating nook and the kitchen were flipped, moving the kitchen closer to the garage and the eating area to the end of the house to take advantage of the gorgeous view. Clean lines, glass tile backsplashes, and a glass breakfast counter give the home an update that fits beautifully with the original architect’s design. The breezeway between the garage and the house was partially filled in to become a small mud room and a walk-in pantry.
Contractor: D.A. Haig Contracting LLC
Photos: Emily Rose Imagery

 House of Glass, Inc.
House of Glass
Inspiration for a large eclectic l-shaped eat-in kitchen remodel in Baltimore with a double-bowl sink, shaker cabinets, medium tone wood cabinets, laminate countertops, black backsplash, stone tile backsplash and white appliances
Inspiration for a large eclectic l-shaped eat-in kitchen remodel in Baltimore with a double-bowl sink, shaker cabinets, medium tone wood cabinets, laminate countertops, black backsplash, stone tile backsplash and white appliances

 Levitch Associates, Incorporated
Treve Johnson
Example of a mid-sized transitional l-shaped light wood floor and brown floor open concept kitchen design in San Francisco with a farmhouse sink, shaker cabinets, white cabinets, soapstone countertops, white backsplash, subway tile backsplash, stainless steel appliances and an island
Example of a mid-sized transitional l-shaped light wood floor and brown floor open concept kitchen design in San Francisco with a farmhouse sink, shaker cabinets, white cabinets, soapstone countertops, white backsplash, subway tile backsplash, stainless steel appliances and an island



Sponsored
Westerville, OH

Custom Home Works
Franklin County's Award-Winning Design, Build and Remodeling Expert

 place architecture:design
Ultimately, in keeping with our not so big house philosophy, our clients decided to bump out the kitchen 3 feet to make the kitchen large enough to include an island.
The soapstone countertops were quarried in Virginia and sealed with a matte finish to retain its natural quality; a butcher block area was recessed into the soapstone island for a central workspace. The unseen products that are vital to the building envelope, include Bonded logic wall insulation [Ultratouch Denim Insulation] and PEX tubing under new kitchen floor for radiant heat.
Photo: Place, Inc.

 Tellurian Construction
Donny Mays Photography
Design ideas for a large contemporary full sun backyard stone landscaping in Portland.
Design ideas for a large contemporary full sun backyard stone landscaping in Portland.



Sponsored
Columbus, OH

Hope Restoration & General Contracting
Columbus Design-Build, Kitchen & Bath Remodeling, Historic Renovations
 User
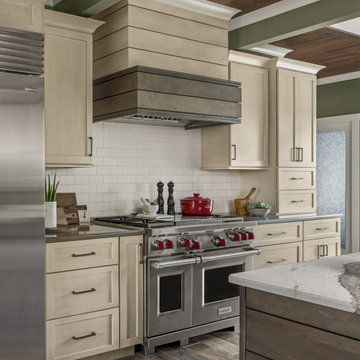
Eat-in kitchen - large farmhouse single-wall ceramic tile, gray floor and wood ceiling eat-in kitchen idea in Detroit with an undermount sink, recessed-panel cabinets, medium tone wood cabinets, quartz countertops, beige backsplash, subway tile backsplash, stainless steel appliances, an island and white countertops

 ecobeco
Family-friendly open floor plan kitchen-dining-living area partially through remodel. Removal of old Stainless sheet and installation of handcrafted Italian field tile backsplash. Watch for project additions including entertainment built-in casework coming soon and all new crown molding and above-cabinet kitchen overhaul & finish carpentry. Photo: ecobeco

 Lorin Hill, Architect
A traditional home in the Claremont Hills of Berkeley is enlarged and fully renovated to fit the lives of a young couple and their growing family. The existing partial upper floor was fully expanded to create three additional bedrooms, a hall bath, laundry room and updated master suite, with the intention that the expanded house volume harmoniously integrates with the architectural character of the existing home. A new central staircase brings in a tremendous amount of daylight to the heart of the ground floor while also providing a strong visual connection between the floors. The new stair includes access to an expanded basement level with storage and recreation spaces for the family. Main level spaces were also extensively upgraded with the help of noted San Francisco interior designer Grant K. Gibson. Photos by Kathryn MacDonald.
112