
Search results for "Partial backsplash" in Home Design Ideas

 Drexel Interiors
This basement bar has a lovely modern feel to it, with plenty of storage and a wine refrigerator. Check out the floating shelves and accent lighting!


 Thompson Fine Home Renovations
Mid-sized beach style u-shaped medium tone wood floor and brown floor open concept kitchen photo in New York with an undermount sink, recessed-panel cabinets, white cabinets, quartz countertops, white backsplash, stone slab backsplash, stainless steel appliances, an island and white countertops
Find the right local pro for your project

 User
Treve Johnson
Drop-in bathtub - small traditional master white tile and porcelain tile porcelain tile drop-in bathtub idea in San Francisco with an undermount sink, flat-panel cabinets, white cabinets, granite countertops, a one-piece toilet and gray walls
Drop-in bathtub - small traditional master white tile and porcelain tile porcelain tile drop-in bathtub idea in San Francisco with an undermount sink, flat-panel cabinets, white cabinets, granite countertops, a one-piece toilet and gray walls


 Spruill Homes LLC
Open kitchen with two islands, green cabinets, iron ore island, floating iron shelving, white oak vent hood, double oven, brass hardware.
Large cottage brown floor kitchen photo in Dallas with a farmhouse sink, shaker cabinets, green cabinets, quartz countertops, white backsplash, ceramic backsplash, stainless steel appliances, two islands and white countertops
Large cottage brown floor kitchen photo in Dallas with a farmhouse sink, shaker cabinets, green cabinets, quartz countertops, white backsplash, ceramic backsplash, stainless steel appliances, two islands and white countertops

 Teserra Outdoors
Inspiration for a contemporary backyard patio kitchen remodel in Orange County with a roof extension

Sponsored
Columbus, OH

Hope Restoration & General Contracting
Columbus Design-Build, Kitchen & Bath Remodeling, Historic Renovations
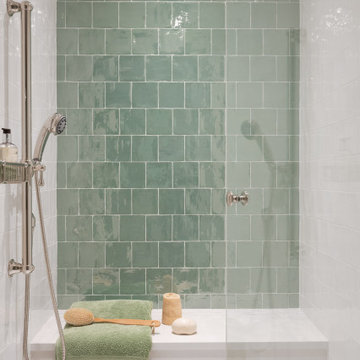

 ID Studio Interiors
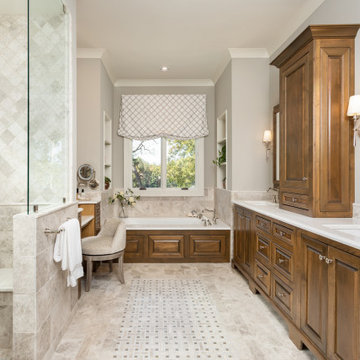
Inspiration for a timeless master multicolored floor and double-sink drop-in bathtub remodel with raised-panel cabinets, medium tone wood cabinets, gray walls, an undermount sink, marble countertops and a built-in vanity

 UCS Kitchen Design
Example of a mid-sized transitional u-shaped dark wood floor, brown floor and tray ceiling open concept kitchen design in DC Metro with a single-bowl sink, beaded inset cabinets, white cabinets, quartz countertops, white backsplash, ceramic backsplash, stainless steel appliances, an island and yellow countertops
 JJ Interiors
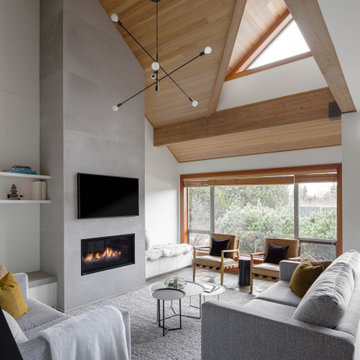
This rental home was partially updated with new lighting throughout, a new fireplace, built-ins, all new furniture and the kitchen cabinets were kept but we replaced the hardware, countertop, sink, faucet and backsplash

 Gale Goff Architect
Builder: Ed Lacross
Photographer: Anthony Crisafulli
Interior design: Kirby Goff ID
Kitchen - victorian medium tone wood floor kitchen idea in Providence with white cabinets, white backsplash, subway tile backsplash, stainless steel appliances and white walls
Kitchen - victorian medium tone wood floor kitchen idea in Providence with white cabinets, white backsplash, subway tile backsplash, stainless steel appliances and white walls



Sponsored
Plain City, OH

The Creative Kitchen Company
Columbus Area Kitchen Remodeling and Refacing Professional
 User
Emily Lauren Interiors
Example of a trendy galley light wood floor and beige floor kitchen design in Austin with an undermount sink, flat-panel cabinets, black cabinets, white backsplash, black appliances, an island and white countertops
Example of a trendy galley light wood floor and beige floor kitchen design in Austin with an undermount sink, flat-panel cabinets, black cabinets, white backsplash, black appliances, an island and white countertops

 Towery Builders, Inc.
Inspiration for a mid-sized cottage l-shaped dark wood floor open concept kitchen remodel with a farmhouse sink, raised-panel cabinets, white cabinets, copper countertops, multicolored backsplash, stone tile backsplash, stainless steel appliances and an island




Sponsored
Fredericksburg, OH

High Point Cabinets
Columbus' Experienced Custom Cabinet Builder | 4x Best of Houzz Winner
 Deidre Interiors
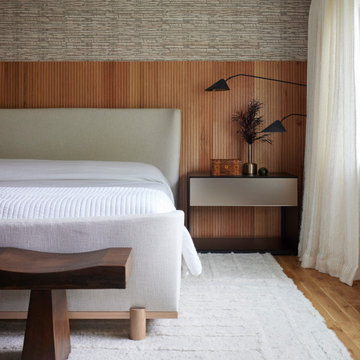
Custom reeded oak accent wall, drapery and wallpaper.
Trendy master wallpaper bedroom photo in Grand Rapids
Trendy master wallpaper bedroom photo in Grand Rapids

 JPM Construction
www.photosbycherie.net
Kitchen - contemporary light wood floor kitchen idea in San Francisco
Kitchen - contemporary light wood floor kitchen idea in San Francisco

 Nar Design Group
This contemporary kitchen space with lofty cathedral ceilings is finished with horizontal grained Teak Decor Lava Poggenpohl cabinetry. The "open-plan" design replaces a kitchen that was once segmented from the family room with partial height walls. By relocating the refrigerator and sink and removing the partial walls, an open design concept was achieved. The white quartz counter tops, glass panel backsplash, and modern pendants further illuminate this once dark space.
Photo Credit: PhotographerLink
69