
Search results for "Partial backsplash" in Home Design Ideas

 User
Stefanie Rawlinson Photography
Inspiration for a large transitional u-shaped light wood floor open concept kitchen remodel with an undermount sink, shaker cabinets, green cabinets, quartz countertops, white backsplash, stainless steel appliances and an island
Inspiration for a large transitional u-shaped light wood floor open concept kitchen remodel with an undermount sink, shaker cabinets, green cabinets, quartz countertops, white backsplash, stainless steel appliances and an island


 Chairma Design Group
Kolanowski Studio
Large elegant l-shaped medium tone wood floor and brown floor kitchen photo in Houston with an undermount sink, recessed-panel cabinets, dark wood cabinets, granite countertops, green backsplash, glass tile backsplash, stainless steel appliances, an island and beige countertops
Large elegant l-shaped medium tone wood floor and brown floor kitchen photo in Houston with an undermount sink, recessed-panel cabinets, dark wood cabinets, granite countertops, green backsplash, glass tile backsplash, stainless steel appliances, an island and beige countertops
Find the right local pro for your project

 Bellweather Design-Build
Kitchen photo in Philadelphia with a farmhouse sink, shaker cabinets, white cabinets, granite countertops, white backsplash, ceramic backsplash, stainless steel appliances, two islands and black countertops

 Remodel Works Bath & Kitchen
This San Diego kitchen remodel installed granite countertops in “Silver Paradiso.” www.remodelworks.com
Example of a classic u-shaped eat-in kitchen design in San Diego with a drop-in sink, raised-panel cabinets, medium tone wood cabinets, granite countertops, white backsplash, custom tile backsplash and stainless steel appliances
Example of a classic u-shaped eat-in kitchen design in San Diego with a drop-in sink, raised-panel cabinets, medium tone wood cabinets, granite countertops, white backsplash, custom tile backsplash and stainless steel appliances

 Preteroti Consulting (Johnny Rhino Kit & Bath)
We replaced the old coutnertops with new granite and installed a soothing, travertine tile backsplash. We also removed wood paneling from the back of the peninsula and re-drywalled the back, also installing iron corbels to hold the weight of the granite, to keep it from sagging or pulling away from the wall.
Tabitha Stephens

 Living Design Interiors
This partial kitchen remodel, features a beautiful multi-color glass tile backsplash and with the additional under cabinet lighting, the counter top and backsplash provide a'pop' to this kitchen. The island was completely remodelled and enlarged to include additional cabinets and the addition of a stunning butcher block atop the beverage fridge. This additional height at the end of the large island adds a different height element as well as warmth and texture to the granite counter.



 International Custom Designs
This Zen minimalist master bathroom was designed to be a soothing space to relax, soak, and restore. Clean lines and natural textures keep the room refreshingly simple.
Designer: Fumiko Faiman, Photographer: Jeri Koegel
 Remodel Works Bath & Kitchen
New granite countertops in “Silver Paradiso” were installed along with new backsplash tile. www.remodelworks.com
Inspiration for a timeless u-shaped eat-in kitchen remodel in San Diego with a drop-in sink, raised-panel cabinets, medium tone wood cabinets, granite countertops, white backsplash, custom tile backsplash and stainless steel appliances
Inspiration for a timeless u-shaped eat-in kitchen remodel in San Diego with a drop-in sink, raised-panel cabinets, medium tone wood cabinets, granite countertops, white backsplash, custom tile backsplash and stainless steel appliances

 Kukk Architecture & Design
Open concept kitchen - large coastal u-shaped light wood floor and beige floor open concept kitchen idea in Miami with a farmhouse sink, shaker cabinets, white cabinets, white backsplash, an island and white countertops

 RCH Home & Design
Our showcase kitchen was envisioned to be a modern farmhouse dream. To encompass the trend we used period lighting, a combination of cream, black and natural wood tones. Authentic natural maple hardwood flooring. Partially stained wood and painted cream custom cabinets for contrast and definition. The spacious kitchen island made of Vicostone Carrara honed Quartz is attached to the dining table. White fireclay farmhouse sink. Premium JennAir appliances.
Finished with cream faux leather dining chairs and farmhouse decor.

 Olamar Interiors
Floating vanity in a modern farmhouse guest bathroom is backed by darkly painted shiplap.
Mid-sized farmhouse 3/4 white tile and ceramic tile porcelain tile and black floor alcove shower photo in DC Metro with flat-panel cabinets, brown cabinets, a two-piece toilet, white walls, a vessel sink, quartz countertops, a hinged shower door and white countertops
Mid-sized farmhouse 3/4 white tile and ceramic tile porcelain tile and black floor alcove shower photo in DC Metro with flat-panel cabinets, brown cabinets, a two-piece toilet, white walls, a vessel sink, quartz countertops, a hinged shower door and white countertops
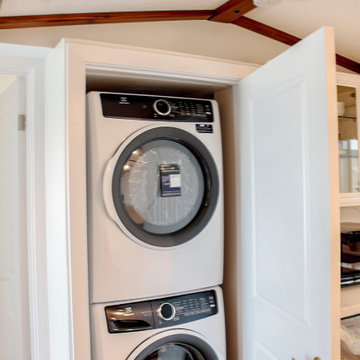
 B&P Contracting
Kitchen
- Premade Solid Wood Cabinets with an AO Cabinet style
- Off-White Painted Cabinets
- Glass Door
- Quartz Countertop with a Beveled Edge
- Quartz Backsplash
- Built In Closet exclusive for Laundry Appliances
- Free-Standing island with a Built In Microwave


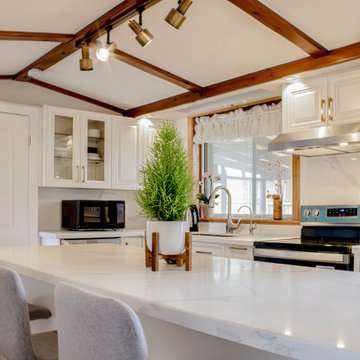 B&P Contracting
Kitchen
- Premade Solid Wood Cabinets with an AO Cabinet style
- Off-White Painted Cabinets
- Glass Door
- Quartz Countertop with a Beveled Edge
- Quartz Backsplash
- Built In Closet exclusive for Laundry Appliances
- Free-Standing island with a Built In Microwave
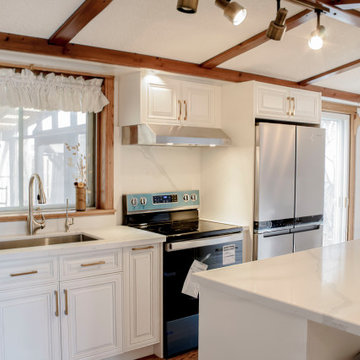 B&P Contracting
Kitchen
- Premade Solid Wood Cabinets with an AO Cabinet style
- Off-White Painted Cabinets
- Glass Door
- Quartz Countertop with a Beveled Edge
- Quartz Backsplash
- Built In Closet exclusive for Laundry Appliances
- Free-Standing island with a Built In Microwave

 Kathleen Doyle Interior Designs LLC
Bill Secord
Eat-in kitchen - huge craftsman u-shaped porcelain tile eat-in kitchen idea in Seattle with an integrated sink, shaker cabinets, medium tone wood cabinets, solid surface countertops, green backsplash, stone tile backsplash, stainless steel appliances and an island
Eat-in kitchen - huge craftsman u-shaped porcelain tile eat-in kitchen idea in Seattle with an integrated sink, shaker cabinets, medium tone wood cabinets, solid surface countertops, green backsplash, stone tile backsplash, stainless steel appliances and an island
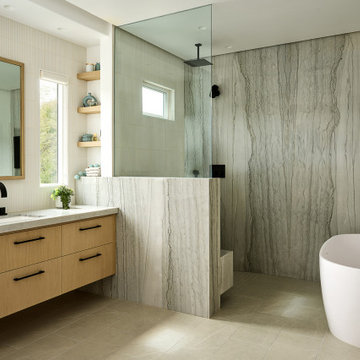
 Dannielle Albrecht Designs
Freestanding bathtub - large transitional master white tile and ceramic tile porcelain tile, beige floor and double-sink freestanding bathtub idea in Orange County with flat-panel cabinets, light wood cabinets, a one-piece toilet, gray walls, an undermount sink, quartzite countertops, gray countertops and a floating vanity

Sponsored
Plain City, OH

The Creative Kitchen Company
Columbus Area Kitchen Remodeling and Refacing Professional
 User
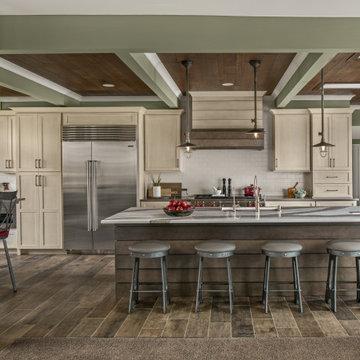
Inspiration for a large country single-wall ceramic tile, gray floor and wood ceiling eat-in kitchen remodel in Detroit with an undermount sink, recessed-panel cabinets, medium tone wood cabinets, quartz countertops, beige backsplash, subway tile backsplash, stainless steel appliances, an island and white countertops
 Preteroti Consulting (Johnny Rhino Kit & Bath)
We replaced the old coutnertops with new granite and installed a soothing, travertine tile backsplash. We also removed wood paneling from the back of the peninsula and re-drywalled the back, also installing iron corbels to hold the weight of the granite, to keep it from sagging or pulling away from the wall.
Tabitha Stephens
 Preteroti Consulting (Johnny Rhino Kit & Bath)
We replaced the old coutnertops with new granite and installed a soothing, travertine tile backsplash. We also removed wood paneling from the back of the peninsula and re-drywalled the back, also installing iron corbels to hold the weight of the granite, to keep it from sagging or pulling away from the wall.
Tabitha Stephens
91