
Search results for "Partial backsplash" in Home Design Ideas

 Remodel Works Bath & Kitchen
This kitchen got a well-deserved facelift. A wall was demoed to create a bar area. New granite countertops “Silver Paradiso” was installed along with a new backsplash and IPT stainless steel sink. www.remodelworks.com

 Klopf Architecture
 and Jesse Ososki Art remodeled an existing Eichler atrium home into a brighter, more open, and more functional version of its original self.
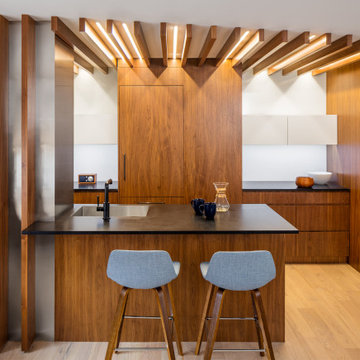
The goals were to preserve the Eichler look and feel without the need to strictly adhere to it. The scope of work included re-configuring the master bedroom/bath, the kitchen, and the hall bath/laundry area, as well as updating interior finishes throughout to be more sophisticated.
The owners are detail-oriented and were very involved in the design process, down to the selection of lighting controls and stainless steel faceplates.Their design aesthetic leans toward the Scandinavian — light and bright, with simple straight lines and pure geometric shapes.
The finish flooring is large porcelain tile (24” x 24”) in a neutral grey tone, providing a uniform backdrop against which other materials can stand out. The same tile continues into the shower floor (with a different finish texture for slip-resistance) and up the shower/tub walls (in a smaller size). Heath Classic Field ceramic tile in Modern Blue was used sparingly, to add color at the hall bath vanity backsplash and at the shampoo niches in both bathrooms. Back-painted soda glass in pale blue to match the Heath tile was used at the kitchen backsplash. This same accent color was also used at the front entry atrium door. Kitchen cabinetry, countertops, appliances, and light fixtures are all white, making the kitchen feel more airy and light. Countertops are Caesarstone Blizzard.
The owners chose to keep some of the original Eichler elements: the concrete masonry fireplace; the stained tongue-and-groove redwood ceiling decking; and the luan wall paneling. The luan paneling was lightly sanded, cleaned, and re-stained. The owners also kept an added element that was installed by a previous owner: sliding shoji panels at all bedroom windows and sliding glass doors, for both privacy and sun control. Grooves were cut into the new tile flooring for the shoji panels to slide in, creating a more integrated look. Walnut was used to add warmth and contrast at the kitchen bar top and niche, the bathroom vanities, and the window sill/ledge under the kitchen window.
This Burlingame Eichler Remodel is a 2,121 sf, 4 bedroom/2 bath home located in the heart of Silicon Valley.
Klopf Architecture Project Team: John Klopf, Klara Kevane and Yegvenia Torres Zavala
Contractor: Jesse Ososki Art
Structural Engineer: Emmanuel Pun
Photography ©2018 Mariko Reed
Location: Burlingame, CA
Year completed: 2017

 Prentiss Balance Wickline Architects
Photographer: Jay Goodrich
Freestanding bathtub - contemporary master gray tile and stone tile freestanding bathtub idea in Seattle with flat-panel cabinets, gray walls, a vessel sink, medium tone wood cabinets and marble countertops
Freestanding bathtub - contemporary master gray tile and stone tile freestanding bathtub idea in Seattle with flat-panel cabinets, gray walls, a vessel sink, medium tone wood cabinets and marble countertops
Find the right local pro for your project
 User
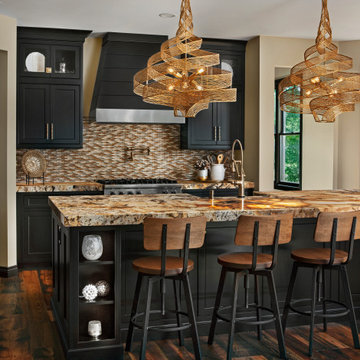
Eat-in kitchen - large rustic l-shaped medium tone wood floor and brown floor eat-in kitchen idea in Detroit with a farmhouse sink, recessed-panel cabinets, black cabinets, glass countertops, brown backsplash, mosaic tile backsplash, stainless steel appliances, an island and beige countertops

 B&P Contracting
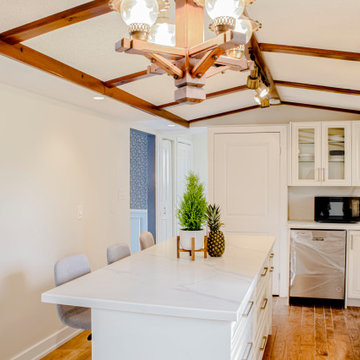
Kitchen
- Premade Solid Wood Cabinets with an AO Cabinet style
- Off-White Painted Cabinets
- Glass Door
- Quartz Countertop with a Beveled Edge
- Quartz Backsplash
- Built In Closet exclusive for Laundry Appliances
- Free-Standing island with a Built In Microwave
 B&P Contracting
Kitchen
- Premade Solid Wood Cabinets with an AO Cabinet style
- Off-White Painted Cabinets
- Glass Door
- Quartz Countertop with a Beveled Edge
- Quartz Backsplash
- Built In Closet exclusive for Laundry Appliances
- Free-Standing island with a Built In Microwave

Sponsored
Fredericksburg, OH

High Point Cabinets
Columbus' Experienced Custom Cabinet Builder | 4x Best of Houzz Winner

 Bellweather Design-Build
Kitchen - kitchen idea in Philadelphia with a farmhouse sink, shaker cabinets, white cabinets, granite countertops, white backsplash, ceramic backsplash, stainless steel appliances, two islands and black countertops

 The Muir Showrooms
The cooking area features an oversized range and stainless steel range hood.
Example of a huge cottage u-shaped porcelain tile and beige floor eat-in kitchen design in Boston with raised-panel cabinets, light wood cabinets, marble countertops, an island, green countertops, beige backsplash, ceramic backsplash, stainless steel appliances and a farmhouse sink
Example of a huge cottage u-shaped porcelain tile and beige floor eat-in kitchen design in Boston with raised-panel cabinets, light wood cabinets, marble countertops, an island, green countertops, beige backsplash, ceramic backsplash, stainless steel appliances and a farmhouse sink

 ecobeco
Family-friendly open floor plan kitchen-dining-living area partially through remodel. Removal of old Stainless sheet and installation of handcrafted Italian field tile backsplash. Watch for project additions including entertainment built-in casework coming soon and all new crown molding and above-cabinet kitchen overhaul & finish carpentry. Photo: ecobeco

 place architecture:design
The clean rectilinear lines of the exterior compliment the interior’s crisp white walls that amplify the interplay of light and shadow; the dark-stained oak floors provide contrast and the white lacquered floors give other spaces a bright glow.
Photo: Place, Inc.

 FormAndField
Example of a small minimalist u-shaped dark wood floor and brown floor eat-in kitchen design in San Francisco with an undermount sink, shaker cabinets, blue cabinets, quartz countertops, white backsplash, ceramic backsplash, stainless steel appliances, a peninsula and white countertops

 Nar Design Group
This contemporary kitchen space with lofty cathedral ceilings is finished with horizontal grained Teak Decor Lava Poggenpohl cabinetry. The "open-plan" design replaces a kitchen that was once segmented from the family room with partial height walls. By relocating the refrigerator and sink and removing the partial walls, an open design concept was achieved. The white quartz counter tops, glass panel backsplash, and modern pendants further illuminate this once dark space.
Photo Credit: PhotographerLink

Sponsored
Columbus, OH

Hope Restoration & General Contracting
Columbus Design-Build, Kitchen & Bath Remodeling, Historic Renovations

 Preteroti Consulting (Johnny Rhino Kit & Bath)
Detail shot of the new granite countertop and travertine tile back splash in the kitchen
Tabitha Stephens
Open concept kitchen - large rustic u-shaped open concept kitchen idea in Atlanta with a double-bowl sink, granite countertops, beige backsplash, stone tile backsplash and a peninsula
Open concept kitchen - large rustic u-shaped open concept kitchen idea in Atlanta with a double-bowl sink, granite countertops, beige backsplash, stone tile backsplash and a peninsula
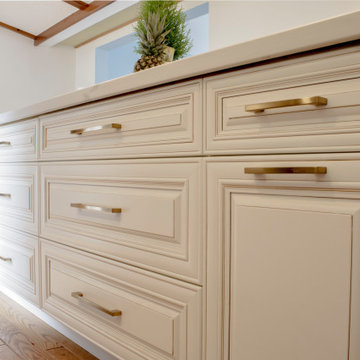 B&P Contracting
Kitchen
- Premade Solid Wood Cabinets with an AO Cabinet style
- Off-White Painted Cabinets
- Glass Door
- Quartz Countertop with a Beveled Edge
- Quartz Backsplash
- Built In Closet exclusive for Laundry Appliances
- Free-Standing island with a Built In Microwave
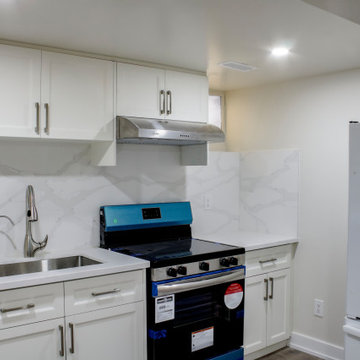 B&P Contracting
Basement Kitchen
- Custom MDF PVC Cabinet
- Satin White Painted Cabinet Doors
- Quartz Countertop with a Beveled Edge
- Quartz Backsplash
- Single Bowl Sink
- Stainless Steel Faucet

 Earth Sky Builders
Inspiration for a mid-sized 1950s galley dark wood floor and brown floor enclosed kitchen remodel in Atlanta with a farmhouse sink, flat-panel cabinets, white cabinets, marble countertops, white backsplash, subway tile backsplash, stainless steel appliances and a peninsula


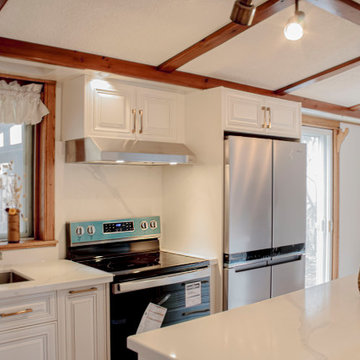 B&P Contracting
Kitchen
- Premade Solid Wood Cabinets with an AO Cabinet style
- Off-White Painted Cabinets
- Glass Door
- Quartz Countertop with a Beveled Edge
- Quartz Backsplash
- Built In Closet exclusive for Laundry Appliances
- Free-Standing island with a Built In Microwave
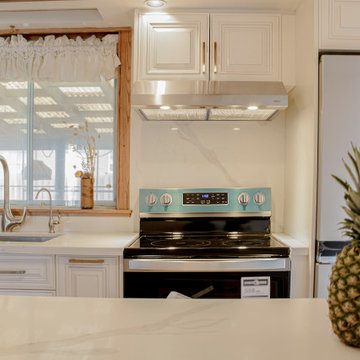 B&P Contracting
Kitchen
- Premade Solid Wood Cabinets with an AO Cabinet style
- Off-White Painted Cabinets
- Glass Door
- Quartz Countertop with a Beveled Edge
- Quartz Backsplash
- Built In Closet exclusive for Laundry Appliances
- Free-Standing island with a Built In Microwave

 building Lab, inc.
Eichler in Marinwood - The primary organizational element of the interior is the kitchen. Embedded within the simple post and beam structure, the kitchen was conceived as a programmatic block from which we would carve in order to contribute to both sense of function and organization.
photo: scott hargis
92