
Search results for "Partial backsplash" in Home Design Ideas

 REYNOLDS ASH + ASSOCIATES
Inspiration for a large rustic master red tile and stone tile slate floor freestanding bathtub remodel in Albuquerque with a vessel sink, flat-panel cabinets, distressed cabinets, granite countertops and beige walls
 Kate Savitch Design
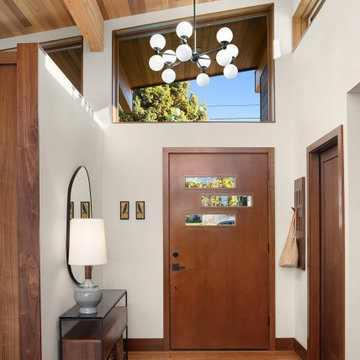
Natural light and warm earthy tones welcome your guests from every direction in this stunning and airy new entryway. The walnut wrapped divider wall and walnut framed windows reflect the kind of artistic design detail this caliber of home should exude.
 Patio Style
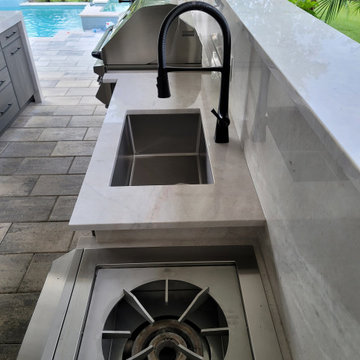
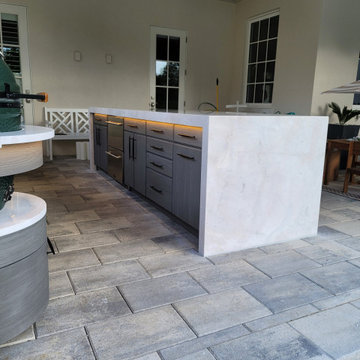
A modern outdoor kitchen built into the lanai of a Baldwin Park home in Orlando. The builder's original kitchen was undersized and not functional, so we replaced it with a fully working cook and entertaining space designed to match the modern style of the house. NatureKast resin-and-PVC cabinetry holds up to the Florida weather, and the island is wrapped in 3cm marble with mitered waterfall ends. A raised backsplash and partial enclosure protect the cooking line while keeping the lanai open and full of light. Equipment includes a Twin Eagles 36-inch grill with rotisserie, a Twin Eagles power burner, a Big Green Egg set into its own radiused cabinet, and a True refrigerator and ice maker, plus a sink and countertop seating. Nine cabinets in all. The new stucco was matched to the home's existing texture so the kitchen reads like part of the original construction. Designed and built in-house by Patio Style.
Find the right local pro for your project

 Kitchen & Bath ReStylers
The original cabinet doors, drawer fronts, and moldings got tossed. We modified the oven cabinet to fit the new ovens, added a deeper and shorter refrigerator cabinet, and eliminated the old-school recessed sink front. New moldings were added and then the original cabinet boxes were painted in place. New hard, durable, factory-painted doors, and drawer fronts were installed. On the island, we added a couple of drawers, refaced in a complementary stained wood, and added posts to the backside for a touch of elegance. The old, non-functional, fluorescent under-cabinet lights were swapped-out for new LED tape-style versions. The existing tile floor was in great shape, so we just made sure it was protected during the project. It is amazing how the countertops, floor, backsplash, and wallpaper all got re-invigorated by association when we upgraded the look of the cabinetry. Photo's by Warren Smith, CMKBD
 Beck Custom Homes, LLC
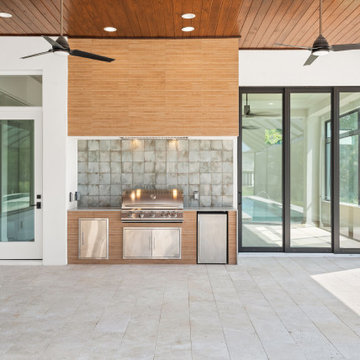
This photo highlights the home's sleek, modern outdoor kitchen and covered patio area. The kitchen features a built-in stainless steel grill and a compact refrigerator, set against a stylish backsplash of textured, square tiles. The surrounding walls are clad in warm wood look tile paneling, which complements the striking wood plank ceiling. The spacious patio is covered and floored with large, travertine pavers, creating a bright and expansive feel. Two black ceiling fans are mounted to the ceiling, providing comfort on warm days. Large sliding glass doors and a glass-paneled door connect the patio to the interior of the home, while a large window looks out onto the pool area, which is partially visible to the right. The design seamlessly blends modern functionality with a warm, natural aesthetic, perfect for outdoor entertaining.

 RILEY'S REMODELING + DESIGN
Topher Simon Photography
Inspiration for a large contemporary master stone tile and white tile bathroom remodel in San Francisco
Inspiration for a large contemporary master stone tile and white tile bathroom remodel in San Francisco
 Rheir Home
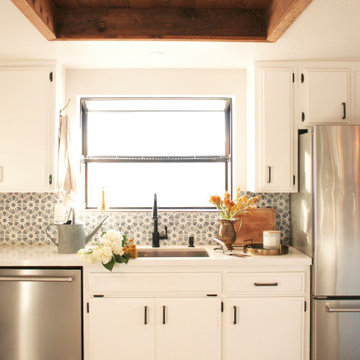
The kitchen blue print is the same as when the home was first purchased. Tile countertops were replaced with quartz, and a custom backsplash was added. Appliances were updated and replaced with a higher end line, and the divided sink was replaced with an undercount, complete with pull down faucet and push button disposal.
The florescent lighting had been partially removed, and to work with budgetary constraints, we replaced them with recessed cans and lined the box with reclaimed wood. This decision would allow us to warm up a predominantly cold room and create an area of visual interest, drawing the eye up.
With budgetary restraints in mind, we painted the original cabinets and added hardware. The upper cabinets, lower drawers, and wine rack to the left of the oven however, were custom made to match the rest of the kitchen, so we could elongate the countertop and additional work space could be created.

Sponsored
Plain City, OH

The Creative Kitchen Company
Columbus Area Kitchen Remodeling and Refacing Professional

 Lisa Stewart Design
We opened up that wall overlooking the family room during this kitchen remodel and added window treatments everywhere. The walls are painted green to accentuate the homeowners favorite cherry wood cabinetry. The granite is Honed Typhoon Bordeaux. The tumbled travertine back splash has a Bordeaux colored glass border. Notice the wine and coffee bars. The wall color in the kitchen is Sherwin Williams Contented 6191 and the family is Sherwin Williams Coastal Plain 6192.
 Patio Style
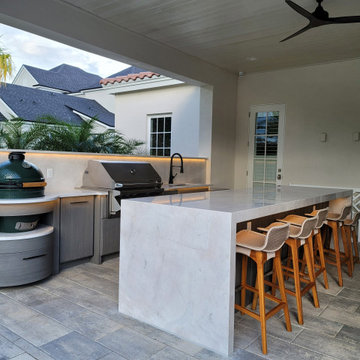
A modern outdoor kitchen built into the lanai of a Baldwin Park home in Orlando. The builder's original kitchen was undersized and not functional, so we replaced it with a fully working cook and entertaining space designed to match the modern style of the house. NatureKast resin-and-PVC cabinetry holds up to the Florida weather, and the island is wrapped in 3cm marble with mitered waterfall ends. A raised backsplash and partial enclosure protect the cooking line while keeping the lanai open and full of light. Equipment includes a Twin Eagles 36-inch grill with rotisserie, a Twin Eagles power burner, a Big Green Egg set into its own radiused cabinet, and a True refrigerator and ice maker, plus a sink and countertop seating. Nine cabinets in all. The new stucco was matched to the home's existing texture so the kitchen reads like part of the original construction. Designed and built in-house by Patio Style.

 Mend
Laure Joliet
Inspiration for a mid-sized modern master blue tile and cement tile concrete floor freestanding bathtub remodel in Los Angeles with flat-panel cabinets, white cabinets, a one-piece toilet, white walls, an undermount sink and quartz countertops
Inspiration for a mid-sized modern master blue tile and cement tile concrete floor freestanding bathtub remodel in Los Angeles with flat-panel cabinets, white cabinets, a one-piece toilet, white walls, an undermount sink and quartz countertops
 Kitchen & Bath ReStylers
The original cabinet doors, drawer fronts, and moldings got tossed. We modified the oven cabinet to fit the new ovens, added a deeper and shorter refrigerator cabinet, and eliminated the old-school recessed sink front. New moldings were added and then the original cabinet boxes were painted in place. New hard, durable, factory-painted doors, and drawer fronts were installed. On the island, we added a couple of drawers, refaced in a complementary stained wood, and added posts to the backside for a touch of elegance. The old, non-functional, fluorescent under-cabinet lights were swapped-out for new LED tape-style versions. The existing tile floor was in great shape, so we just made sure it was protected during the project. It is amazing how the countertops, floor, backsplash, and wallpaper all got re-invigorated by association when we upgraded the look of the cabinetry. Photo's by Warren Smith, CMKBD
 VanDerKamp Home Builders
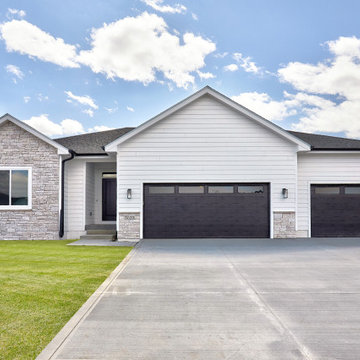
WOW! This gorgeous VanDerKamp Home Builders' ranch home features over 3040 SF of living space w/ 5 BRs & backs to the High Trestle Trail multi-use/bike trail. The open floor plan has great functionality w/ 3 BRs on the main level & lots of natural lighting. Spacious kitchen w/ soft-close oyster (light grey) painted cabinets, quartz countertops, under-cabinet lighting, backsplash & large island w/ solid surface for food prep and/or entertaining. Great room w/ large windows, electric FP, floating shelves & luxury vinyl floors for easy maintenance. Dining area w/ slider leads out to the maintenance-free covered deck. Master BA w/ tiled shower, double vanity, toilet room & spacious master closet leading to laundry room w/ folding counter & drop zone off 3 car garage entry. LL w/ family room w/ partial daylight windows, wet bar, 2 BRs & BA. Large garage w/main stall at 22' X 23' & 3rd stall at 14' X 30.' Fully sodded yard & passive radon system.
 Patio Style
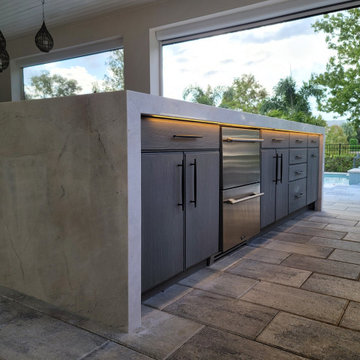
A modern outdoor kitchen built into the lanai of a Baldwin Park home in Orlando. The builder's original kitchen was undersized and not functional, so we replaced it with a fully working cook and entertaining space designed to match the modern style of the house. NatureKast resin-and-PVC cabinetry holds up to the Florida weather, and the island is wrapped in 3cm marble with mitered waterfall ends. A raised backsplash and partial enclosure protect the cooking line while keeping the lanai open and full of light. Equipment includes a Twin Eagles 36-inch grill with rotisserie, a Twin Eagles power burner, a Big Green Egg set into its own radiused cabinet, and a True refrigerator and ice maker, plus a sink and countertop seating. Nine cabinets in all. The new stucco was matched to the home's existing texture so the kitchen reads like part of the original construction. Designed and built in-house by Patio Style.



 Kitchen & Bath Gallery
Creating a space that combined the warmth of an older home with the features and materials of today was the task for the designer on this project located on Cape Cod. The designer used Mouser Cabinetry with a beaded face frame and the Stratford inset door style in white throughout the kitchen. Wood beams are the focal point and draw the eye to the vaulted ceiling.
Kyle J Caldwell Photography
 Kitchen & Bath ReStylers
The original cabinet doors, drawer fronts, and moldings got tossed. We modified the oven cabinet to fit the new ovens, added a deeper and shorter refrigerator cabinet, and eliminated the old-school recessed sink front. New moldings were added and then the original cabinet boxes were painted in place. New hard, durable, factory-painted doors, and drawer fronts were installed. On the island, we added a couple of drawers, refaced in a complementary stained wood, and added posts to the backside for a touch of elegance. The old, non-functional, fluorescent under-cabinet lights were swapped-out for new LED tape-style versions. The existing tile floor was in great shape, so we just made sure it was protected during the project. It is amazing how the countertops, floor, backsplash, and wallpaper all got re-invigorated by association when we upgraded the look of the cabinetry. Photo's by Warren Smith, CMKBD

 One Week Kitchens
These replacement cabinets are an all wood design featuring dovetail and soft close drawers. The cabinets are from Merillat's Classic Line and are stained in the Toffee color. Photos by Aimee Fritzges. Find out more about 1 Week Kitchens at www.1weekkitchensbyrome.com
 Rheir Home
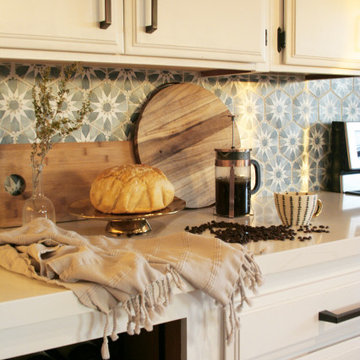
The kitchen blue print is the same as when the home was first purchased. Tile countertops were replaced with quartz, and a custom backsplash was added. Appliances were updated and replaced with a higher end line, and the divided sink was replaced with an undercount, complete with pull down faucet and push button disposal.
The florescent lighting had been partially removed, and to work with budgetary constraints, we replaced them with recessed cans and lined the box with reclaimed wood. This decision would allows us to warm up an otherwise cold room and create an area of visual interest, drawing the eye up.
With budgetary restraints in mind, we painted the original cabinets and added hardware. The upper cabinets, lower drawers, and wine rack to the left of the oven however, were custom made to match the rest of the kitchen, so we could elongate the countertop and additional work space could be created.

Sponsored
Columbus, OH

Hope Restoration & General Contracting
Columbus Design-Build, Kitchen & Bath Remodeling, Historic Renovations
 Patio Style
A modern outdoor kitchen built into the lanai of a Baldwin Park home in Orlando. The builder's original kitchen was undersized and not functional, so we replaced it with a fully working cook and entertaining space designed to match the modern style of the house. NatureKast resin-and-PVC cabinetry holds up to the Florida weather, and the island is wrapped in 3cm marble with mitered waterfall ends. A raised backsplash and partial enclosure protect the cooking line while keeping the lanai open and full of light. Equipment includes a Twin Eagles 36-inch grill with rotisserie, a Twin Eagles power burner, a Big Green Egg set into its own radiused cabinet, and a True refrigerator and ice maker, plus a sink and countertop seating. Nine cabinets in all. The new stucco was matched to the home's existing texture so the kitchen reads like part of the original construction. Designed and built in-house by Patio Style.

 Architect, T.A. Krebs
Sargent Architectural Photography
Mid-sized trendy 3/4 beige tile and glass tile limestone floor doorless shower photo in Miami with an undermount sink, flat-panel cabinets, dark wood cabinets, limestone countertops, a one-piece toilet and beige walls
Mid-sized trendy 3/4 beige tile and glass tile limestone floor doorless shower photo in Miami with an undermount sink, flat-panel cabinets, dark wood cabinets, limestone countertops, a one-piece toilet and beige walls

137