
Search results for "Partial backsplash" in Home Design Ideas



Find the right local pro for your project


 Lotus Interior Design Studios, LLC
Inspiration for a large transitional gray tile and glass tile slate floor and gray floor corner shower remodel with raised-panel cabinets, white cabinets, a one-piece toilet, gray walls, a vessel sink, granite countertops and a hinged shower door
Inspiration for a large transitional gray tile and glass tile slate floor and gray floor corner shower remodel with raised-panel cabinets, white cabinets, a one-piece toilet, gray walls, a vessel sink, granite countertops and a hinged shower door

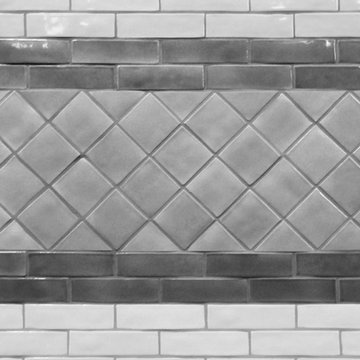
 ESG Gallery - Tile and Mosaics
Example of a trendy kitchen design in Las Vegas with flat-panel cabinets, dark wood cabinets, multicolored backsplash and stainless steel appliances



Sponsored
Plain City, OH

The Creative Kitchen Company
Columbus Area Kitchen Remodeling and Refacing Professional
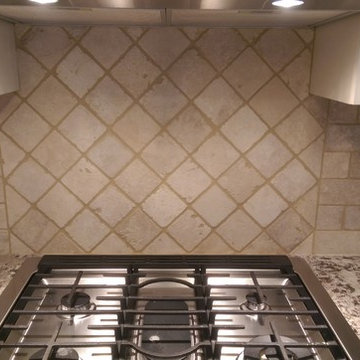
 American Home & Stone Inc
Custom travertine backsplash, Huntwood painted cabinets, and Bianco Antico granite countertops.


 A&E Recycled Granite, LLC
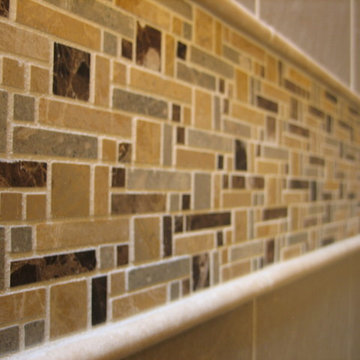
This amazing look was created by combining our Sand Blend and El Capitan Gray. Sand Blend is part of our Signature Series and El Capitan Gray is part of our Artistry Series of Granite Split Stone Veneer.




 Spanjer Homes
Home design - mid-sized eclectic multicolored tile and ceramic tile ceramic tile home design idea in Denver with a drop-in sink, furniture-like cabinets, dark wood cabinets, solid surface countertops, a bidet and gray walls

 DesignFive, LLC - Steve Shorthouse
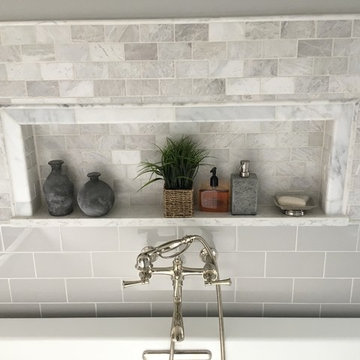
Inspiration for a mid-sized transitional master gray tile and marble tile marble floor, gray floor, double-sink and wainscoting freestanding bathtub remodel with shaker cabinets, white cabinets, a two-piece toilet, blue walls, an undermount sink, quartz countertops, a hinged shower door, gray countertops and a built-in vanity


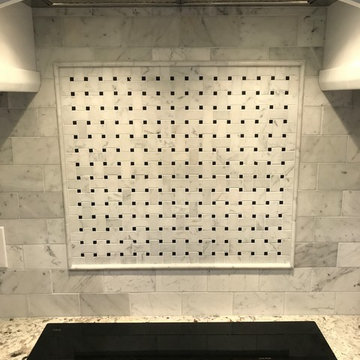
 Giovanni's Tile Design
Miranda Esposito
Inspiration for a mid-sized transitional l-shaped light wood floor and gray floor open concept kitchen remodel in Atlanta with a double-bowl sink, recessed-panel cabinets, white cabinets, quartz countertops, gray backsplash, porcelain backsplash, stainless steel appliances and no island
Inspiration for a mid-sized transitional l-shaped light wood floor and gray floor open concept kitchen remodel in Atlanta with a double-bowl sink, recessed-panel cabinets, white cabinets, quartz countertops, gray backsplash, porcelain backsplash, stainless steel appliances and no island






191