
Search results for "Partial backsplash" in Home Design Ideas

 New Outlooks Construction
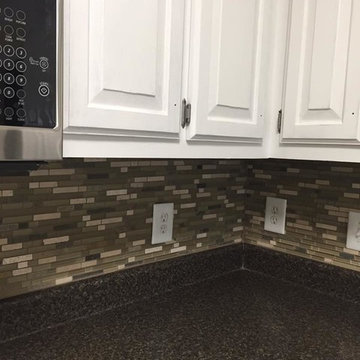
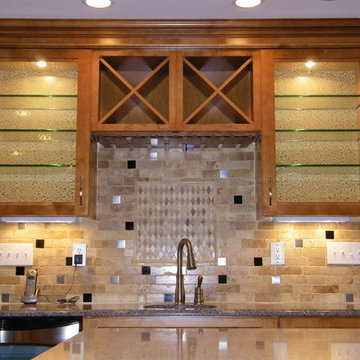
The neutral color palette in this kitchen project really helps one feel at home. The multi-level island creates a space with multiple functions that allows the chef in the family to be very comfortable with all the counter space!


Find the right local pro for your project








 Sunrise Design LLC
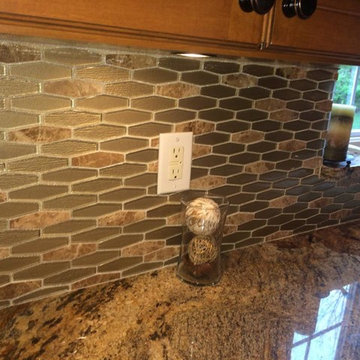
Example of a mid-sized eclectic u-shaped eat-in kitchen design with an integrated sink, shaker cabinets, dark wood cabinets, solid surface countertops, brown backsplash, mosaic tile backsplash, stainless steel appliances and green countertops






Sponsored
Columbus, OH

Hope Restoration & General Contracting
Columbus Design-Build, Kitchen & Bath Remodeling, Historic Renovations

 Main Street Floor & Shade
Tuftex mills style Springer's Point "Hazelwood" installed in a master bedroom.
Example of a minimalist bedroom design in New York
Example of a minimalist bedroom design in New York

 Tremblay House of Design
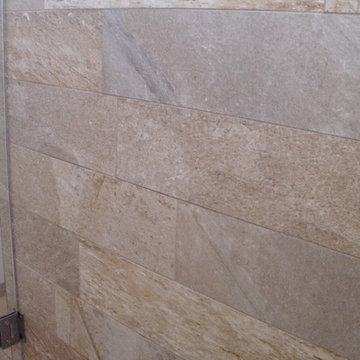
Example of a small minimalist 3/4 beige tile and ceramic tile linoleum floor bathroom design in Los Angeles with flat-panel cabinets, white cabinets, beige walls, a drop-in sink and laminate countertops
Example of a small minimalist 3/4 beige tile and ceramic tile linoleum floor bathroom design in Los Angeles with flat-panel cabinets, white cabinets, beige walls, a drop-in sink and laminate countertops





 WineHive® Inc.
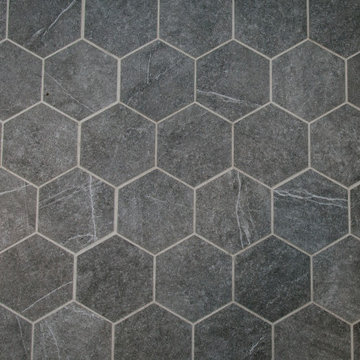
This luxurious walk-in wine cellar on California's central coast is fully climate-controlled, and features a floor-to-ceiling WineHive Pro racking system. Safely holding standard 750mL wine bottles and magnum 1.5L bottles in the left column, this WineHive installation is a custom 10" depth and was left not anodized, as the owner wanted a "raw industrial" feel. It perfectly fills the wood enclosure and seamlessly contours around the AC unit. Notice the honeycomb floor tiles!

215