
Search results for "Partial backsplash" in Home Design Ideas

 Cerulean Concepts
ShutterBug
Inspiration for a small contemporary 3/4 white tile and glass tile porcelain tile alcove bathtub remodel in Austin with white cabinets, a two-piece toilet, gray walls, an undermount sink, quartz countertops and recessed-panel cabinets
Inspiration for a small contemporary 3/4 white tile and glass tile porcelain tile alcove bathtub remodel in Austin with white cabinets, a two-piece toilet, gray walls, an undermount sink, quartz countertops and recessed-panel cabinets


 Amish Cabinets of Texas
Corner bathtub - mid-sized transitional master beige tile, brown tile and stone slab ceramic tile corner bathtub idea in Houston with raised-panel cabinets, dark wood cabinets, beige walls, an undermount sink and granite countertops
Find the right local pro for your project


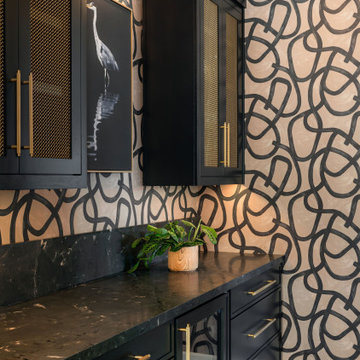
 Maegan Swabb
Refined Oak & Stone kitchen renovation, nestled near Rancho Santa Fe. This stunning kitchen features rift-cut white oak cabinets, sleek black accents, and timeless Taj Mahal quartzite countertops and backsplash. Perfect for those seeking a modern yet refined aesthetic, this design blends natural warmth with sophisticated elements. The spacious layout and meticulous craftsmanship make it an ideal example of luxury kitchen design in San Diego.
If you’re looking for inspiration or a high-end kitchen remodel, the Refined Oak & Stone project is a showcase of excellence in materials and design. Whether you want custom cabinetry, premium stone surfaces, or a sleek, contemporary feel, this kitchen renovation highlights the best in modern kitchen design.

 Boileau Construction
Photography Credit: Gary Harris
Inspiration for a mid-sized transitional master beige tile and stone tile concrete floor doorless shower remodel in Cedar Rapids with shaker cabinets, brown cabinets, a one-piece toilet, gray walls, a vessel sink and granite countertops
Inspiration for a mid-sized transitional master beige tile and stone tile concrete floor doorless shower remodel in Cedar Rapids with shaker cabinets, brown cabinets, a one-piece toilet, gray walls, a vessel sink and granite countertops

Sponsored
Sunbury, OH

J.Holderby - Renovations
Franklin County's Leading General Contractors - 2X Best of Houzz!

 Nu Interiors
Open Concept Kitchen
Example of a large trendy l-shaped dark wood floor eat-in kitchen design in San Francisco with a farmhouse sink, flat-panel cabinets, dark wood cabinets, quartz countertops, white backsplash, stainless steel appliances and an island
Example of a large trendy l-shaped dark wood floor eat-in kitchen design in San Francisco with a farmhouse sink, flat-panel cabinets, dark wood cabinets, quartz countertops, white backsplash, stainless steel appliances and an island

 Michelle Anaya Architects
Large transitional master marble tile, beige tile, gray tile and white tile marble floor and white floor freestanding bathtub photo in Los Angeles with recessed-panel cabinets, white cabinets, white walls, an undermount sink, marble countertops, a hinged shower door and white countertops

 Pioneer Architecture, LLC.
Enclosed kitchen - huge transitional l-shaped light wood floor enclosed kitchen idea in Miami with flat-panel cabinets, dark wood cabinets, marble countertops, stainless steel appliances, two islands, an undermount sink, gray backsplash and stone slab backsplash

 Classic Constructors LP
Casey Dunn
Inspiration for a mid-sized contemporary master white tile walk-in shower remodel in Austin with flat-panel cabinets, medium tone wood cabinets, an undermount tub, an undermount sink and white walls
Inspiration for a mid-sized contemporary master white tile walk-in shower remodel in Austin with flat-panel cabinets, medium tone wood cabinets, an undermount tub, an undermount sink and white walls

 Diane Burcz Interior Design
Shelly Harrison Photography,
Custom vanity designed by dbid and built by Half Crown Design.
Pivoting glass shower door allows easy access to tub.
Small minimalist gray tile and ceramic tile limestone floor and gray floor alcove bathtub photo in Boston with flat-panel cabinets, brown cabinets, a two-piece toilet, gray walls, a vessel sink, quartz countertops and a hinged shower door
Small minimalist gray tile and ceramic tile limestone floor and gray floor alcove bathtub photo in Boston with flat-panel cabinets, brown cabinets, a two-piece toilet, gray walls, a vessel sink, quartz countertops and a hinged shower door


Sponsored
Columbus, OH

Hope Restoration & General Contracting
Columbus Design-Build, Kitchen & Bath Remodeling, Historic Renovations
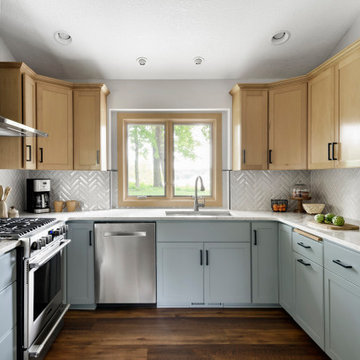
 White Birch Design
Lakeville, MN partial kitchen remodel by White Birch Design, serving the Minneapolis and St. Paul area. To learn more about us and see more examples of our work, visit our website at www.whitebirchdesignllc.com

 Woodmaster Kitchens
Hanging rod for drying clothes, as well as a rinsing sink, laundry machines and ample cabinetry for supplies
Inspiration for a contemporary laundry room remodel in Detroit
Inspiration for a contemporary laundry room remodel in Detroit
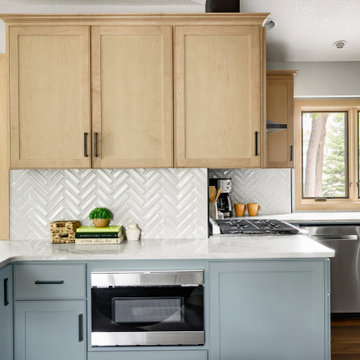 White Birch Design
Lakeville, MN partial kitchen remodel by White Birch Design, serving the Minneapolis and St. Paul area. To learn more about us and see more examples of our work, visit our website at www.whitebirchdesignllc.com
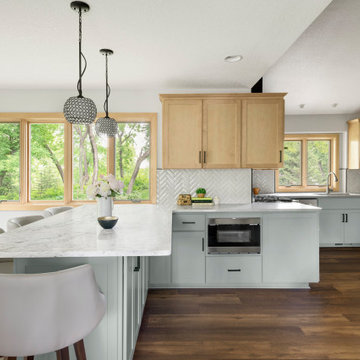 White Birch Design
Lakeville, MN partial kitchen remodel by White Birch Design, serving the Minneapolis and St. Paul area. To learn more about us and see more examples of our work, visit our website at www.whitebirchdesignllc.com


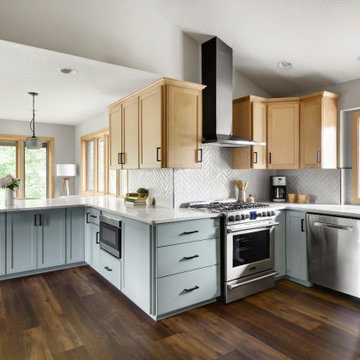 White Birch Design
Lakeville, MN partial kitchen remodel by White Birch Design, serving the Minneapolis and St. Paul area. To learn more about us and see more examples of our work, visit our website at www.whitebirchdesignllc.com
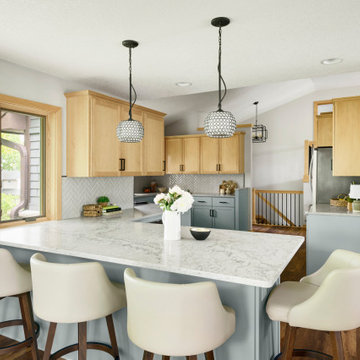 White Birch Design
Lakeville, MN partial kitchen remodel by White Birch Design, serving the Minneapolis and St. Paul area. To learn more about us and see more examples of our work, visit our website at www.whitebirchdesignllc.com

 Joy R. Dabill Interior Design
Ron Rosenzweig
Inspiration for a transitional dark wood floor wine cellar remodel in Miami
Inspiration for a transitional dark wood floor wine cellar remodel in Miami
77