
Search results for "Partial backsplash" in Home Design Ideas

 P. LeBlanc Construction
Powder Room
Powder room - mid-sized traditional black tile, gray tile and matchstick tile porcelain tile and beige floor powder room idea in New Orleans with shaker cabinets, gray cabinets, a two-piece toilet, gray walls, an integrated sink, quartz countertops and white countertops
Powder room - mid-sized traditional black tile, gray tile and matchstick tile porcelain tile and beige floor powder room idea in New Orleans with shaker cabinets, gray cabinets, a two-piece toilet, gray walls, an integrated sink, quartz countertops and white countertops

 Bellweather Design-Build
Inspiration for a bathroom remodel in Philadelphia with shaker cabinets, white cabinets, granite countertops, white backsplash, ceramic backsplash, two islands and black countertops
 Innovative Design Build
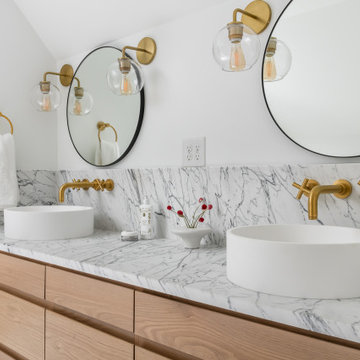
Example of a large trendy master black tile and travertine tile marble floor, gray floor and double-sink freestanding bathtub design in Atlanta with flat-panel cabinets, light wood cabinets, a wall-mount toilet, white walls, a vessel sink, marble countertops, a hinged shower door, white countertops and a floating vanity
Find the right local pro for your project

 Savvy Kitchens
Kitchen - transitional l-shaped dark wood floor and brown floor kitchen idea in Los Angeles with a farmhouse sink, shaker cabinets, gray cabinets, multicolored backsplash, stainless steel appliances, an island and white countertops


 Talianko Design Group, LLC
This Transitional Farmhouse Kitchen was completely remodeled and the home is nestled on the border of Pasadena and South Pasadena. Our goal was to keep the original charm of our client’s home while updating the kitchen in a way that was fresh and current.
Our design inspiration began with a deep green soapstone counter top paired with creamy white cabinetry. Carrera marble subway tile for the backsplash is a luxurious splurge and adds classic elegance to the space. The stainless steel appliances and sink create a more transitional feel, while the shaker style cabinetry doors and schoolhouse light fixture are in keeping with the original style of the home.
Tile flooring resembling concrete is clean and simple and seeded glass in the upper cabinet doors help make the space feel open and light. This kitchen has a hidden microwave and custom range hood design, as well as a new pantry area, for added storage. The pantry area features an appliance garage and deep-set counter top for multi-purpose use. These features add value to this small space.
The finishing touches are polished nickel cabinet hardware, which add a vintage look and the cafe curtains are the handiwork of the homeowner. We truly enjoyed the collaborative effort in this kitchen.
Photography by Erika Beirman

Sponsored
Fredericksburg, OH

High Point Cabinets
Columbus' Experienced Custom Cabinet Builder | 4x Best of Houzz Winner

 SK Interiors
Eat-in kitchen - mid-sized transitional u-shaped medium tone wood floor eat-in kitchen idea in DC Metro with a single-bowl sink, beaded inset cabinets, white cabinets, quartz countertops, white backsplash, matchstick tile backsplash, stainless steel appliances and an island

 Charmean Neithart Interiors
This uplifting kitchen was a partial re-model with new paint on cabinets, new solid surface countertops of ceasarstone, and new glass mosaic backsplash by Lunada Bay. The homeowners wanted a whimsical color with a beach vibe, like the rest of the house. Photography by Erika Bierman www.erikabiermanphotography.com
 Interior Impressions
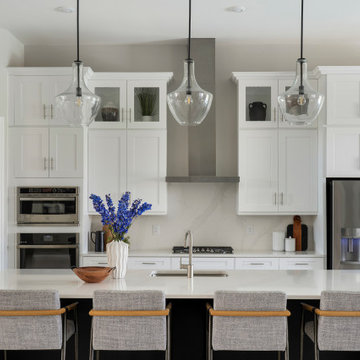
Example of a transitional galley gray floor kitchen design in Miami with an undermount sink, shaker cabinets, white cabinets, beige backsplash, stone slab backsplash, stainless steel appliances, an island and beige countertops

Example of a transitional beige tile gray floor drop-in bathtub design with beige walls and an integrated sink
 Bellweather Design-Build
Inspiration for a contemporary bathroom remodel in Philadelphia with shaker cabinets, white cabinets, granite countertops, white backsplash, ceramic backsplash, two islands and black countertops

 Concepts by Design
Randy Colwell
Large mountain style u-shaped porcelain tile kitchen photo with a double-bowl sink, beaded inset cabinets, gray cabinets, granite countertops, beige backsplash, porcelain backsplash, stainless steel appliances and an island
Large mountain style u-shaped porcelain tile kitchen photo with a double-bowl sink, beaded inset cabinets, gray cabinets, granite countertops, beige backsplash, porcelain backsplash, stainless steel appliances and an island

Sponsored
Columbus, OH

Hope Restoration & General Contracting
Columbus Design-Build, Kitchen & Bath Remodeling, Historic Renovations

 Eco Renovate Pros - Design + Build
Large transitional master gray tile and marble tile white floor and marble floor freestanding bathtub photo in Los Angeles with recessed-panel cabinets, white cabinets, white walls, an undermount sink, a hinged shower door, gray countertops, a two-piece toilet and quartz countertops

 Northlight Custom Builders
Example of a mid-sized cottage white tile porcelain tile and black floor bathroom design in Seattle with flat-panel cabinets, brown cabinets, beige walls, a drop-in sink and black countertops

 Custom Design Construction & Interiors Inc.
Bob Blandy, Medallion Services
Example of a large classic u-shaped porcelain tile open concept kitchen design with an undermount sink, raised-panel cabinets, black cabinets, granite countertops, beige backsplash, stone tile backsplash, stainless steel appliances and a peninsula
Example of a large classic u-shaped porcelain tile open concept kitchen design with an undermount sink, raised-panel cabinets, black cabinets, granite countertops, beige backsplash, stone tile backsplash, stainless steel appliances and a peninsula

 Meridian Homes Inc.
open concept kitchen-breakfast area with 9' ceilings and hardwood flooring
Example of a large transitional u-shaped medium tone wood floor and brown floor eat-in kitchen design in DC Metro with recessed-panel cabinets, white cabinets, stainless steel appliances, an island, a farmhouse sink, gray backsplash and gray countertops
Example of a large transitional u-shaped medium tone wood floor and brown floor eat-in kitchen design in DC Metro with recessed-panel cabinets, white cabinets, stainless steel appliances, an island, a farmhouse sink, gray backsplash and gray countertops

Sponsored
Fredericksburg, OH
High Point Cabinets
Columbus' Experienced Custom Cabinet Builder | 4x Best of Houzz Winner
 Bellweather Design-Build
Example of a kitchen design in Philadelphia with shaker cabinets, white cabinets, granite countertops, white backsplash, ceramic backsplash, two islands and black countertops

 Jackson Design Build
Master Suite with walk-in closet and master bath with zero threshold shower
Walk-in shower - mid-sized transitional master white tile and porcelain tile marble floor, white floor and double-sink walk-in shower idea in Seattle with shaker cabinets, medium tone wood cabinets, a two-piece toilet, blue walls, an undermount sink, marble countertops, a hinged shower door, multicolored countertops and a built-in vanity
Walk-in shower - mid-sized transitional master white tile and porcelain tile marble floor, white floor and double-sink walk-in shower idea in Seattle with shaker cabinets, medium tone wood cabinets, a two-piece toilet, blue walls, an undermount sink, marble countertops, a hinged shower door, multicolored countertops and a built-in vanity


81