
Search results for "Partial backsplash" in Home Design Ideas

 Preteroti Consulting (Johnny Rhino Kit & Bath)
We replaced the old coutnertops with new granite and installed a soothing, travertine tile backsplash. We also removed wood paneling from the back of the peninsula and re-drywalled the back, also installing iron corbels to hold the weight of the granite, to keep it from sagging or pulling away from the wall.
Tabitha Stephens
 Preteroti Consulting (Johnny Rhino Kit & Bath)
We replaced the old coutnertops with new granite and installed a soothing, travertine tile backsplash. We also removed wood paneling from the back of the peninsula and re-drywalled the back, also installing iron corbels to hold the weight of the granite, to keep it from sagging or pulling away from the wall.
Tabitha Stephens

 Remodel Works Bath & Kitchen
This kitchen got a well-deserved facelift. A wall was demoed to create a bar area. New granite countertops “Silver Paradiso” was installed along with a new backsplash and IPT stainless steel sink. www.remodelworks.com
Find the right local pro for your project
 User
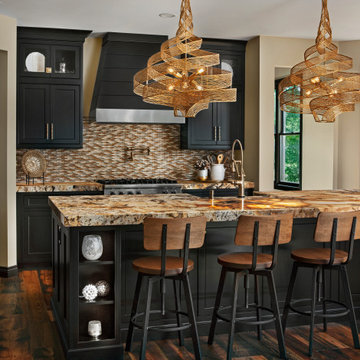
Eat-in kitchen - large rustic l-shaped medium tone wood floor and brown floor eat-in kitchen idea in Detroit with a farmhouse sink, recessed-panel cabinets, black cabinets, glass countertops, brown backsplash, mosaic tile backsplash, stainless steel appliances, an island and beige countertops

 B&P Contracting
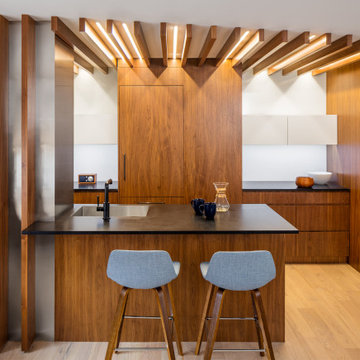
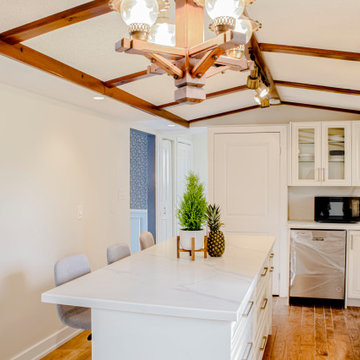
Kitchen
- Premade Solid Wood Cabinets with an AO Cabinet style
- Off-White Painted Cabinets
- Glass Door
- Quartz Countertop with a Beveled Edge
- Quartz Backsplash
- Built In Closet exclusive for Laundry Appliances
- Free-Standing island with a Built In Microwave
 B&P Contracting
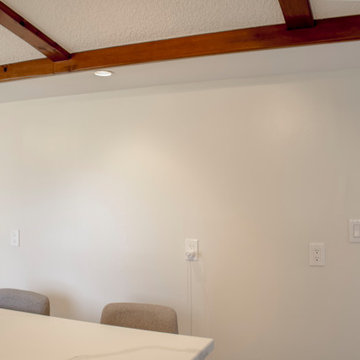
Kitchen
- Premade Solid Wood Cabinets with an AO Cabinet style
- Off-White Painted Cabinets
- Glass Door
- Quartz Countertop with a Beveled Edge
- Quartz Backsplash
- Built In Closet exclusive for Laundry Appliances
- Free-Standing island with a Built In Microwave



 Bellweather Design-Build
Kitchen - kitchen idea in Philadelphia with a farmhouse sink, shaker cabinets, white cabinets, granite countertops, white backsplash, ceramic backsplash, stainless steel appliances, two islands and black countertops

 The Muir Showrooms
The cooking area features an oversized range and stainless steel range hood.
Example of a huge cottage u-shaped porcelain tile and beige floor eat-in kitchen design in Boston with raised-panel cabinets, light wood cabinets, marble countertops, an island, green countertops, beige backsplash, ceramic backsplash, stainless steel appliances and a farmhouse sink
Example of a huge cottage u-shaped porcelain tile and beige floor eat-in kitchen design in Boston with raised-panel cabinets, light wood cabinets, marble countertops, an island, green countertops, beige backsplash, ceramic backsplash, stainless steel appliances and a farmhouse sink

 ecobeco
Family-friendly open floor plan kitchen-dining-living area partially through remodel. Removal of old Stainless sheet and installation of handcrafted Italian field tile backsplash. Watch for project additions including entertainment built-in casework coming soon and all new crown molding and above-cabinet kitchen overhaul & finish carpentry. Photo: ecobeco

 place architecture:design
The clean rectilinear lines of the exterior compliment the interior’s crisp white walls that amplify the interplay of light and shadow; the dark-stained oak floors provide contrast and the white lacquered floors give other spaces a bright glow.
Photo: Place, Inc.

 Nar Design Group
This contemporary kitchen space with lofty cathedral ceilings is finished with horizontal grained Teak Decor Lava Poggenpohl cabinetry. The "open-plan" design replaces a kitchen that was once segmented from the family room with partial height walls. By relocating the refrigerator and sink and removing the partial walls, an open design concept was achieved. The white quartz counter tops, glass panel backsplash, and modern pendants further illuminate this once dark space.
Photo Credit: PhotographerLink

 FormAndField
Example of a small minimalist u-shaped dark wood floor and brown floor eat-in kitchen design in San Francisco with an undermount sink, shaker cabinets, blue cabinets, quartz countertops, white backsplash, ceramic backsplash, stainless steel appliances, a peninsula and white countertops

Sponsored
Plain City, OH

The Creative Kitchen Company
Columbus Area Kitchen Remodeling and Refacing Professional
 Preteroti Consulting (Johnny Rhino Kit & Bath)
Detail shot of the new granite countertop and travertine tile back splash in the kitchen
Tabitha Stephens
Open concept kitchen - large rustic u-shaped open concept kitchen idea in Atlanta with a double-bowl sink, granite countertops, beige backsplash, stone tile backsplash and a peninsula
Open concept kitchen - large rustic u-shaped open concept kitchen idea in Atlanta with a double-bowl sink, granite countertops, beige backsplash, stone tile backsplash and a peninsula
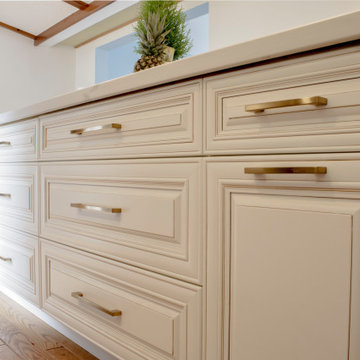 B&P Contracting
Kitchen
- Premade Solid Wood Cabinets with an AO Cabinet style
- Off-White Painted Cabinets
- Glass Door
- Quartz Countertop with a Beveled Edge
- Quartz Backsplash
- Built In Closet exclusive for Laundry Appliances
- Free-Standing island with a Built In Microwave
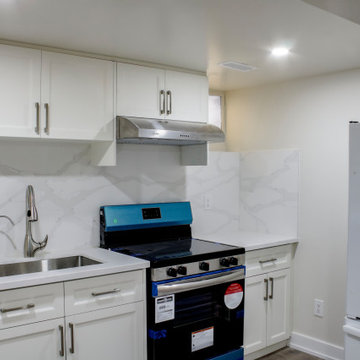 B&P Contracting
Basement Kitchen
- Custom MDF PVC Cabinet
- Satin White Painted Cabinet Doors
- Quartz Countertop with a Beveled Edge
- Quartz Backsplash
- Single Bowl Sink
- Stainless Steel Faucet

 Earth Sky Builders
Inspiration for a mid-sized 1950s galley dark wood floor and brown floor enclosed kitchen remodel in Atlanta with a farmhouse sink, flat-panel cabinets, white cabinets, marble countertops, white backsplash, subway tile backsplash, stainless steel appliances and a peninsula

Sponsored
Columbus, OH

Hope Restoration & General Contracting
Columbus Design-Build, Kitchen & Bath Remodeling, Historic Renovations
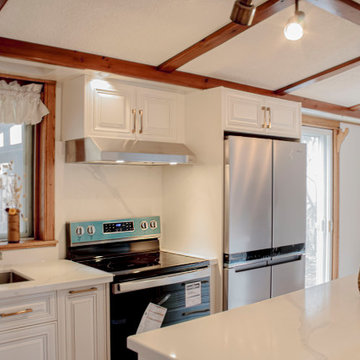 B&P Contracting
Kitchen
- Premade Solid Wood Cabinets with an AO Cabinet style
- Off-White Painted Cabinets
- Glass Door
- Quartz Countertop with a Beveled Edge
- Quartz Backsplash
- Built In Closet exclusive for Laundry Appliances
- Free-Standing island with a Built In Microwave
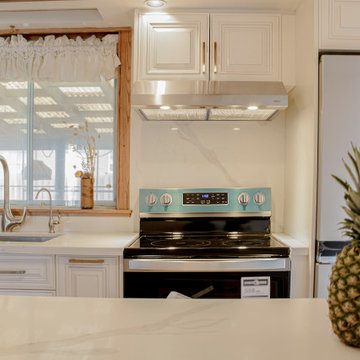 B&P Contracting
Kitchen
- Premade Solid Wood Cabinets with an AO Cabinet style
- Off-White Painted Cabinets
- Glass Door
- Quartz Countertop with a Beveled Edge
- Quartz Backsplash
- Built In Closet exclusive for Laundry Appliances
- Free-Standing island with a Built In Microwave

 building Lab, inc.
Eichler in Marinwood - The primary organizational element of the interior is the kitchen. Embedded within the simple post and beam structure, the kitchen was conceived as a programmatic block from which we would carve in order to contribute to both sense of function and organization.
photo: scott hargis
92