
Search results for "Partial backsplash" in Home Design Ideas
 Forward Design Build Remodel
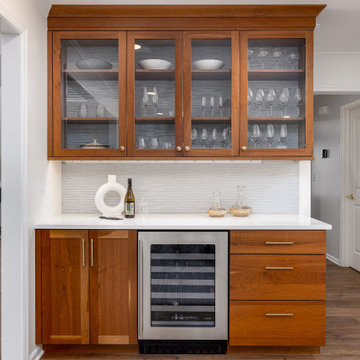
A big but generic first floor became warm, defined rooms that feel made for a young family. We added a partial wall that gives the kitchen and dining room their own identity without cutting them off.

 Remodel Works Bath & Kitchen
This kitchen got a well-deserved facelift. New granite countertops “Silver Paradiso” was installed along with a new backsplash and IPT stainless steel sink. www.remodelworks.com

 Adrienne DeRosa
 © 2014 Houzz Inc.
Rather than keeping a solid interior wall above the kitchen sink, the couple opened up the space with a pass through. Acting as an interior window, the pass through maintains the open concept of the first floor while borrowing light from a neighboring room.
Photo: Adrienne DeRosa © 2014 Houzz
Find the right local pro for your project

 The Lighting Warehouse
Inspiration for a mid-sized timeless master marble tile marble floor and white floor corner shower remodel in Vancouver with shaker cabinets, white cabinets, an undermount tub, beige walls, an undermount sink, marble countertops and a hinged shower door

 Carolina Coto
Complete renovation of main floor, partial upper floor. This project included opening the back of the house to the backyard, new kitchen, windows, doors, fireplace and interior finishes, flooring and millwork design.
Photo by Sean de Lima.

 Bellweather Design-Build
Kitchen photo in Philadelphia with a farmhouse sink, shaker cabinets, white cabinets, granite countertops, white backsplash, ceramic backsplash, stainless steel appliances, two islands and black countertops
 Bellweather Design-Build
Kitchen photo in Philadelphia with a farmhouse sink, shaker cabinets, white cabinets, granite countertops, white backsplash, ceramic backsplash, stainless steel appliances, two islands and black countertops



 Thompson Remodeling
This open concept kitchen by Thompson Remodeling involved removing walls to allow open flow from the kitchen into the living and dining rooms. The star of this kitchen is the expansive island, anchored by gorgeous columns with features that include plenty of work space, built-in bookshelves, and seating for three. Perimeter cabinets are maple with a caramel, chocolate glaze finish and the island cabinetry is alder with chestnut finish. Other design details include quartz countertops and ceramic tile flooring and backsplash.

 Dave Fox Design Build Remodelers
This project involved converting a partially finished basement into an ultimate media room with an English pub. The family is big on entertaining and enjoys watching movies and college football. It was important to combine the media area with the pub to create options for guests within the same space. Although the home has a full sized basement the staircase was centrally located, which made it difficult for special configuration. As a result, we were able to work with the existing plan be designing a media area large enough for a sectional sofa and additional seating with the English pub at the far end of the room.
The home owner had a projection screen on a bare wall with the electrical components stacked on boxes. The new plan involved installing new cabinets to accommodate components and surround the screen to give it a built-in finish. Open shelving also allows the homeowner to feature some of their collectible sports memorabilia. As if the 130 inch projection screen wasn’t large enough, the surround sound system makes you feel like you are part of the action. It is as close to the I MAX viewing experience as you are going to get in a home. Sound-deadening insulation was installed in the ceiling and walls to prevent noise from penetrating the second floor.
The design of the pub was inspired by the home owner’s favorite local pub, Brazenhead. The bar countertop with lift-top entrance was custom built by our carpenters to simulate aged wood. The finish looks rough, but it is smooth enough to wipe down easily. The top encloses the bar and provides seating for guests. A TV at the bar allows guest to follow along with the game on the big screen or tune into another game. The game table provides even another option for entertainment in the media room. Stacked stone with thick mortar joints was installed on the face of the bar and to an opposite wall containing the entrance to a wine room. Hand scrapped hardwood floors were installed in the pub portion of the media room to provide yet another touch to “Brazenhead” their own pub.
The wet bar is under a soffit area that continues into the media area due to existing duct work. We wanted to creatively find a way to separate the two spaces. Adding trim on the ceiling and front of soffit at the bar defined the area and made a great transition from the drywall soffit to the wet bar. A tin ceiling was installed which added to the ambience of the pub wet bar and further aided in defining the soffit as an intentional part of the design. Custom built wainscoting borders the perimeter of the media room. The end result allows the client to comfortably entertain in a space designed just for them.
 Bellweather Design-Build
Kitchen - kitchen idea in Philadelphia with a farmhouse sink, shaker cabinets, white cabinets, granite countertops, white backsplash, ceramic backsplash, stainless steel appliances, two islands and black countertops

 Powell Homes & Renovations
The galley kitchen opens up to expansive views in adjacent living areas by widening the kitchen and partially removing a wall. Custom cabinets and quartz countertops update the look.

 General Assembly
This Brooklyn open kitchen and living room space combines several natural materials to create a warm and inviting place to entertain and relax. The kitchen features custom designed walnut and steel cabinets with concrete countertops and a marble backsplash. The ceiling is partially finished in concrete and features trimless recessed lighting.
© Joe Fletcher Photography



Sponsored
Columbus, OH

Hope Restoration & General Contracting
Columbus Design-Build, Kitchen & Bath Remodeling, Historic Renovations


 Preteroti Consulting (Johnny Rhino Kit & Bath)
Kitchen - Giallo Napoli granite, 1"x2" travertine tile, under- and over-cabinet lighting, and 2 new ceiling lights
Tabitha Stephens
Large transitional u-shaped open concept kitchen photo in Atlanta with a double-bowl sink, granite countertops, beige backsplash, stone tile backsplash, stainless steel appliances and two islands
Large transitional u-shaped open concept kitchen photo in Atlanta with a double-bowl sink, granite countertops, beige backsplash, stone tile backsplash, stainless steel appliances and two islands
 Preteroti Consulting (Johnny Rhino Kit & Bath)
Kitchen - Giallo Napoli granite, 1"x2" travertine tile, under- and over-cabinet lighting, and 2 new ceiling lights
Tabitha Stephens
Example of a large transitional u-shaped open concept kitchen design in Atlanta with a double-bowl sink, granite countertops, beige backsplash, stone tile backsplash, stainless steel appliances and two islands
Example of a large transitional u-shaped open concept kitchen design in Atlanta with a double-bowl sink, granite countertops, beige backsplash, stone tile backsplash, stainless steel appliances and two islands
 Bellweather Design-Build
Inspiration for a kitchen remodel in Philadelphia with a farmhouse sink, shaker cabinets, white cabinets, granite countertops, white backsplash, ceramic backsplash, stainless steel appliances, two islands and black countertops

 One Source Contracting
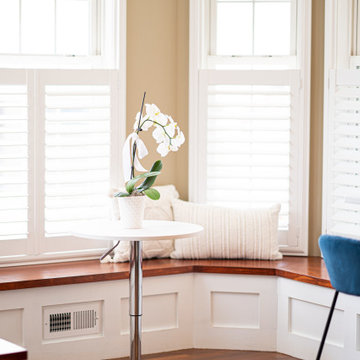
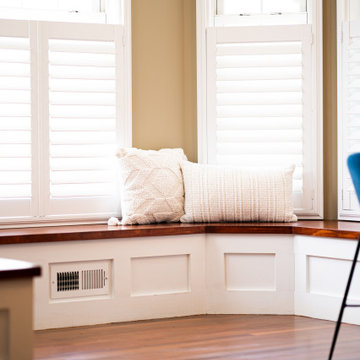
The owners of this Annapolis home were looking to renovate a few main rooms throughout the house. In order to bring their vision into fruition, our team removed and reconstructed walls and installed new beams on the first floor to create an open concept living space. Now a built-in breakfast nook and remodeled kitchen with tons of natural light looks out to a swimming pool and patio designed for outdoor entertainment. Our team moved the laundry room from the first floor to the second floor and updated all bathrooms throughout the house.
 One Source Contracting
Example of a mid-sized 1950s galley kitchen design in Baltimore with a drop-in sink, recessed-panel cabinets, white cabinets, granite countertops, blue backsplash, subway tile backsplash, stainless steel appliances, no island and white countertops

 Metropolis Drafting and Construction Inc
The floors are white wood look a like ceramic tiles and gray matching wood look a like tile baseboards.
The center piece of the whole bathroom is the shower, using vertical chevron style tile gives the feeling of space and at the same time the chevron shape adds depth.
for the accent of the shower unit we used mosaic 3D shapes of limestone tile and to finish it off a stainless steel hidden drain and a Hansgrohe shower system.
Photography: Shimrit Shalev
94