
Search results for "Partial overlay white shaker" in Home Design Ideas

 REHAB Kitchen & Bath
Inspiration for a mid-sized craftsman l-shaped dark wood floor and brown floor open concept kitchen remodel in San Diego with an undermount sink, shaker cabinets, white cabinets, granite countertops, white backsplash, subway tile backsplash, stainless steel appliances and an island

 Randy Wise Homes Inc
Chris Foster Photography
Eat-in kitchen - mid-sized farmhouse u-shaped dark wood floor eat-in kitchen idea in Miami with an undermount sink, shaker cabinets, white cabinets, white backsplash, subway tile backsplash, stainless steel appliances, an island and granite countertops
Eat-in kitchen - mid-sized farmhouse u-shaped dark wood floor eat-in kitchen idea in Miami with an undermount sink, shaker cabinets, white cabinets, white backsplash, subway tile backsplash, stainless steel appliances, an island and granite countertops
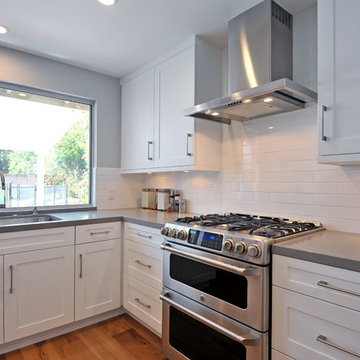
 JRP Design & Remodel
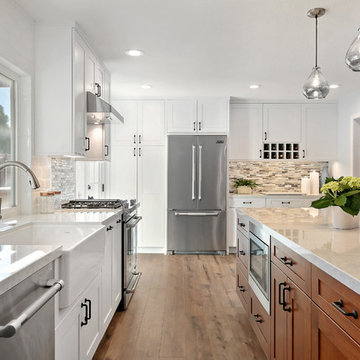
Modern open white kitchen with large window brings lots of natural light. The use of floating shelves keeps the kitchen open and light. Stainless steel appliances and elongated brushed nickel hardware bring a modern touch. Pebble Caesarstone compliments the white shaker style doors, while glass globe light and glass doors lighten the look. Beautiful 7" oak wood floors complete the space.
Greg Frost Photography
Find the right local pro for your project
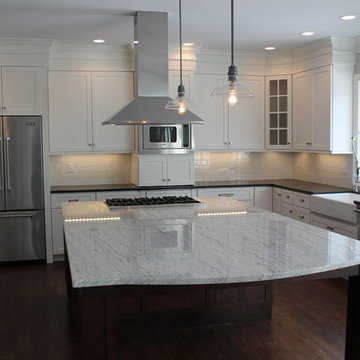
 Terhaar Builders LLC
Custom kitchen in Easton, CT. Large sit-in island with white carrara marble counter top. White shaker style cabinets with brushed nickle fixtures, chef's faucet, farm sink, honed black galaxy granite counter tops, stainless steel Viking appliances and industrial lighting fixtures.

 Jessica Koltun Home
Experience the latest renovation by TK Homes with captivating California contemporary interior design by Jessica Koltun Home. Offering a rare opportunity in the Merriman Park Estates neighborhood, this single story ranch home on an expansive lot has been superbly rebuilt to new construction specifications for an unparalleled showcase of quality and style. The coastal color palette of moody blues and textured whites flow through out the wide-open floor plan features a formal dining, dedicated study, bonus sun room, and Chef's kitchen with 36in gas range. Retire to your owner's suite with separate vanities including makeup vanity and an oversized shower completely tiled in marble. Two bedrooms share a bathroom and a third bedroom and bath in a private wing of the house offers private guest or mother-in law space. Designer amenities: white oak beams, tongue and groove shiplap, marble countertops and tile, and a high end lighting, plumbing, & hardware.
 UltraCraft Cabinetry
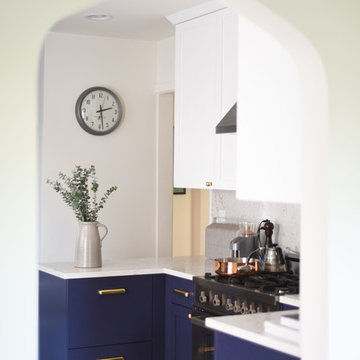
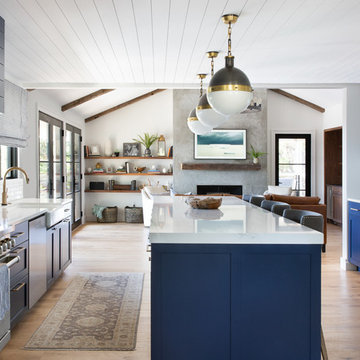
This beautiful kitchen features UltraCraft Cabinetry's Shaker door style in Beach White paint and a custom blue paint based on Behr's Secret Society. - Designer: Heidi Caillier of Heidi Caillier Design - General Contractor: NW HomeWorks - Photography: Kasey Fleisher Hickey, Turntable Kitchen
 Jessica Koltun Home
Coastal Cool Design By Broker and Designer Jessica Koltun in Dallas, TX. White shaker cabinetry, white oak vanities, brushed brass gold, polished nickel, black granite countertops, penny tile and subway shower, arch mirror, open shelving, shiplap, dark painted tray ceiling, blue wall paneling, white quartz countertops, zellige tile backsplash, bedrosians cloe tile shower, unique round mirror, marble floor and walls, basketweave tile, california, contemporary, renovation, remodel, for sale.

Sponsored
Sunbury, OH

J.Holderby - Renovations
Franklin County's Leading General Contractors - 2X Best of Houzz!
 Rimrock Cabinet Co.
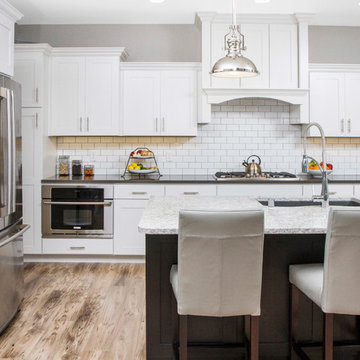
Eat-in kitchen - large craftsman l-shaped light wood floor eat-in kitchen idea in Other with an undermount sink, shaker cabinets, white cabinets, quartz countertops, white backsplash, cement tile backsplash, stainless steel appliances and an island
 The Lifestyle Lab
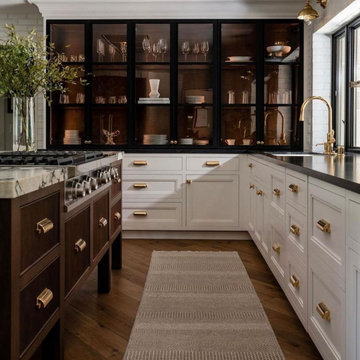
Transitional Elegance: White Shaker Farmhouse Kitchen with Wood Island
Step into a beautifully designed kitchen that seamlessly blends the charm of a farmhouse style with refined elegance, embodying a true transitional aesthetic. This kitchen design features white shaker cabinets, a stunning cherry wood island, and striking black-framed glass cabinetry, creating a sophisticated yet inviting space perfect for modern living.
Key Features of This Kitchen Design:
White Shaker Cabinets: The classic white shaker cabinetry serves as the foundation of the kitchen, offering a timeless, clean look that embodies the essence of farmhouse design. Their simplicity enhances the overall brightness of the space, creating an open and airy atmosphere.
Cherry Wood Island: A breathtaking wood island acts as the focal point of the kitchen, providing warmth and a touch of luxury. The rich tones and unique grain patterns of the walnut beautifully contrast with the white cabinetry, adding depth and character to the design.
Black-Framed Glass Cabinetry: Incorporating black-framed glass cabinetry introduces an element of sophistication and modernity. These cabinets not only provide functional storage but also showcase beautiful dishware or decorative pieces, elevating the kitchen’s overall aesthetic.
Two-Toned Design: The two-toned cabinetry approach creates visual interest and depth, with white shaker cabinets harmoniously paired with the dark accents of the island and black-framed glass. This combination beautifully balances light and dark, adding dimension to the space.
Elegant Fixtures: Polished brass cup hardware and fixtures complement the color palette, adding a touch of elegance while enhancing the transitional style. Thoughtfully chosen lighting, such as arm lights over the sink brings warmth and illumination to the heart of the kitchen.
Open and Functional Layout: The open layout of the kitchen fosters easy movement and flow, making it perfect for entertaining or family gatherings. Ample counter space, combined with thoughtful storage solutions, ensures both functionality and style.
 ART OF KITCHEN & TILE
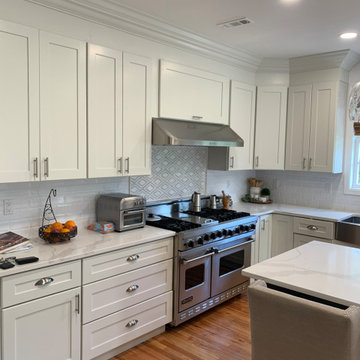
farm house style kitchen , white shaker cabinet combined with grey shaker cabinet .
calacatta quartz countertop , white subway tile .
Inspiration for a mid-sized transitional l-shaped light wood floor and brown floor eat-in kitchen remodel in Other with a farmhouse sink, shaker cabinets, white cabinets, quartz countertops, white backsplash, subway tile backsplash, stainless steel appliances, an island and multicolored countertops
Inspiration for a mid-sized transitional l-shaped light wood floor and brown floor eat-in kitchen remodel in Other with a farmhouse sink, shaker cabinets, white cabinets, quartz countertops, white backsplash, subway tile backsplash, stainless steel appliances, an island and multicolored countertops
 TaylorPro Design and Remodeling, Inc.
Example of a large transitional l-shaped vinyl floor and brown floor kitchen design in Tampa with a farmhouse sink, shaker cabinets, white cabinets, quartz countertops, stainless steel appliances, an island, white countertops, multicolored backsplash and mosaic tile backsplash
 BANDD DESIGN
The down-to-earth interiors in this Austin home are filled with attractive textures, colors, and wallpapers.
Project designed by Sara Barney’s Austin interior design studio BANDD DESIGN. They serve the entire Austin area and its surrounding towns, with an emphasis on Round Rock, Lake Travis, West Lake Hills, and Tarrytown.
For more about BANDD DESIGN, click here: https://bandddesign.com/
To learn more about this project, click here:
https://bandddesign.com/austin-camelot-interior-design/

 The Kitchen Company
Transitional black and white kitchen remodel designed by Gail Bolling
Woodbridge, Connecticut To get more detailed information copy and paste this link into your browser. https://thekitchencompany.com/blog/featured-kitchen-everyday-chefs-delight,
Photographer, Dennis Carbo


 The Muir Showrooms

This is one of the rare partial overlay kitchens we have done in recent years, using the Simple SO door style in Mid Continent's Pivot line, because the price point of the new home required an economical yet still sturdy and substantial cabinet.

 Lowes - Castle Rock Colorado
Create walk-in shower for aging-in-place, add storage to vanity, create new clean and updated look.
Example of a large transitional master gray tile and porcelain tile porcelain tile and gray floor bathroom design in Denver with shaker cabinets, white cabinets, gray walls, an undermount sink, quartz countertops and gray countertops
Example of a large transitional master gray tile and porcelain tile porcelain tile and gray floor bathroom design in Denver with shaker cabinets, white cabinets, gray walls, an undermount sink, quartz countertops and gray countertops

 Nystrom Design

We were asked to achieve modern-day functionality and style while preserving the architectural character of this Victorian home built in 1900. We balanced a classic white cabinet style with a bold backsplash tile and an island countertop made from reclaimed high school bleacher seats.
// Photographer: Caroline Johnson
 Lampert Lumber - St. Croix Falls
Country l-shaped dark wood floor kitchen photo in Minneapolis with a farmhouse sink, shaker cabinets, white cabinets, white backsplash, subway tile backsplash, stainless steel appliances, an island and black countertops


 ProCraft Fine Cabinet & Woodwork
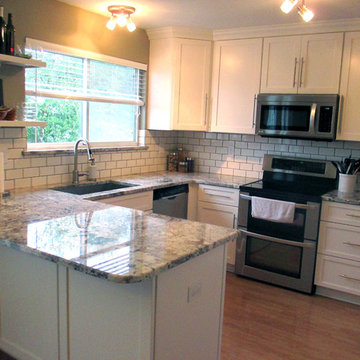
Inspiration for a small transitional u-shaped medium tone wood floor open concept kitchen remodel in St Louis with an undermount sink, shaker cabinets, white cabinets, granite countertops, white backsplash, ceramic backsplash, stainless steel appliances and a peninsula

 Dacoda Homes
Country gray floor and double-sink bathroom photo in Seattle with shaker cabinets, white cabinets, gray walls, an undermount sink and gray countertops
 Rutt of Los Altos
Dean J. Birinyi Photography

Eat-in kitchen - traditional u-shaped eat-in kitchen idea in San Francisco with a farmhouse sink, recessed-panel cabinets, white cabinets, beige backsplash, porcelain backsplash and stainless steel appliances
Eat-in kitchen - traditional u-shaped eat-in kitchen idea in San Francisco with a farmhouse sink, recessed-panel cabinets, white cabinets, beige backsplash, porcelain backsplash and stainless steel appliances
25