
Search results for "Partial search" in Home Design Ideas
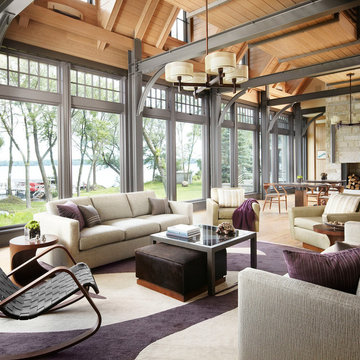


 Cottage Company of Harbor Springs
Cottage Company with Beth Singer
Bedroom beach style gender-neutral light wood floor kids' bedroom photo with white walls
Bedroom beach style gender-neutral light wood floor kids' bedroom photo with white walls
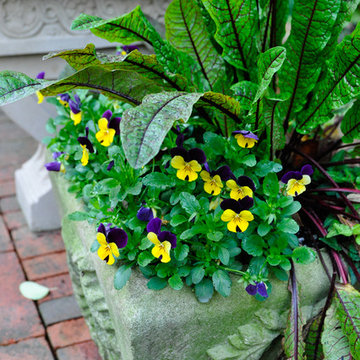
 McCullough's Landscape & Nursery
Nick McCullough
This is an example of a traditional landscaping in Columbus.
This is an example of a traditional landscaping in Columbus.
Find the right local pro for your project
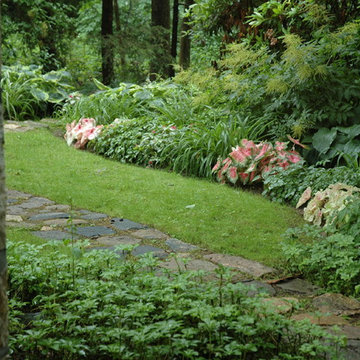
 Maher & Greenwald Fine Gardens
Inspiration for a large traditional partial sun backyard stone garden path in New York.

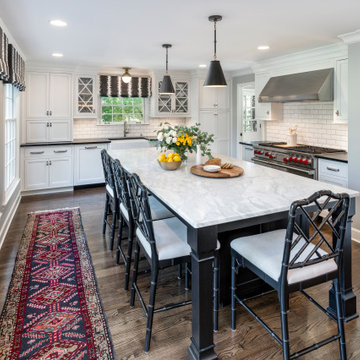
 Reusch Interior Design
Complete gut and partial addition of kitchen. Cosmetic finish selection throughout kitchen including cabinetry, plumbing, marble, hardware, and lighting. Custom window treatments and styling.
We had to send out a search party to find the perfect piece of Danby Marble for this kitchen island, but our favorite part is still the window treatments!

 Harry Hunt Architects
Photo-Jim Westphalen
Eat-in kitchen - small contemporary galley concrete floor and gray floor eat-in kitchen idea with flat-panel cabinets, medium tone wood cabinets, stainless steel appliances, an island, concrete countertops and gray countertops
Eat-in kitchen - small contemporary galley concrete floor and gray floor eat-in kitchen idea with flat-panel cabinets, medium tone wood cabinets, stainless steel appliances, an island, concrete countertops and gray countertops


 Reusch Interior Design
Complete gut and partial addition of kitchen. Cosmetic finish selection throughout kitchen including cabinetry, plumbing, marble, hardware, and lighting. Custom window treatments and styling.
We had to send out a search party to find the perfect piece of Danby Marble for this kitchen island, but our favorite part is still the window treatments!
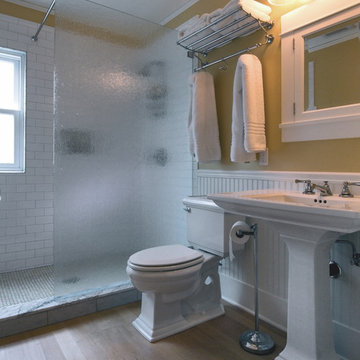
 Adams Residential
“© 2010, Dale Lang”
Mid-sized arts and crafts 3/4 white tile and ceramic tile light wood floor and beige floor doorless shower photo in Seattle with white cabinets, beige walls, a pedestal sink and a two-piece toilet
Mid-sized arts and crafts 3/4 white tile and ceramic tile light wood floor and beige floor doorless shower photo in Seattle with white cabinets, beige walls, a pedestal sink and a two-piece toilet
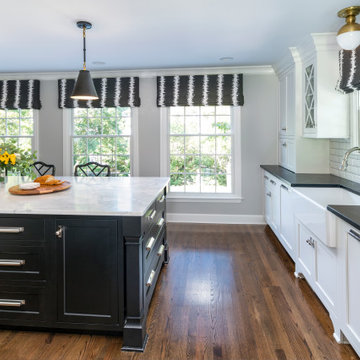 Reusch Interior Design
Complete gut and partial addition of kitchen. Cosmetic finish selection throughout kitchen including cabinetry, plumbing, marble, hardware, and lighting. Custom window treatments and styling.
We had to send out a search party to find the perfect piece of Danby Marble for this kitchen island, but our favorite part is still the window treatments!
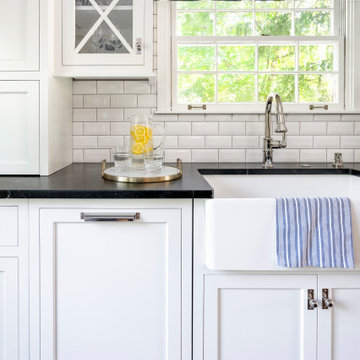 Reusch Interior Design
Complete gut and partial addition of kitchen. Cosmetic finish selection throughout kitchen including cabinetry, plumbing, marble, hardware, and lighting. Custom window treatments and styling.
We had to send out a search party to find the perfect piece of Danby Marble for this kitchen island, but our favorite part is still the window treatments!
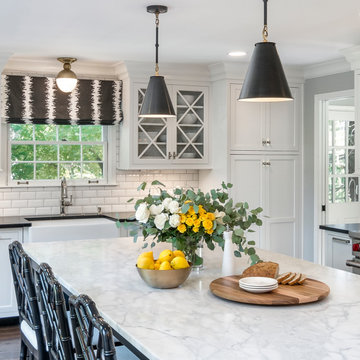 Reusch Interior Design
Complete gut and partial addition of kitchen. Cosmetic finish selection throughout kitchen including cabinetry, plumbing, marble, hardware, and lighting. Custom window treatments and styling.
We had to send out a search party to find the perfect piece of Danby Marble for this kitchen island, but our favorite part is still the window treatments!
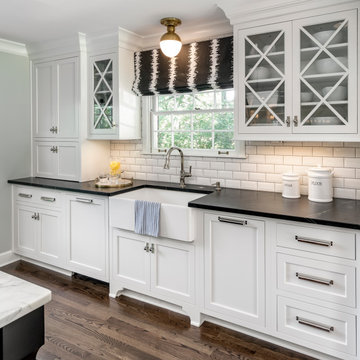 Reusch Interior Design
Complete gut and partial addition of kitchen. Cosmetic finish selection throughout kitchen including cabinetry, plumbing, marble, hardware, and lighting. Custom window treatments and styling.
We had to send out a search party to find the perfect piece of Danby Marble for this kitchen island, but our favorite part is still the window treatments!

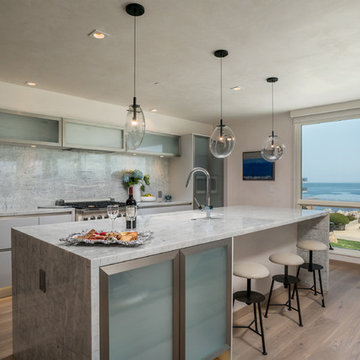
 Silcon Constructors Inc.
Inspiration for a large contemporary single-wall light wood floor and beige floor open concept kitchen remodel with an undermount sink, flat-panel cabinets, white cabinets, gray backsplash, stainless steel appliances, an island, stone slab backsplash, quartzite countertops and white countertops



 5blox Inc.
Taking this outdated and loud space and transforming it in to a serene retreat with pull-out cabinets and a refreshing palette. Dive into this beach-style bathroom transformation where calm meets chic!
The corner shower has made way for a spacious design, and those dated green vanities? Swapped for a timelessly elegant vanity, custom cabinetry, and a square tile that raps around this stunning refresh for our wonderful client.
Photo by Christian Morales

 Streamline Development
Study room - mid-sized modern freestanding desk light wood floor and brown floor study room idea in San Diego with white walls and no fireplace





 TONY IVEY & ASSOCIATES LLC
Inspiration for a large scandinavian master light wood floor bedroom remodel in Albuquerque with white walls and no fireplace
2