
Search results for "Partial search" in Home Design Ideas

 Zelaya Properties LLC
We used: Custom cherry cabinetry in Arts & Crafts Shaker style by Kabinart in Boulder and Espresso stains. Liberty Hardware Venetian bronze 1-1/2" cabinet knobs. KitchenAid Architect II Series 22 CF counter-depth French door refrigerator. KitchenAid Architect Series II 27" convection single wall oven. KitchenAid 36" 6-burner dual fuel freestanding commercial-style range. KitchenAid Architect II Series 24" dishwasher. Sharp Insight Pro Series 24" built-in microwave drawer (Model #KB6524PS). Crystorama Solaris 12" wide pendant lights in English bronze. Granite countertops in Brown Fantasy. 3"x6" polished marble backsplash.
Paint colors:
Walls: Glidden Silver Cloud 30YY 63/024
Ceilings/Trims/Doors: Glidden Swan White GLC23
Robert B. Narod Photography
 MIG Furniture Design, Inc.
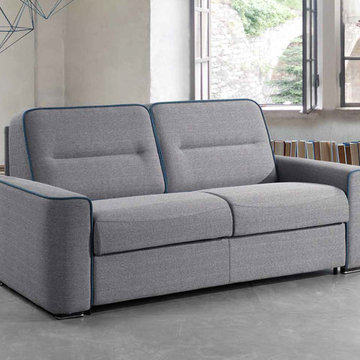
Modern Italian Sleeper Sofa Apollo by IL Benessere. Seat or sleep with luxury comfort with this European sofa-bed. The Apollo convertible sofa features an innovational pull-out steel mechanism with a memory foam mattress inside, providing same as bed comfort. Italian sofa sleeper features cozy deep cushions for your perfect seating comfort. Apollo lounging collection also offers: small and large loveseat, even a sectional sofa with reversible storage chaise lounge. To add, all Apollo sofas can be order upholstered in premium quality fabric, microfiber, eco-leather or genuine Italian leather. All upholstery materials are available in a variety of colors to choose from. All covers are removable, making Apollo sofa super easy to clean. Stitching can be also made either in contrast or matching color, personalizing the sofa for your particular interior.
Please, contact us to get upholstery color samples.
Features:
Hidden storage for cushions or bedding
Partially removable upholstery
Queen size sleeper
Available in a variety of colors and materials
Can be ordered as a sectional sofa with storage, 3-seater sofa, large loveseat and small loveseat
The starting price is for the Apollo Sofa-Bed in Fabric (Cat. A.) upholstery.
Dimensions:
Sofa-Bed: W86.6" x D37.8" x H35.4" (Queen Size Sleeper W63" x D77")
Large Loveseat-Bed: W78.7" x D37.8" x H35.4" (Full Size Sleeper W55" x D77")
Small Loveseat-Bed: W71" x D37.8" x H35.4" (Sleeper Size: W47" x D77")
Sectional Sofa-Bed: W119.6" x D35.4"/65" x H35.4"
Write Review
SEARCH INVENTORY
Search
Advanced Search
Recently Viewed
Modern Italian Sleeper Sofa Apollo by IL Benessere Italian Sectional Sleeper Sofa Gigolo by IL Benessere Modern Italian Sleeper Sofa Byron by IL Benessere
INFORMATION
Shipping & Returns
Privacy Notice
Conditions of Use
Contact Us
Site Map
Gift Certificate FAQ
Discount Coupons
Newsletter Unsubscribe

 Advance Design Studio, Ltd.
Karen and Chad of Tower Lakes, IL were tired of their unfinished basement functioning as nothing more than a storage area and depressing gym. They wanted to increase the livable square footage of their home with a cohesive finished basement design, while incorporating space for the kids and adults to hang out.
“We wanted to make sure that upon renovating the basement, that we can have a place where we can spend time and watch movies, but also entertain and showcase the wine collection that we have,” Karen said.
After a long search comparing many different remodeling companies, Karen and Chad found Advance Design Studio. They were drawn towards the unique “Common Sense Remodeling” process that simplifies the renovation experience into predictable steps focused on customer satisfaction.
“There are so many other design/build companies, who may not have transparency, or a focused process in mind and I think that is what separated Advance Design Studio from the rest,” Karen said.
Karen loved how designer Claudia Pop was able to take very high-level concepts, “non-negotiable items” and implement them in the initial 3D drawings. Claudia and Project Manager DJ Yurik kept the couple in constant communication through the project. “Claudia was very receptive to the ideas we had, but she was also very good at infusing her own points and thoughts, she was very responsive, and we had an open line of communication,” Karen said.
A very important part of the basement renovation for the couple was the home gym and sauna. The “high-end hotel” look and feel of the openly blended work out area is both highly functional and beautiful to look at. The home sauna gives them a place to relax after a long day of work or a tough workout. “The gym was a very important feature for us,” Karen said. “And I think (Advance Design) did a very great job in not only making the gym a functional area, but also an aesthetic point in our basement”.
An extremely unique wow-factor in this basement is the walk in glass wine cellar that elegantly displays Karen and Chad’s extensive wine collection. Immediate access to the stunning wet bar accompanies the wine cellar to make this basement a popular spot for friends and family.
The custom-built wine bar brings together two natural elements; Calacatta Vicenza Quartz and thick distressed Black Walnut. Sophisticated yet warm Graphite Dura Supreme cabinetry provides contrast to the soft beige walls and the Calacatta Gold backsplash. An undermount sink across from the bar in a matching Calacatta Vicenza Quartz countertop adds functionality and convenience to the bar, while identical distressed walnut floating shelves add an interesting design element and increased storage. Rich true brown Rustic Oak hardwood floors soften and warm the space drawing all the areas together.
Across from the bar is a comfortable living area perfect for the family to sit down at a watch a movie. A full bath completes this finished basement with a spacious walk-in shower, Cocoa Brown Dura Supreme vanity with Calacatta Vicenza Quartz countertop, a crisp white sink and a stainless-steel Voss faucet.
Advance Design’s Common Sense process gives clients the opportunity to walk through the basement renovation process one step at a time, in a completely predictable and controlled environment. “Everything was designed and built exactly how we envisioned it, and we are really enjoying it to it’s full potential,” Karen said.
Constantly striving for customer satisfaction, Advance Design’s success is heavily reliant upon happy clients referring their friends and family. “We definitely will and have recommended Advance Design Studio to friends who are looking to embark on a remodeling project small or large,” Karen exclaimed at the completion of her project.
Find the right local pro for your project

 Michelle Mohlere Interior Color & Design
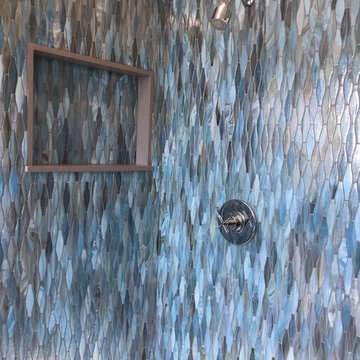
Small bathroom remodel.
Rainfall Shower Walls.
Mid-sized beach style 3/4 blue tile and glass tile porcelain tile corner shower photo in Los Angeles with a one-piece toilet, beige walls and a console sink
Mid-sized beach style 3/4 blue tile and glass tile porcelain tile corner shower photo in Los Angeles with a one-piece toilet, beige walls and a console sink
 Dan Duckham Architect
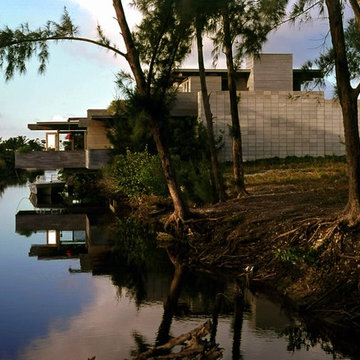
In 1961 while searching for property for an office, I found a 55' x 135' lot zoned for business, two blocks from a major intersection, which had 35' of its depth under water. Because of a legal technicality I discovered that I could build over the water (called Cherry Creek).
So I designed and built four rental units with my office in the back, partially cantilevered over Cherry Creek. I also built a small apartment on the roof.
Five years later, after a divorce, three bachelor years in the rooftop apartment, and another marriage, I found myself also with three new children. But, being still totally committed to living and working in the same place, I took over the rental spaces and began remodeling, which became pretty continuous, as the children grew (we had one more and two from the first marriage) and our needs changed.
In about 1974 I took the roof off of one of the old rental spaces and built a swimming pool between the walls.
By 1979 the children were gone, except for the baby, and we began a major overhaul and a repurposing of spaces, which lasted for over a year, and still remains pretty much the same.
In 1997 we needed new roofs, which also prompted the remodeling of most of the exterior surfaces…….copper roof fascias, beam end details, shingles, garden walkway and garden wall mosaic detail. We also removed the swimming pool and put the roof back, gaining a work shop and storage room.
In 2002 we sold the property to Alberto Comas, Architect and moved permanently to the mountains. In 2012 he sold it and moved to beautiful Ocala.
Read More
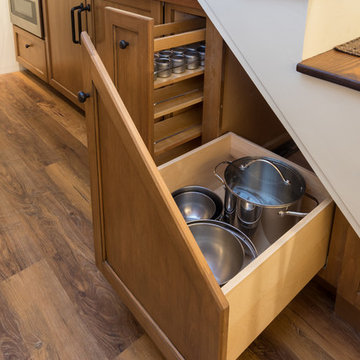
 Myers Constructs, Inc.
We recently took on an exciting whole-home renovation for this lovely historic Trinity in Center City Philadelphia. Originally built in the mid-1800s, the house footprint is just over 17’ x 13’. As is typical of this type of 3-story house, the kitchen is located in the basement, making this house four floors of occupied space with overall square footage totaling just under 900 square feet.
The homeowner felt the former kitchen was cramped, dimly lit, and inefficiently designed, and she was in search of help in bringing her artistic vision for the space to life, blending both old and new elements through an exciting mix of textures and character. High on her priority list was integrating her wonderful collection of objects gathered from her travels around the world.
We brought our design skills and construction experience to the team, working with the homeowner and the designer to develop a host of creative solutions, including the installation of an Indonesian screen as a sliding door covering a newly reconfigured utility area, which includes a new on-demand hot water heater, mounted next to a new electrical panel with ample room for service and access.
Other Noteworthy Features and Solutions:
New crisp drywall blended with original masonry wall textures and original exposed beams
Custom-glazed adler wood cabinets, beautiful fusion Quartzite and custom cherry counters, and a copper sink were selected for a wonderful interplay of colors, textures, and Old World feel
Small-space efficiencies designed for real-size humans, including built-ins wherever possible, limited free-standing furniture, and no upper cabinets
Built-in storage and appliances under the counter (refrigerator, freezer, washer, dryer, and microwave drawer)
Additional multi-function storage under stairs
Extensive lighting plan with multiple sources and types of light to make this partially below-grade space feel bright and cheery
Enlarged window well to bring much more light into the space
Insulation added to create sound buffer from the floor above
All Photos by Linda McManus Photography






 User
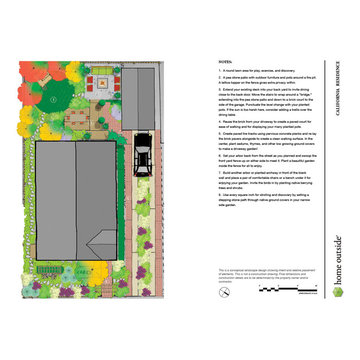
User“I have a big ask,” wrote this Berkeley, California, homeowner, explaining that she wanted a yard where her young children could spend as much time outdoors as possible, but she also envisioned a garden that would feel like an extension of the small bungalow-style house, which offered little space for entertaining and hanging out. She wanted to keep the front yard open to the street and inviting, while also creating a bit of privacy for a dining area in the front window that felt too exposed. With lots of DIY experience and skills, this family was ready to roll up their sleeves and install a new landscape, but they knew that before they started, they needed some expert design help. An online search brought them to Home Outside.
The Home Outside designer studied their goals and preferences and created a landscape design in which the front yard is partially screened by a flower garden and a fence that swoops upward to form an arbor over the front walkway. The existing wooden deck is extended to accommodate dining, while a pea-stone terrace with firepit forms an outdoor living room, with space for the potted plants the owner loves. A lattice-topped fence creates privacy and offers a vertical surface for lush vines to grab onto—a great trick for a small property. A corner of the yard is dedicated to children’s play, with a round lawn, play structure, and secret hiding places under the shrubbery. Finally, we recommended that they turn their driveway into a sustainable “garden” by laying pervious concrete planks for the tire tracks, with low groundcover plants along the center strip and repurposed brick (already on site) to walk upon.
The homeowner wrote to Home Outside to say, “We love how it is turning out, and several of our friends have commented that it is like stepping into a yard out of Sunset magazine. The design investment and the hard work have been one of the most transformative and positive projects we have taken on.”

 Budget Blinds of Cedar Falls / Waterloo, IA
Budget Blinds blackout roller shades, photo credit installer Adam Brannick
Example of a mid-sized transitional guest bedroom design in Cedar Rapids with gray walls and no fireplace
Example of a mid-sized transitional guest bedroom design in Cedar Rapids with gray walls and no fireplace

 MEC
MECPEACOCK FANTASY - Custom Designed Peacock Wall Mural in brilliant colors. Notice how it has just the right amount of color | Have a custom mosaic idea? We can help, with our brilliant Italian-trained mosaicists and easy-to-install tiled masterpieces. Worldwide shipping available on the complete range of quality handcrafted marble & glass mosaic products. For inquires and more info, contact us: http://mecartworks.com

 Village Home Stores
Full-overlay Rustic Beech cabinets in the "Charleston" door style and "Briarwood" finish.
Village Home Stores
Example of a large mountain style kitchen design in Chicago
Example of a large mountain style kitchen design in Chicago




 JM Carpets
Large country u-shaped medium tone wood floor kitchen photo in Milwaukee with white cabinets and a peninsula
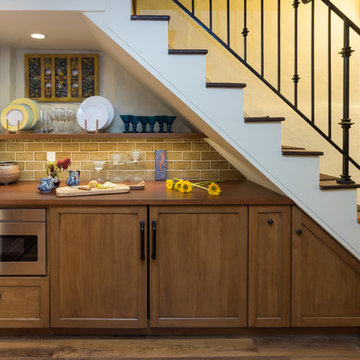 Myers Constructs, Inc.
We recently took on an exciting whole-home renovation for this lovely historic Trinity in Center City Philadelphia. Originally built in the mid-1800s, the house footprint is just over 17’ x 13’. As is typical of this type of 3-story house, the kitchen is located in the basement, making this house four floors of occupied space with overall square footage totaling just under 900 square feet.
The homeowner felt the former kitchen was cramped, dimly lit, and inefficiently designed, and she was in search of help in bringing her artistic vision for the space to life, blending both old and new elements through an exciting mix of textures and character. High on her priority list was integrating her wonderful collection of objects gathered from her travels around the world.
We brought our design skills and construction experience to the team, working with the homeowner and the designer to develop a host of creative solutions, including the installation of an Indonesian screen as a sliding door covering a newly reconfigured utility area, which includes a new on-demand hot water heater, mounted next to a new electrical panel with ample room for service and access.
Other Noteworthy Features and Solutions
New crisp drywall blended with original masonry wall textures and original exposed beams
Custom-glazed adler wood cabinets, beautiful fusion Quartzite and custom cherry counters, and a copper sink were selected for a wonderful interplay of colors, textures, and Old World feel
Small-space efficiencies designed for real-size humans, including built-ins wherever possible, limited free-standing furniture, and no upper cabinets
Built-in storage and appliances under the counter (refrigerator, freezer, washer, dryer, and microwave drawer)
Additional multi-function storage under stairs
Extensive lighting plan with multiple sources and types of light to make this partially below-grade space feel bright and cheery
Enlarged window well to bring much more light into the space
Insulation added to create sound buffer from the floor above
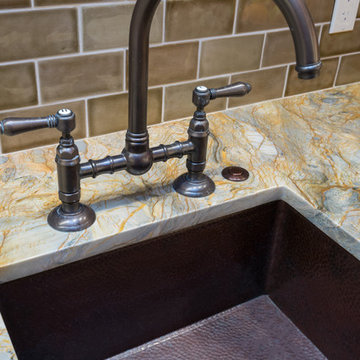 Myers Constructs, Inc.
We recently took on an exciting whole-home renovation for this lovely historic Trinity in Center City Philadelphia. Originally built in the mid-1800s, the house footprint is just over 17’ x 13’. As is typical of this type of 3-story house, the kitchen is located in the basement, making this house four floors of occupied space with overall square footage totaling just under 900 square feet.
The homeowner felt the former kitchen was cramped, dimly lit, and inefficiently designed, and she was in search of help in bringing her artistic vision for the space to life, blending both old and new elements through an exciting mix of textures and character. High on her priority list was integrating her wonderful collection of objects gathered from her travels around the world.
We brought our design skills and construction experience to the team, working with the homeowner and the designer to develop a host of creative solutions, including the installation of an Indonesian screen as a sliding door covering a newly reconfigured utility area, which includes a new on-demand hot water heater, mounted next to a new electrical panel with ample room for service and access.
Other Noteworthy Features and Solutions:
New crisp drywall blended with original masonry wall textures and original exposed beams
Custom-glazed adler wood cabinets, beautiful fusion Quartzite and custom cherry counters, and a copper sink were selected for a wonderful interplay of colors, textures, and Old World feel
Small-space efficiencies designed for real-size humans, including built-ins wherever possible, limited free-standing furniture, and no upper cabinets
Built-in storage and appliances under the counter (refrigerator, freezer, washer, dryer, and microwave drawer)
Additional multi-function storage under stairs
Extensive lighting plan with multiple sources and types of light to make this partially below-grade space feel bright and cheery
Enlarged window well to bring much more light into the space
Insulation added to create sound buffer from the floor above
All Photos by Linda McManus Photography





 Shuler Architecture
This 3 BR, 3 1/2 bath home allows the owners to live on one level most of the time. The Master Suite is on the main level along with the Living Room, Kitchen, Dining, pantries, Sun Room and service areas. The upper level houses two ample bedrooms while the lower level supports a rec center, media room, wine cellar, shop and full wet bar. Conceived as a Great Room house, the main level is designed as one seamless space that flows onto an ample deck overlooking the rear yard.
We also incorporated a variety of green building techniques - photo-voltaic shingles on the roof of the garage to generate a portion of the home's energy, a super insulated building envelope, rain water harvesting, high performance windows and doors, a high efficiency heat pump, low flow bath & kitchen fixtures, Energy Star appliances and LED lighting - that greatly reduced this structure's carbon footprint. All of the strategies amounted to a 30% reduction in the energy consumption in this home relative to comparable structures.


3