
Search results for "Partial search" in Home Design Ideas
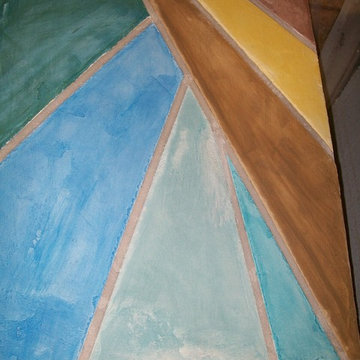
 Cleveland iCOAT
Flooring sample with some southwestern colors can be adapted to your color needs. by John & Joan
Large southwest home design photo in Cleveland
Large southwest home design photo in Cleveland

 Interiors by Mary Susan
Inspiration for a transitional enclosed dining room remodel in Chicago with gray walls
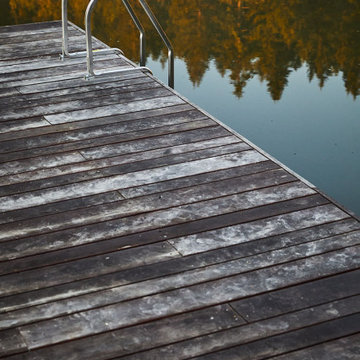
 LandCurrent Landscape Architects -Eugene OR
Cat's Ear. Floating sun dock at the constructed pond.
Photos by Ty Milford, Architect: Campfire Collaborative, General contactor: Becker Construction LLC, Landscape contractor: Daichi Landscape.
Find the right local pro for your project

 Studio Officina Architecture PLLC
Kids' bathroom tiled floor
Transitional home design photo in New York
Transitional home design photo in New York


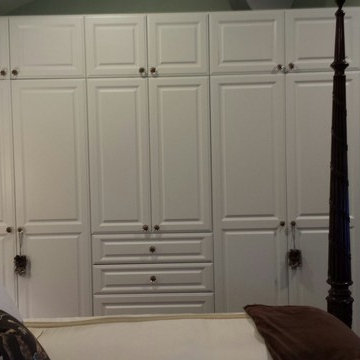






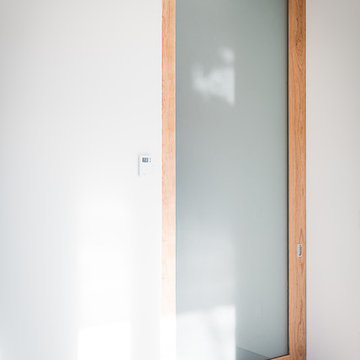
 Custom Finish Supply Company
Paige Nicolle Photography
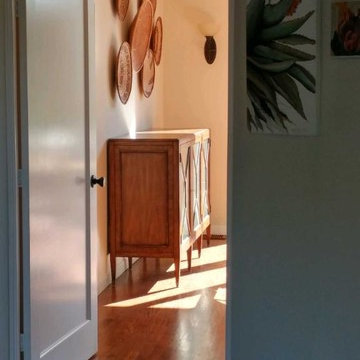
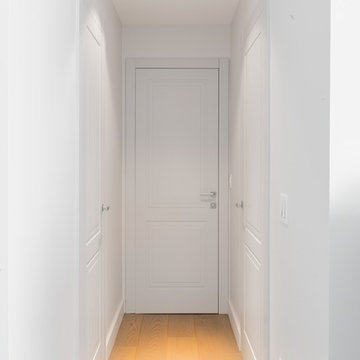
Example of a minimalist hallway design in Salt Lake City
Example of a minimalist hallway design in Salt Lake City


 All Buttoned Up - Smart Organization Solutions
After a wonderful collaboration with my client this is how the art work was displayed in her home. As soon as you walk into the home you appreciate from all angles the incredible pieces. Enjoy!
 Divine Design Center
Designer: Jana Neudel
Photography by Keitaro Yoshioka
Small eclectic galley medium tone wood floor and gray floor enclosed kitchen photo in Boston with an undermount sink, flat-panel cabinets, white cabinets, quartz countertops, metallic backsplash, glass sheet backsplash and stainless steel appliances
Small eclectic galley medium tone wood floor and gray floor enclosed kitchen photo in Boston with an undermount sink, flat-panel cabinets, white cabinets, quartz countertops, metallic backsplash, glass sheet backsplash and stainless steel appliances







 komandor
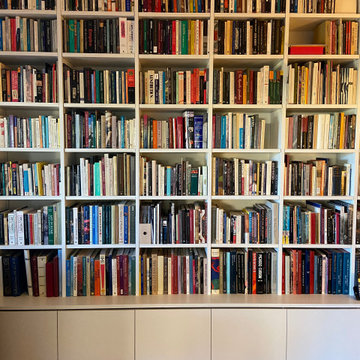
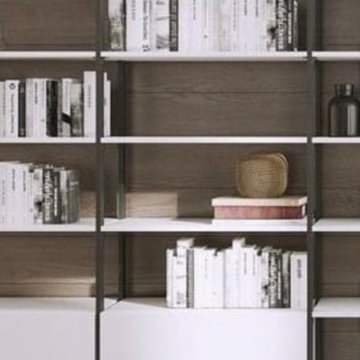
Looking for an upgrade and extra storage…welcome Komandor’s Orto System to your home. Open, versatile and right on trend. This is the perfect system to place along a wall without making it feel heavy or overbearing. Frames available in black, white & aluminum with a large selection of panels to choose from. Perfect for displaying your belongings, hiding the clutter or storing your TV… Our designers can customize the cabinet to fit your needs. Lighten up your space with Komandor!

 Tailored Living of Columbus
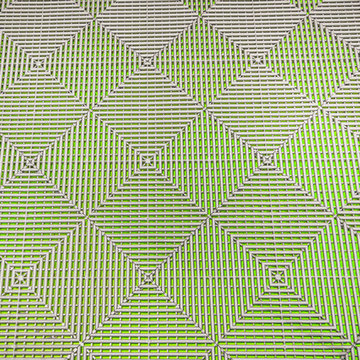
Swisstrax flooring over a contrasting painted surface gives an amazing 3-D effect!
Inspiration for a mid-sized contemporary detached two-car carport remodel in Columbus
Inspiration for a mid-sized contemporary detached two-car carport remodel in Columbus
 DESIGNLUSH
Photo: Robert Pagliaroni
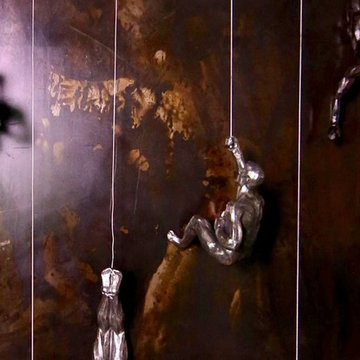
One Riverside Park is New York’s most distinguished new address, introducing a new level of luxury to waterfront living on Manhattan’s Upper West Side. With floor to ceiling windows throughout you enjoy sweeping views of the Hudson and feel the energy of the fast-paced city that never sleeps just floors below you. With this interior the client wanted to capture that excitement but maintain a cool + comfortable environment. What we came up with is what we refer to as Industrial Chic – an interior that celebrates the grit and sexiness of the city but also embraces the metropolitan chicness that only Manhattan can provide. We took raw elements such as blackened steel, bronze and concrete and paired them with soft, tactile fabrics like cottons, silk, leathers + furs in subtle shades of greys + neutral tones to create an inviting, artistic + unique atmosphere. It’s the small yet subtle details of this interior that set the mood – buffalo leather clad columns + walls, crystal + LED wallpapers, fur rugs + bed throws and polished precious metal details throughout.
DL featured product:
DL Custom Upholstery: multi-directional sofa, DLUSH media group, modernist bedroom suite. Custom Wall Coverings: buffalo leather + cowhide wall tiles, crystal + LED wallpaper, custom graphics wallpaper. Custom Rugs: woven leather, wool, alpaca, silk graphics + fur. Lounge Chairs: altopiano leather chaise, track, marie, gordon swivel, glove + ebonized petal chair. Lighting: tokio carbon fiber, Stanhope floor, muse table, UP table, TVM table + custom fixtures. Custom built-ins + storage in natural woods + hi-gloss lacquer throughout. Special Edition + Limited Edition artworks by client.

22