
Search results for "Partial second floor" in Home Design Ideas
 Crafted Design Build Inc.
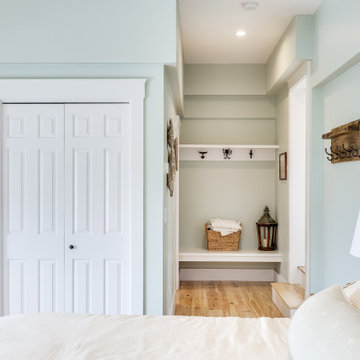
Bedroom - coastal master light wood floor and beige floor bedroom idea in Boston with green walls

 Stanton Homes
This is the second staircase in this home, located in a hallway near the garage and outdoor living access. Built in drop zone storage. White wainscoting walls. Wall sconces. Can lighting.

 User
Jeff Herr
Inspiration for a mid-sized transitional freestanding desk dark wood floor study room remodel in Atlanta with black walls
Inspiration for a mid-sized transitional freestanding desk dark wood floor study room remodel in Atlanta with black walls
Find the right local pro for your project

 Level Team Contracting
Example of a mid-sized classic master dark wood floor bedroom design in Atlanta with gray walls
 Michael Nash Design, Build & Homes
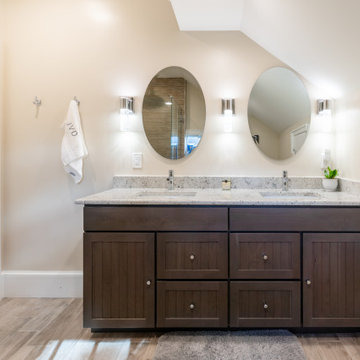
For this classic two-story home in Arlington Virginia, the second story level completely redesigned to add extra rooms and storage space.
The new second story is remodeled with three new bedrooms, two new bathrooms and closets, and upgraded entrance hall. Existing roof shingles and gutters were modified along entire existing home. New bathrooms are complete with wood vanity cabinets, toilets, glass showers, freestanding tub, and corresponding amenities.
New recessed lights are placed throughout second story. Second story comes complete with a new laundry room besides the main hall. Plenty of windows throughout second story provide a feeling of brightness and warmth.

 William D. Earls AIA Architect
The paneled stair has black treads and a trimmed arched opening to the second floor.
Elegant painted l-shaped staircase photo in New York with painted risers
Elegant painted l-shaped staircase photo in New York with painted risers

 ATD Contracting Services Inc.
Elegant open concept medium tone wood floor and brown floor living room photo in Toronto with gray walls, a standard fireplace, a wood fireplace surround and a wall-mounted tv

Sponsored
Plain City, OH

The Creative Kitchen Company
Columbus Area Kitchen Remodeling and Refacing Professional

 Post & Beam Design\Build
In this Kitchen the customers picked out Kraftmaid cabinets. They used Brookefield Maple wood.
Eat-in kitchen - traditional medium tone wood floor eat-in kitchen idea in Baltimore with an undermount sink, beaded inset cabinets, light wood cabinets, granite countertops, ceramic backsplash, black appliances and an island
Eat-in kitchen - traditional medium tone wood floor eat-in kitchen idea in Baltimore with an undermount sink, beaded inset cabinets, light wood cabinets, granite countertops, ceramic backsplash, black appliances and an island

 Hurst Construction, Inc
Bob Greenspan Photography
Example of a mid-sized mountain style concrete floor and brown floor basement design in Kansas City
Example of a mid-sized mountain style concrete floor and brown floor basement design in Kansas City

 CHD Interiors
Living room - coastal open concept dark wood floor and brown floor living room idea in Charleston with white walls


 Harth Builders
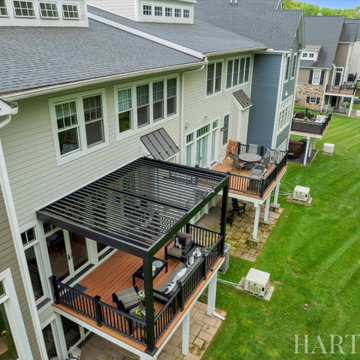
Deck - mid-sized transitional backyard second story metal railing deck idea in Philadelphia with a bbq area and a pergola

 Christopher Hall Architect, Inc.
Architect: Christopher Hall Architect, Inc.
Photgraphy: Warren Patterson
Example of a large ornate wooden curved staircase design in Boston with painted risers
Example of a large ornate wooden curved staircase design in Boston with painted risers



 Revival House
This remodel is a stunning 100-year-old Wayzata home! The home’s history was embraced while giving the home a refreshing new look. Every aspect of this renovation was thoughtfully considered to turn the home into a "DREAM HOME" for generations to enjoy. With Mingle designed cabinetry throughout several rooms of the home, there is plenty of storage and style. A turn-of-the-century transitional farmhouse home is sure to please the eyes of many and be the perfect fit for this family for years to come.
Spacecrafting

 Whitten Architects
Trent Bell Photography
Walk-in shower - large contemporary master white tile and porcelain tile slate floor walk-in shower idea in Portland Maine with flat-panel cabinets, green cabinets, a wall-mount toilet, white walls, an undermount sink and granite countertops
Walk-in shower - large contemporary master white tile and porcelain tile slate floor walk-in shower idea in Portland Maine with flat-panel cabinets, green cabinets, a wall-mount toilet, white walls, an undermount sink and granite countertops

 Key+Shade Interior Design
Francine Fleischer Photography
Small elegant galley porcelain tile and blue floor enclosed kitchen photo in New York with white cabinets, soapstone countertops, white backsplash, porcelain backsplash, stainless steel appliances, no island, an integrated sink and flat-panel cabinets
Small elegant galley porcelain tile and blue floor enclosed kitchen photo in New York with white cabinets, soapstone countertops, white backsplash, porcelain backsplash, stainless steel appliances, no island, an integrated sink and flat-panel cabinets

 Buena Vista Builders, Inc.
Mid-sized transitional master gray tile and porcelain tile porcelain tile and gray floor walk-in shower photo with shaker cabinets, dark wood cabinets, white walls, an undermount sink, quartzite countertops and white countertops

Sponsored
Fredericksburg, OH

High Point Cabinets
Columbus' Experienced Custom Cabinet Builder | 4x Best of Houzz Winner

 Brian David Roberts | Interior Planning & Design
Inspiration for a mid-sized contemporary galley medium tone wood floor open concept kitchen remodel in Seattle with an undermount sink, flat-panel cabinets, white cabinets, white backsplash, paneled appliances, an island, marble countertops and stone slab backsplash

 Caroline Bouffard Design
Design de la salle de bain par : Caroline Bouffard Design
Comptoirs par: Les Artistes du Bois inc.
Bathroom Design by: Caroline Bouffard Design
Countertops: Les Artistes du Bois inc.
Immophoto - Frederic Blanchet

 H. Gary Frank Architects
Chris Giles
Inspiration for a large coastal medium tone wood floor bedroom remodel in Chicago with green walls
Inspiration for a large coastal medium tone wood floor bedroom remodel in Chicago with green walls
144