
Search results for "Partial second floor" in Home Design Ideas

 Windows We Are Inc
Example of a mid-sized tuscan yellow two-story stucco exterior home design in New York

 K&K Hardwood Floor, Inc
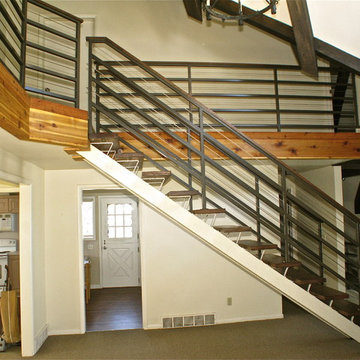
Custom work on staircase and railings.
Inspiration for a small timeless wooden l-shaped wood railing staircase remodel in DC Metro with wooden risers
Inspiration for a small timeless wooden l-shaped wood railing staircase remodel in DC Metro with wooden risers

 Portland Stair Company
After picture. Removed dated balusters re-stained railing and newels, then added new
square balusters with new railing brackets. Owner painted trim.
Portland Stair Co. & Boss
Find the right local pro for your project


 Calyx Builds
Inspiration for a mid-sized timeless wooden straight staircase remodel in Providence with painted risers


 Binswanger Glass
Mirror, like this mirrored wall installed by Binswanger Glass of Memphis, is making a big comeback.

Sponsored
Columbus, OH

Structural Remodeling
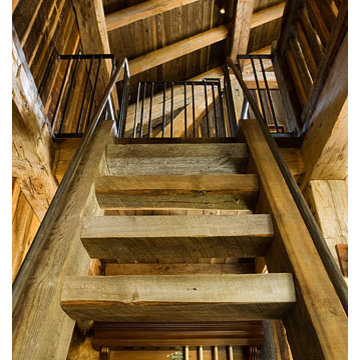
Franklin County's Heavy Timber Specialists | Best of Houzz 2020!



 Jennifer Robin Interiors
Joe Fletcher Photography
Dining room - transitional dark wood floor dining room idea in San Francisco with white walls
Dining room - transitional dark wood floor dining room idea in San Francisco with white walls
 Create Construction
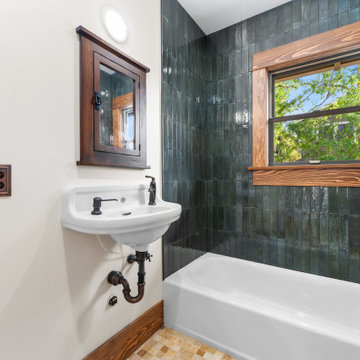
This extensive project showcases a remarkable transformation of a 1920s Craftsman home, combining a thoughtfully designed second-story addition with a full custom remodel of the first floor. The new upper level adds a spacious primary suite, complete with a bedroom, walk-in closet, laundry room, and a stunning bathroom with a drop-in tub, custom vanity, Caesarstone quartz countertops, and a walk-in shower wrapped in green subway tile, medallion accents, and natural stone.
The first floor was reimagined with a new layout to better suit modern living. The kitchen features custom cabinetry, a seamless Corian countertop with integrated sink, and copper hardware. A cozy built-in banquette and natural stone backsplash with medallion inserts bring both elegance and personality to the space. The formal dining room boasts wraparound custom millwork and hidden LED strip lighting within the crown to create ambient mood lighting.
Throughout the home, you’ll find true Craftsman detailing—from solid red oak floors and Marvin wood windows to picture railing trim, cloud corbel detailing, and stained wood baseboards and casings. Skylights with concealed LED strips flood the second floor with natural light while creating atmosphere. The original fireplace was preserved and enhanced with hand-stained brick, a unique custom drywall design, and Zia handmade tile on the hearth.
On the exterior, wood shingle siding and custom-built columns enclose the redesigned front porch, which features a pony wall and decorative wood corbels. The original 1920s dormer was meticulously restored, including custom rafter tail and window detailing that ties into the home’s timeless architecture.
This project is a true homage to Craftsman design—blending historic charm with modern luxury and handcrafted finishes in every room.


Sponsored
Sunbury, OH

J.Holderby - Renovations
Franklin County's Leading General Contractors - 2X Best of Houzz!

 Keith Simmons, Custom Woodwork Specialist
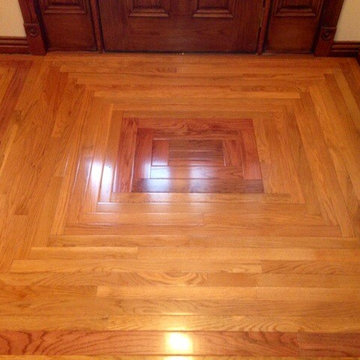
Picture was taken soon after install.Sorry, no carpet or furniture yet.


 Modern Metal Solutions
Inspiration for a large modern wooden spiral staircase remodel in Boston with glass risers
 Chadsworth Columns
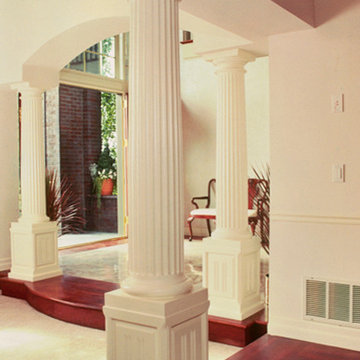
COLUMN DESIGN NUMBER: Design #101
COLUMN DESIGN: Authentic Replication Wood. Fluted shafts w/ Tuscan capitals & Tuscan base moldings / plinths.
COLUMN MATERIAL: Finger-Jointed Pine
COLUMN SIZE: 10" x 5'
PROJECT LOCATION: Portland, Oregon
PROJECT COMMENTS: The idea of a "single site" housing show started in the Midwest and developed into a more modern concept - beginning in Portland, OR by the Home Builder's Association of Metropolitan Portland. This project utilized (4) of Chadsworth's Authentic Replication Finger-Jointed Pine columns with Tuscan capitals and Tuscan base moldings / plinths.
Columns on pedestals in the foyer.
PHOTOGRAPHY COURTESY OF: ADAMS & FAITH - INTERIOR, RESIDENTIAL

Sponsored
Sunbury, OH
J.Holderby - Renovations
Franklin County's Leading General Contractors - 2X Best of Houzz!

 Jay B Construction, Inc.
Inspiration for a mid-sized craftsman open concept light wood floor living room remodel in San Diego with white walls, a standard fireplace, a stone fireplace and a tv stand


245