
Search results for "Partial second floor" in Home Design Ideas

 Melanie Love
Two tone kitchen cabinets and herringbone subway tile. Photo by Megan Caudill
Transitional l-shaped light wood floor and beige floor kitchen photo in San Francisco with a farmhouse sink, shaker cabinets, white cabinets, quartz countertops, white backsplash, stainless steel appliances, an island and white countertops
Transitional l-shaped light wood floor and beige floor kitchen photo in San Francisco with a farmhouse sink, shaker cabinets, white cabinets, quartz countertops, white backsplash, stainless steel appliances, an island and white countertops
 Spring Creek Design
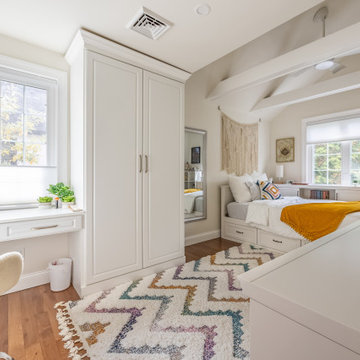
Exposed beams, a raised ceiling, built-ins, and dark hardwood floors add drama to this bedroom.
Transitional dark wood floor and exposed beam kids' room photo in Philadelphia
Transitional dark wood floor and exposed beam kids' room photo in Philadelphia


Find the right local pro for your project


 Griffin Designs LLC
Smokey turquoise glass tiles cover this luxury bath with an interplay of stacked and gridded tile patterns that enhances the sophistication of the monochromatic palette.
Floor to ceiling glass panes define a breathtaking steam shower. Every detail takes the homeowner’s needs into account, including an in-wall waterfall element above the shower bench. Griffin Designs measured not only the space but also the seated homeowner to ensure a soothing stream of water that cascades onto the shoulders, hits just the right places, and melts away the stresses of the day.
Space conserving features such as the wall-hung toilet allowed for more flexibility in the layout. With more possibilities came more storage. Replacing the original pedestal sink, a bureau-style vanity spans four feet and offers six generously sized drawers. One drawer comes complete with outlets to discretely hide away accessories, like a hair dryer, while maximizing function. An additional recessed medicine cabinet measures almost six feet in height.
The comforts of this primary bath continue with radiant floor heating, a built-in towel warmer, and thoughtfully placed niches to hold all the bits and bobs in style.

 Kaz Home Improvements
Complete remodel of second floor to allow for 2 more bedrooms and a bathroom. Custom crawl space door made to match the rest of the doors on the 2nd story!

 Wellcore Corporation
Example of a mid-sized trendy gray two-story mixed siding flat roof design in Toronto with a shingle roof



 JWT Associates
A new two-story extension was added to the house. On the ground floor are the new dining room, kitchen, bathroom, and guest bedroom. The second floor is a bright loft space which is used as an office. The painted wood pergola is also new.
Photo by Lee Manning Photography

 Elizabeth Eason Architecture LLC
Bruce Cole Photography
Example of a small cottage white two-story gable roof design with a shingle roof
Example of a small cottage white two-story gable roof design with a shingle roof

Example of a small minimalist master white tile and porcelain tile porcelain tile alcove bathtub design in Phoenix with a two-piece toilet, gray walls and a pedestal sink
 McLennan Contracting, Inc.
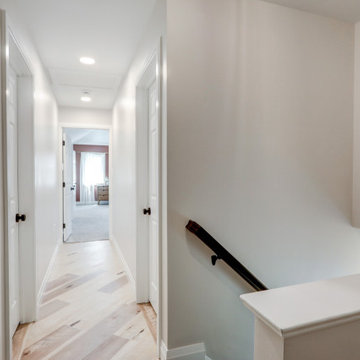
Upstairs hallway leading to new second floor addition
Hallway - mid-sized country vinyl floor and brown floor hallway idea with white walls
Hallway - mid-sized country vinyl floor and brown floor hallway idea with white walls

 Debra Funt Interiors
Lavender walls add a soft glow. Very spa like. White Glassos floor tile with silver leaf 1-in tile border. Wall tile from walker Zanger's Moderne collection. Rainshower showerhead with wall mounted hand held shower.




 WA Construct
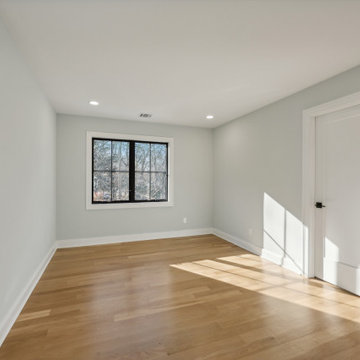
Spacious new bedroom with wide-plank hardwood floors, black-frame windows for abundant natural light, crisp white trim and panel doors, and recessed lighting — second floor addition in Wyckoff, NJ by WA Construct.

 Allen Construction
The carpet was removed and replaced with new engineered wood floors, with walnut from the owner's childhood home in Ohio. New windows and doors.
Interior Designer: Deborah Campbell
Photographer: Jim Bartsch

 Rill Architects
Photo by Kay Kim/Rill Architects
Inspiration for a craftsman bathroom remodel in DC Metro
Inspiration for a craftsman bathroom remodel in DC Metro
 Rogers + Labarthe Architects
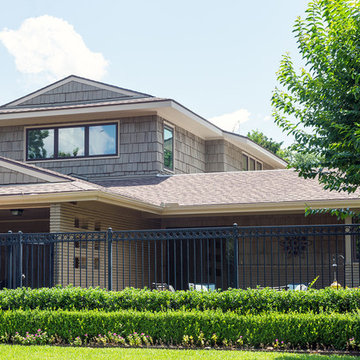
The project scope includes a second floor addition to an existing post war, single-story house. The roof height and configuration was due to the proximity of an adjacent aerial easement for power lines. Photo by F Carter Smith

Sponsored
Sunbury, OH

J.Holderby - Renovations
Franklin County's Leading General Contractors - 2X Best of Houzz!
 Wellcore Corporation
Bedroom - mid-sized contemporary master medium tone wood floor and gray floor bedroom idea in Toronto with beige walls and no fireplace

 ALCOVA architecture
The addition of a partial second floor does not deny the original structure of this seventies rambler; the original shapes of the roof are integrated and continued in the new bodies.

 Magleby Construction
Bedroom farmhouse gender-neutral carpeted and gray floor kids' bedroom photo in Salt Lake City with gray walls
42