
Search results for "Partial second floor" in Home Design Ideas

 Core Remodel LLC
Inspiration for a small contemporary 3/4 white tile and porcelain tile porcelain tile and black floor alcove bathtub remodel in Chicago with gray cabinets, a one-piece toilet, solid surface countertops, white countertops, an integrated sink and flat-panel cabinets


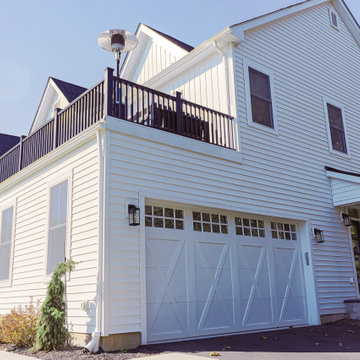
 REVIVAL
The garage and second-floor balcony. Built by Revival Building Group.
Inspiration for a cottage home design remodel in Philadelphia
Inspiration for a cottage home design remodel in Philadelphia
Find the right local pro for your project

 Imagine Construction
This guest bathroom was transformed into a whole new configuration. Included was a new soaking tub & shower enclosure. The wall to wall, horizontal, white tile was installed to look like shiplap. This included the painstaking task of two different grout colors to help hide the transitions, and make it look more like true, wood, shiplap.

 ATD Contracting Services Inc.
Powder room - small traditional concrete floor and multicolored floor powder room idea in Toronto with gray walls and a pedestal sink

 V.I.Photography & Design
Vincent Ivicevic
Example of a large classic master white tile ceramic tile freestanding bathtub design in Orange County with an undermount sink, marble countertops and white walls
Example of a large classic master white tile ceramic tile freestanding bathtub design in Orange County with an undermount sink, marble countertops and white walls

 Surface
Example of a large asian master brown tile and ceramic tile freestanding bathtub design in Portland with gray walls

Sponsored
Delaware, OH

Buckeye Basements, Inc.
Central Ohio's Basement Finishing ExpertsBest Of Houzz '13-'21
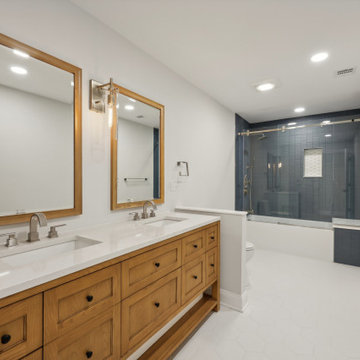
 WA Construct
Custom double wood vanity with quartz countertop, gold-framed mirrors, and brushed nickel fixtures paired with a blue tile glass-enclosed shower and recessed lighting — second floor addition in Wyckoff, NJ by WA Construct.


 Studio M Interiors
Kitchen - traditional u-shaped dark wood floor kitchen idea in Minneapolis with recessed-panel cabinets, white cabinets, white backsplash, two islands, granite countertops and ceramic backsplash

 Leader Builders
Inspiration for a transitional white two-story house exterior remodel in Boston with a shingle roof

 Flat Rock Productions
DESIGN: Eric Richmond, Flat Rock Productions;
BUILDER: DR Construction;
PHOTO: Stadler Studio
Garage - small coastal detached one-car garage idea in Seattle
Garage - small coastal detached one-car garage idea in Seattle



Alcove shower - small contemporary 3/4 white tile and ceramic tile porcelain tile alcove shower idea in Los Angeles with a vessel sink, medium tone wood cabinets, quartz countertops, a one-piece toilet, white walls and gray countertops

 Jo Rabaut
Chris Little Photography
Inspiration for a contemporary bathroom remodel in Atlanta with open cabinets, dark wood cabinets, beige walls and a niche
Inspiration for a contemporary bathroom remodel in Atlanta with open cabinets, dark wood cabinets, beige walls and a niche


Sponsored
Columbus, OH

Wannemacher Interiors
Customized Award-Winning Interior Design Solutions in Franklin Cnty OH
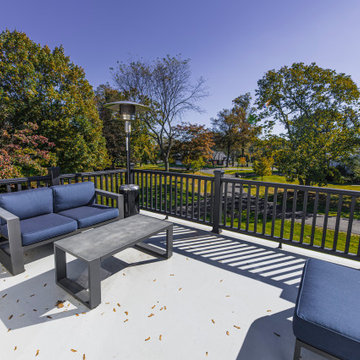 REVIVAL
A second-floor balcony deck with outdoor seating. Built by Revival Building Group.
Example of a cottage home design design in Philadelphia
Example of a cottage home design design in Philadelphia

 Kevin Jones Design Build
Custom traditional home theater and library
Home theater - traditional home theater idea
Home theater - traditional home theater idea
 WA Construct
Custom double wood vanity with quartz countertop, gold-framed mirrors, and brushed nickel fixtures paired with a blue tile glass-enclosed shower and recessed lighting — second floor addition in Wyckoff, NJ by WA Construct.
38