
Search results for "Participants" in Home Design Ideas
 Lionel F Bailey AIA Architect LLC
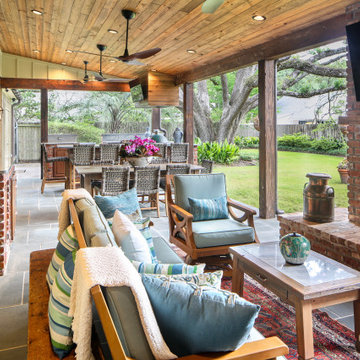
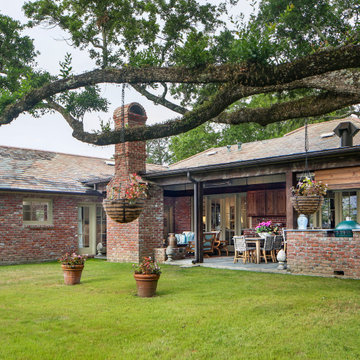
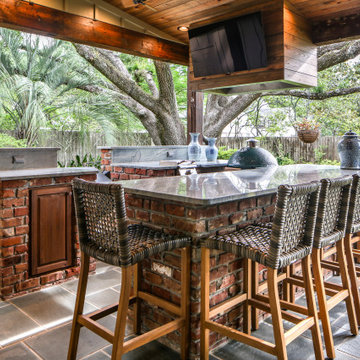
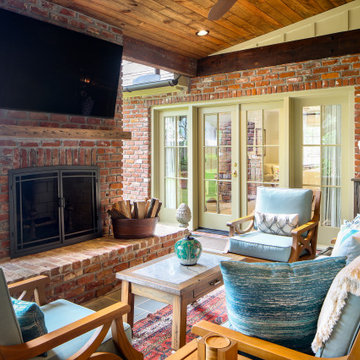
An existing outdated back porch structure was removed and replaced with a larger outdoor living area designed to truly fit this family’s current lifestyle. It encompasses the entire back of the house with a low sloping vaulted ceiling and is accessible from all spaces. Special emphasis was given to the kitchen area where grandchildren participate in cooking the catch of the day from family fishing trips! Dining and sitting spaces are also provided with a fireplace that can be viewed through French doors from the Living Room. The master suite is updated with a modernized bathroom that features a walk-in tub and a large accessible shower.

 RMK World Wide, Inc
Check this link http://www.rmkworldwide.com/ here for more information on promotional carnival goods FL. Promotional products can be used in many more different and interesting ways than you can imagine. Community events are something where you can participate with your promotional items and by doing so you are also becoming the part of the good causes of your community. Henceforth, opt for the best promotional carnival goods FL. Follow Us : https://about.me/RMKWorldWideInc
 Brian Klaas Inc
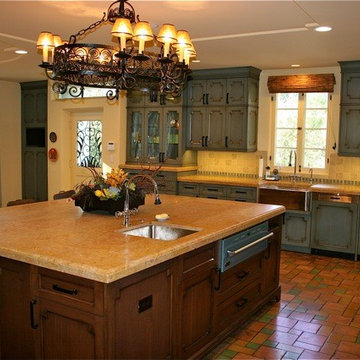
The Smith remodel is one of the most unique and beautiful remodel's in which Brian Klaas Inc. has participated. The Smith kitchen is an eclectic and stunning combination of Aztec coloring and influence along with distinct art deco influences in what we call "Aztec-deco."
Find the right local pro for your project
 Brian Klaas Inc
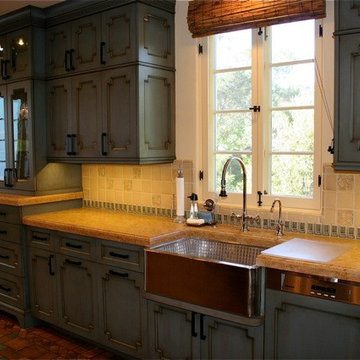
The Smith remodel is one of the most unique and beautiful remodel's in which Brian Klaas Inc. has participated. The Smith kitchen is an eclectic and stunning combination of Aztec coloring and influence along with distinct art deco influences in what we call "Aztec-deco."
 Lionel F Bailey AIA Architect LLC
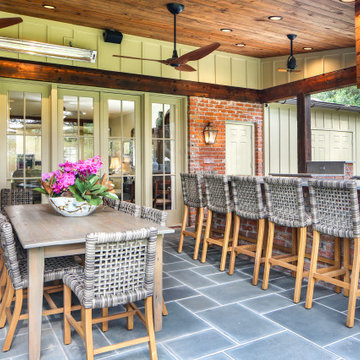
An existing outdated back porch structure was removed and replaced with a larger outdoor living area designed to truly fit this family’s current lifestyle. It encompasses the entire back of the house with a low sloping vaulted ceiling and is accessible from all spaces. Special emphasis was given to the kitchen area where grandchildren participate in cooking the catch of the day from family fishing trips! Dining and sitting spaces are also provided with a fireplace that can be viewed through French doors from the Living Room. The master suite is updated with a modernized bathroom that features a walk-in tub and a large accessible shower.

 Interiors and Functional Design
Open concept dining area, just off of kitchen and above the great room. There is a small open bar dividing the kitchen from the dining room to give separation for the cook from the guests, yet it invites participation in conversation.
American Clay on the walls. Soft and bouncy cork floors make cooking comfortable and adds a layer of texture to the overall aesthetic.
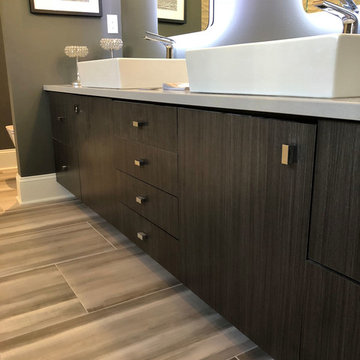
 Columbia Cabinets
Participant in 2018 Saratoga Showcase of Homes
A very special vanity for a very special Saratoga Showcase house. The elegant, modern design floats in the space with two handsome semi-raised vessel sinks. The back lit medicine cabinets, flooring, hardware and faucet fixtures echo the modern and tailored aesthetic.
Type of Project: Master Bath
Style of Project: Modern
Cabinetry: Designers Choice
Wood: MDF
Finishes: Licorice
Door: Aruba
Countertop: Quartz
Other Design Elements:
• Elegant, modem floating vanity
• Semi-raised vessel sinks
• Back lit medicine cabinets
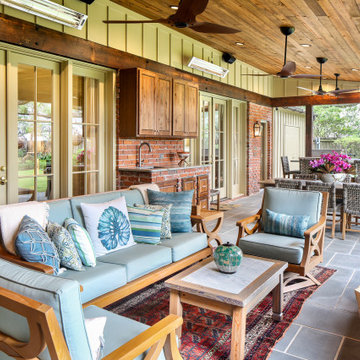 Lionel F Bailey AIA Architect LLC
An existing outdated back porch structure was removed and replaced with a larger outdoor living area designed to truly fit this family’s current lifestyle. It encompasses the entire back of the house with a low sloping vaulted ceiling and is accessible from all spaces. Special emphasis was given to the kitchen area where grandchildren participate in cooking the catch of the day from family fishing trips! Dining and sitting spaces are also provided with a fireplace that can be viewed through French doors from the Living Room. The master suite is updated with a modernized bathroom that features a walk-in tub and a large accessible shower.
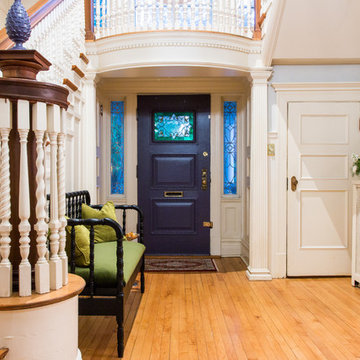
 C&M Interiors
C&M Interiors participated in the Ladue News Charity Show House to design this grand foyer, staircase and second floor landing. The duo utilized their contemporary and minimal aesthetic to contrast with the heavy and bold wood work of the home built in 1897. Clear glass and gold metal accents brighten the expansive space while the combination of modern and antique help create a lively and fresh environment that is both elegant while cool and casual.
 Lionel F Bailey AIA Architect LLC
An existing outdated back porch structure was removed and replaced with a larger outdoor living area designed to truly fit this family’s current lifestyle. It encompasses the entire back of the house with a low sloping vaulted ceiling and is accessible from all spaces. Special emphasis was given to the kitchen area where grandchildren participate in cooking the catch of the day from family fishing trips! Dining and sitting spaces are also provided with a fireplace that can be viewed through French doors from the Living Room. The master suite is updated with a modernized bathroom that features a walk-in tub and a large accessible shower.
 Lionel F Bailey AIA Architect LLC
An existing outdated back porch structure was removed and replaced with a larger outdoor living area designed to truly fit this family’s current lifestyle. It encompasses the entire back of the house with a low sloping vaulted ceiling and is accessible from all spaces. Special emphasis was given to the kitchen area where grandchildren participate in cooking the catch of the day from family fishing trips! Dining and sitting spaces are also provided with a fireplace that can be viewed through French doors from the Living Room. The master suite is updated with a modernized bathroom that features a walk-in tub and a large accessible shower.

 Lionel F Bailey AIA Architect LLC
An existing outdated back porch structure was removed and replaced with a larger outdoor living area designed to truly fit this family’s current lifestyle. It encompasses the entire back of the house with a low sloping vaulted ceiling and is accessible from all spaces. Special emphasis was given to the kitchen area where grandchildren participate in cooking the catch of the day from family fishing trips! Dining and sitting spaces are also provided with a fireplace that can be viewed through French doors from the Living Room. The master suite is updated with a modernized bathroom that features a walk-in tub and a large accessible shower.
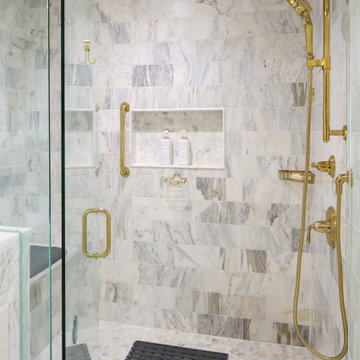 Lionel F Bailey AIA Architect LLC
An existing outdated back porch structure was removed and replaced with a larger outdoor living area designed to truly fit this family’s current lifestyle. It encompasses the entire back of the house with a low sloping vaulted ceiling and is accessible from all spaces. Special emphasis was given to the kitchen area where grandchildren participate in cooking the catch of the day from family fishing trips! Dining and sitting spaces are also provided with a fireplace that can be viewed through French doors from the Living Room. The master suite is updated with a modernized bathroom that features a walk-in tub and a large accessible shower.
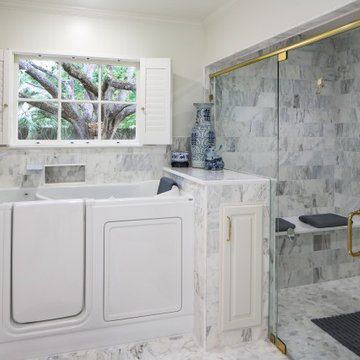 Lionel F Bailey AIA Architect LLC
An existing outdated back porch structure was removed and replaced with a larger outdoor living area designed to truly fit this family’s current lifestyle. It encompasses the entire back of the house with a low sloping vaulted ceiling and is accessible from all spaces. Special emphasis was given to the kitchen area where grandchildren participate in cooking the catch of the day from family fishing trips! Dining and sitting spaces are also provided with a fireplace that can be viewed through French doors from the Living Room. The master suite is updated with a modernized bathroom that features a walk-in tub and a large accessible shower.
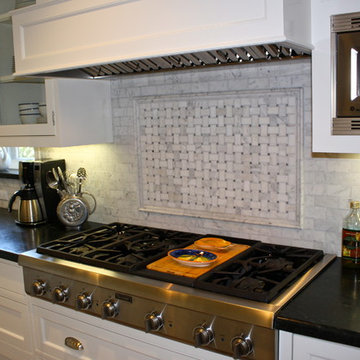
 Virginia Paca Architects
Home for the Holidays
No matter how small or cramped, family and guests always gravitate to
the heart of the house, and this is especially true during the holidays.
This residential remodel was designed with a large, extended family in mind. The new kitchen flows into an informal dining area and family room, and on to outdoor dining and barbecue areas. The full-height refrigerator and freezer and the microwave are located at the ends of the kitchen where they are easy to access by children and guests without disturbing the cook.
A spacious island allows everyone to participate in holiday cooking projects.
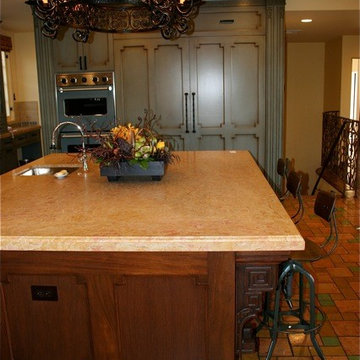 Brian Klaas Inc
The Smith remodel is one of the most unique and beautiful remodel's in which Brian Klaas Inc. has participated. The Smith kitchen is an eclectic and stunning combination of Aztec coloring and influence along with distinct art deco influences in what we call "Aztec-deco."
 Brian Klaas Inc
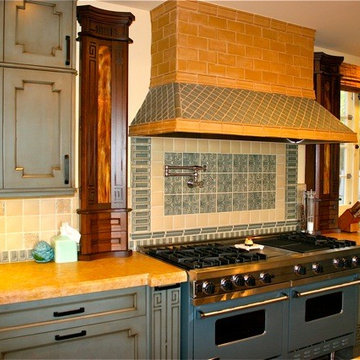
The Smith remodel is one of the most unique and beautiful remodel's in which Brian Klaas Inc. has participated. The Smith kitchen is an eclectic and stunning combination of Aztec coloring and influence along with distinct art deco influences in what we call "Aztec-deco."
 MSR Design
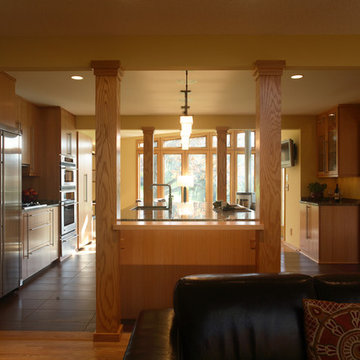
The Living Room wall was knocked down to open the Kitchen to the Living Room and Dining Room so friends and family can participate in making dinner or just be witnesses.
Photograph by Peter J Sieger Architectural Photography
 Bellweather Design-Build
Bellweather Construction, LLC is a trained and certified remodeling and home improvement general contractor that specializes in period-appropriate renovations and energy efficiency improvements. Bellweather's managing partner, William Giesey, has over 20 years of experience providing construction management and design services for high-quality home renovations in Philadelphia and its Main Line suburbs. Will is a BPI-certified building analyst, NARI-certified kitchen and bath remodeler, and active member of his local NARI chapter. He is the acting chairman of a local historical commission and has participated in award-winning restoration and historic preservation projects. His work has been showcased on home tours and featured in magazines.
17