
Search results for "Participating" in Home Design Ideas
 MARGARITA BRAVO
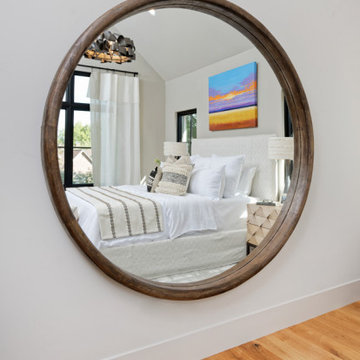

We were invited to participate in the 2019 Miami Designer Showhouse for Miami Life magazine. Our team designed the master suite including the master bedroom, bathroom, and connecting hallway. We gave both spaces a bohemian, natural, and sophisticated feel. The focal point of the master bedroom is the 6ft mirror hung on the wall next to the bed. It is a breathtaking design feature, and it makes the room feel larger. To make sure that the room feels completely bespoke, we worked with a local wood fabricator to make an accent wall out of angled wood pieces that were painted the same color as the surrounding room. This accent wall is right at the entrance to the master suite, so it sets the tone for a unique and gorgeous space. In the bathroom, we created an oasis by wrapping the entire space in tile and accenting it with bronze finishes in the mirrors and light fixtures.
---
Project designed by Miami interior designer Margarita Bravo. She serves Miami as well as surrounding areas such as Coconut Grove, Key Biscayne, Miami Beach, North Miami Beach, and Hallandale Beach.
For more about MARGARITA BRAVO, click here: https://www.margaritabravo.com/
To learn more about this project, click here:
https://www.margaritabravo.com/portfolio/denver-showhouse-2019-modern-bohemian/
 MARGARITA BRAVO
This year’s Designer Showhouse was another great opportunity to give back to our Montecito community while showcasing our work as a fully integrated interior design studio. This time around, we participated in the first Home & Garden Designer Showcase by creating the lounge, bar area, and powder room of a nearly 6,000 square foot home in the neighborhood.
The beautiful MARIA LAURA table from our SORELLA furniture line provides a joyful centerpiece to the seating area and shows how flexible and outside-the-box our furniture designs can be. The distinct piano bench, also one of our designs, gives the space a sophisticated touch, and pillows from our MB Home Collection provide a perfect complement to the plush chairs. All of the staging and décor accessories are from louis + rocco, our home decor styling rental business.
Project designed by Montecito interior designer Margarita Bravo. She serves Montecito as well as surrounding areas such as Hope Ranch, Summerland, Santa Barbara, Isla Vista, Mission Canyon, Carpinteria, Goleta, Ojai, Los Olivos, and Solvang.
---
For more about MARGARITA BRAVO, click here: https://www.margaritabravo.com/
To learn more about this project, click here: https://www.margaritabravo.com/portfolio/denver-2021-designer-showhouse/
 Anthology Woods
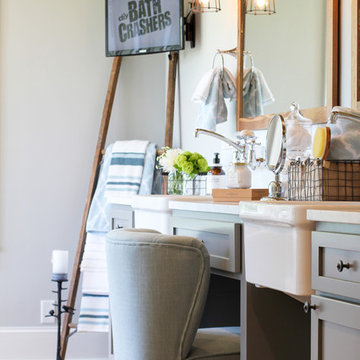
Products making their television debut in this project were Anthology Woods Northwest Blend (a naturally weathered wood installed on a section of the ceiling, unfinished) and the extremely hard & durable Left Coast White Oak, a unique species growing only in a narrow strip of Oregon and bit in California & Washington (installed for the flooring, finished with Rubio Monocoat White natural oil). The homeowners were able to easily apply the finish themselves prior to installing the floor, and the zero VOC nature of the oil insured it was safe to move right in! The White tint to the oil gives a subtle white-washed look to the floors while maintaining a natural look and a supple feel underfoot.
The couple participating in the episode loved their floor so much they decided to add more, installing it in their master bedroom, as well! The rich character of this natural Oak in a flat sawn (the old "European" way to cut Oak) wood product adds a timeless element & warmth to the feel of the space. Looking closely at the grain, you'll see cathedral patterns in many boards, along with a great mix of flat grain with rift areas as well. Finishing out the details of the room, the Bath Crashers team added natural carerra marble in the shower with tones of white & gray, and apron-front vanity sinks for extra charm.
Find the right local pro for your project
 Boyer Building Corporation

Modern kitchen overlooking lake with large Marvin windows. Fireplace is partial 2 sided. Large curved island allows multiple people to participate in the dinner prep.
 Myron Shenk
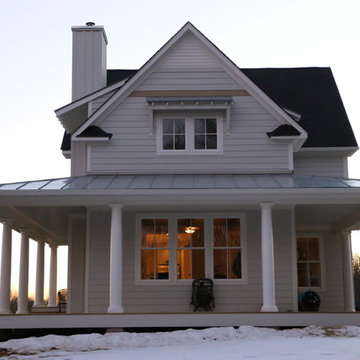
Hom, Inc. has the honor of participating in some of the coolest personal residence projects. This project in particular is a perfect fit for us and we are thrilled to be a part of it.
Designed by Mark Spangler, Architect, this home is intended to look like an old farm house that was added on to over the years. Construction details, materials and other considerations are all carefully chosen to reflect the era when family farms were a staple and quality was the norm.
With a perfect setting near the James River and tucked in behind the Goochland Courthouse on a family farm, this home will be a hidden gem of fantastic architecture and quality construction.
 Boyenga Team / Compass

At 19 Irving Avenue, the kitchen reveals itself as both a functional workspace and an early expression of Joseph Eichler’s belief that everyday living should feel open, connected, and intentional. Rather than being tucked away, the kitchen participates in the larger flow of the home—subtly integrated into the surrounding spaces while maintaining its own sense of purpose.
7
There’s a quiet efficiency to the layout. Clean lines, thoughtful storage, and built-in elements reflect a modernist approach where form follows function without excess. Cabinetry and surfaces feel purposeful, designed to support daily routines while maintaining the home’s overall architectural clarity. Nothing is overly ornate; instead, the beauty comes from proportion, material, and simplicity.
Light plays a defining role here as well. Open sightlines and proximity to glass walls allow natural light to move through the space, softening its edges and connecting it visually to the outdoors. Even in a working area, Eichler resisted the idea of separation—ensuring the kitchen remained part of the home’s broader indoor-outdoor dialogue.
What stands out most is how livable the space feels. It’s easy to imagine it in use—meals being prepared, conversations carrying into adjacent rooms, the boundaries between cooking, dining, and gathering gently dissolving. In this kitchen, Eichler wasn’t just designing for efficiency—he was shaping a new kind of domestic experience, one that felt open, modern, and deeply human.
 Interiors by Maite Granda
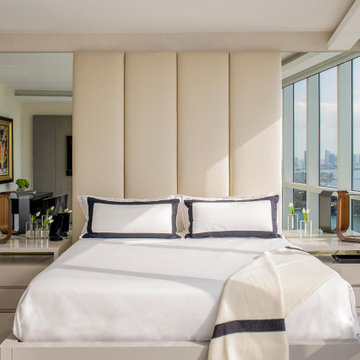
This project uses a neutral color palette to enhance the sea view, allowing the natural beauty outside to participate in the apartment's design. The soft whites, beiges, and creams throughout create a calming, cohesive backdrop that amplifies the light and airy ambiance of each space. To add vibrancy and personality, carefully selected artwork and decor pieces introduce pops of color, serving as focal points without disrupting the serene atmosphere. Thoughtfully incorporated biophilic design elements—such as fresh greenery and organic shapes—bring a natural feel indoors, fostering a connection with nature. The outcome is a sophisticated space that feels both luxurious and inviting.
 Truitt and White Window and Door Showroom
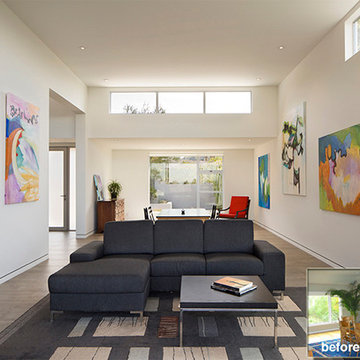
This hillside home in Piedmont, CA was remodeled to change the style from a 1940's rancher with eight foot ceilings and dark interiors, into a modern geometric composition with vast white interiors for casual living and generous daylighting for displaying the artist-owner's works.
In a city known for rigorous and difficult design review, an addition, two variances, and a full stylistic change were unanimously approved on the first round. All sloped roofs and attics were eliminated and replaced by a series of stacked and overlapping flat roofs. This made the house taller on the inside and shorter on the outside, which helped earn design review cooperation in the community. Windows were concentrated toward the rear yard views or moved up high on the side walls for daylight and privacy, benefitting the owners as well as the neighbors.
At the start, the owner husband was so enthusiastic and engaged in transforming his house into something modern that he presented the architect with a scaled foamcore model, rather than the usual magazine clippings and wish list. He participated in the design decisions throughout the process. The owner wife is the artist who did all the artwork in the house. She had been craving a display space with large walls and good natural light. Both of them loved the location and great views.
The project was an opportunity to transform the style of an older traditional home into a modern one, while solving numerous problems. By rebuilding the 1800 ft2 top of the 3-story home it was possible to change the style of the whole building, since the lower floors were a neutral base, and also to change the lifestyle of the owners, who wanted to move their master suite upstairs and live primarily on the top floor as empty nesters.
Going into the project, the architect knew there were multiple encroachments into the setbacks and potential privacy issues with close by neighbors. He approached this as a complex puzzle made up of architectural and political pieces which all had to fit together elegantly. It took many careful moves, small and large, to arrive at a serene and cohesive result that tied old and new together seamlessly.
The design-build contractor worked closely with the owners and handled all of the construction phase documents and design adjustments, adding ideas of their own to make the project really sing.
The project was a collaboration in three acts. The owner had a strong design concept from the start. The architect developed it into a realistic project and garnered the design approvals. Then the contractor executed brilliantly
 E. F. San Juan
A Modern Penthouse on Choctawhatchee Bay
Private Residence / Destin, Florida
Builder: Ron Porter, Regal Stephens Construction
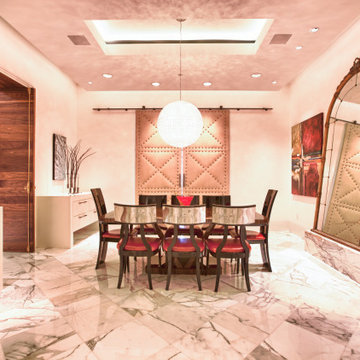
The team at E. F. San Juan worked closely with the homeowner and builder on this bayside penthouse condo to create custom walnut wall paneling, trim, baseboards, and casing, plus twelve-foot hidden doors to match.
Challenges:
The greatest challenge on this project was that the design was very contemporary and had been entirely envisioned by the homeowner. We met the challenge with great enthusiasm by working with the homeowner and the builder (Ron Porter of Regal Stephens Construction) to bring their vision to reality. Ron was an enthusiastic participant in the project, giving us free rein to design and engineer a solution that would provide the look the homeowner desired.
Solution:
To achieve a component of the contemporary look the homeowner sought—inconspicuous trim—we ground custom moulding knives exclusive for this project’s baseboard and casing. The baseboard throughout the residence was designed to be discreet and also includes recessed lighting. The walnut bump-outs on the wall surrounding the fireplace were a great challenge, as were the highly figured, flush walnut doors flanking the fireplace. When open, these twelve-foot-tall doors are hidden and look like paneled sections that blend into a recess in the wall; when closed, the doors also blend seamlessly with the flanking walnut wall. This creates a long, continuous wall of walnut wood when viewed from the kitchen area. E. F. San Juan also created custom leather-covered barn doors between the dining room and the living room.
We thoroughly enjoyed working on this project. The homeowner knew exactly what she wanted from a design perspective, and the builder was an encouraging partner throughout the process. The result is a unique and beautiful reflection of a memorable collaborative endeavor.
---
Photography courtesy of Regal Stephens Construction
 Brian Klaas Inc
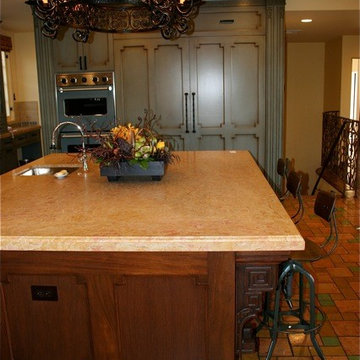
The Smith remodel is one of the most unique and beautiful remodel's in which Brian Klaas Inc. has participated. The Smith kitchen is an eclectic and stunning combination of Aztec coloring and influence along with distinct art deco influences in what we call "Aztec-deco."
 Lionel F Bailey AIA Architect LLC
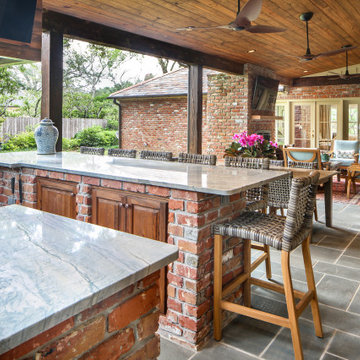
An existing outdated back porch structure was removed and replaced with a larger outdoor living area designed to truly fit this family’s current lifestyle. It encompasses the entire back of the house with a low sloping vaulted ceiling and is accessible from all spaces. Special emphasis was given to the kitchen area where grandchildren participate in cooking the catch of the day from family fishing trips! Dining and sitting spaces are also provided with a fireplace that can be viewed through French doors from the Living Room. The master suite is updated with a modernized bathroom that features a walk-in tub and a large accessible shower.

 The Masons Co and Dionysian Artificers Landscape
Brick patio Kansas City or paver patios Kansas City are the best investment for improving the landscape and outlook of your yard. Careful selection of the brick pattern and color while keeping in mind the matching backgrounds in your surroundings is very important but it may go waste unless the patio is installed carefully. Though not tough and complicated, ignorance of basics in installation can ruin the patterns besides reducing the life of the patio.
Building a paver patio or remodeling an existing one is an exciting process for any homeowners. The most fun and important decision is choosing a color and shape that meets not only your aesthetic needs but your lifestyle needs as well.
Kansas City Paver Patios and Paver stone installations Kansas City are very popular because of their beauty and ability to enhance any landscape. Paver stones are incredibly versatile and can be designed in any configuration and size to create patios, outdoor kitchens, pool decks, courtyards and walkways to meet client needs and the needs of the landscape. With the wide variety of materials, sizes, colors and patterns available our landscape design experts will help you create the desert oasis of your dreams.
In addition to being an affordable and aesthetically beautiful option, they are quite durable and incredibly low maintenance. A wooden deck needs to be maintained seasonally and may need constant repairs due to damage from weather. With paver patios or paver stone installations, there is almost no maintenance and they are very easy to repair as needed. The advantages of paver patios or paver stone installations are numerous and there are really no drawbacks. Paver patios and paver stone installations are beautiful, versatile, affordable, low maintenance, and enhance the value of your home.
 Brian Klaas Inc
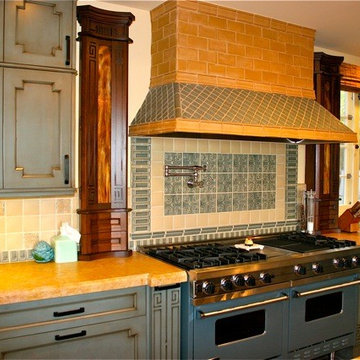
The Smith remodel is one of the most unique and beautiful remodel's in which Brian Klaas Inc. has participated. The Smith kitchen is an eclectic and stunning combination of Aztec coloring and influence along with distinct art deco influences in what we call "Aztec-deco."
 Signature Interiors
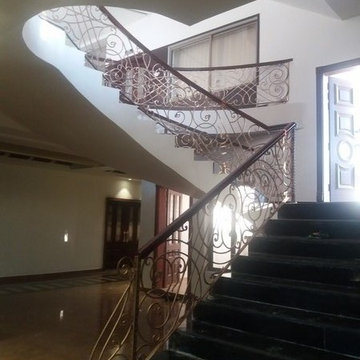
Signature Interiors is an interior design firm with expertise in residential, commercial, hospitality, retail, and beauty projects based in Gujranwala.Signature Interiors is committed to achieving the highest level of design with a “turn-key” approach through their services offered. Our firm successfully participate in projects from the initial concepts, furniture and decorative item selections, decorative material selections, construction document production, budgeting, project coordination – always with precision, professionalism, attention to detail, exceptional customer service and expert project management skills
 earthlings inc.

Our client was first introduced to our work when participating in the "Prairie Urban Garden" Tour put on by the Oldman Watershed Council (OWC). Their desire was to have their own "water conscious" landscape created for their new home. The Xeriscpe design was created using plant material that would have interest throughout all 4 seasons and the flagstone material was chosen to reflect the natural style the client desired.
 Grassi Pietre
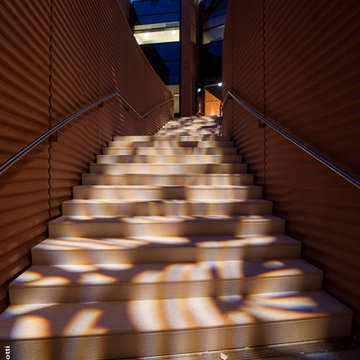
After long waiting, Expo Milan 2015 has finally opened its doors! Among more than 140 pavilions to describe the world, UAE pavilions , an imposing structure , including a theater and the Emir apartment was created . The pavilion, which stands for modernity, is one of the larger lots of Expo Milano 2015, and benefits from a privileged location, right in the center of the exhibition, alongside the main axis Decumanus. The FOSTER+PARTNERS architectural office , who designed it, was able to reflect the country's cultural heritage and in particular its focus on sustainable development. The amazing shape is shaped by a series of rippled walls, with a height over 12 meters, evoking both the shaded streets of country’s historic settlements , and the magnificent sand dunes of its deserts. There is also a charming green space dedicated to the native vegetation. At the end of the World Fair The lot will be dismantled and reassembled in Masdar City.
THE CONTRIBUTION OF GRASSI PIETRE
Grassi Pietre also participated in the creation of this wonderful project by FOSTER+PARTNERS. In particular (on behalf of Tecton, Reggio Emilia - Italy) the company from Nanto (Vicenza - Italy) provided 500 square meters of flooring in Trani Biancone - slabs 120x70x2 cm in honed finish - used for the Emir apartment (located inside the pavilion) and the lower level flooring adjacent to the auditorium.
The Grassi Pietre marble was also used to clad the interior stairs leading to the apartment: Grassi Pietre provided the Trani Biancone for the shaped stairs, 3 cm thick honed surface.
Moreover, Grassi Pietre also supplied 40 square meters of floor in marble Trani Biancone, in sandblasted finish (4 cm thick), for the outside terraces. The external staircase was built instead in Trani Bronzetto. All the outside surface have a non slippery bushhammered surface.
TRANI BIANCONE And BRONZETTO
Trani is a marble that moves between shades of beige (Bronzetto ), ivory (Biancone ) and rosé. The nuance changes depending on the variety. It is characterized by the many thin and sinuous veins.
TECHNICAL INFORMATION
Year of execution: 2014/2015
Lot size: 4386 m²
Height: 12 m
Capacity: 785 people/hour
Location: Milano - Expo 2015
GRASSI PIETRE SRL (material supplier described above)
via Madonetta, 2 | 36024 Nanto (Vi) Italy |
www.grassipietre.it | info@grassipietre.it | www.facebook.com/grassipietre |
TECTON SOC. COOP (Realization)
via Galliano, 10 | 42124 Reggio Emilia Italy |
www.tecton.it | info@tecton.it |
FOSTER + PARTNERS (Design Studio)
www.fosterandpartners.com
PHOTO CREDITS: Cristian Iotti | www.cristianiotti.com |
 Uhsual Creativos
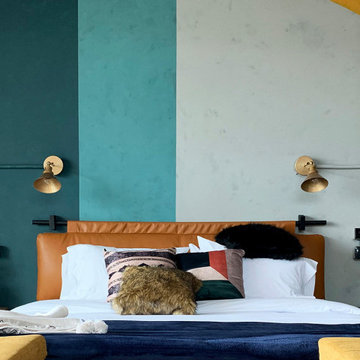
In this project we created a series of abstract murals, for an important hostel chain in Bogota, Colombia. We participate together with the creative team that includes architect, interior designer, art curator and collaborators.
 Signature Interiors
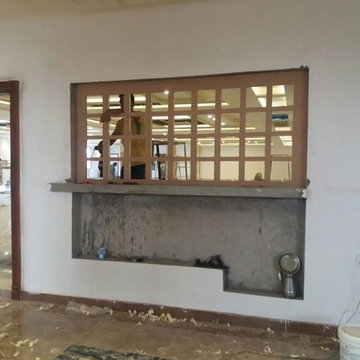
Signature Interiors is an interior design firm with expertise in residential, commercial, hospitality, retail, and beauty projects based in Gujranwala.Signature Interiors is committed to achieving the highest level of design with a “turn-key” approach through their services offered. Our firm successfully participate in projects from the initial concepts, furniture and decorative item selections, decorative material selections, construction document production, budgeting, project coordination – always with precision, professionalism, attention to detail, exceptional customer service and expert project management skills
 Signature Interiors
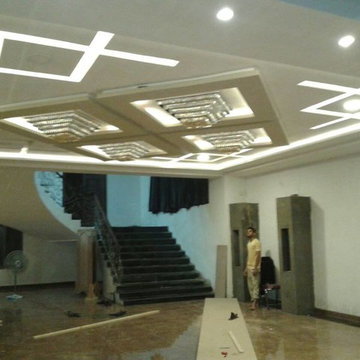
Signature Interiors is an interior design firm with expertise in residential, commercial, hospitality, retail, and beauty projects based in Gujranwala.Signature Interiors is committed to achieving the highest level of design with a “turn-key” approach through their services offered. Our firm successfully participate in projects from the initial concepts, furniture and decorative item selections, decorative material selections, construction document production, budgeting, project coordination – always with precision, professionalism, attention to detail, exceptional customer service and expert project management skills
 Signature Interiors
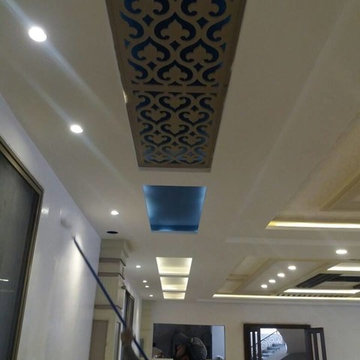
Signature Interiors is an interior design firm with expertise in residential, commercial, hospitality, retail, and beauty projects based in Gujranwala.Signature Interiors is committed to achieving the highest level of design with a “turn-key” approach through their services offered. Our firm successfully participate in projects from the initial concepts, furniture and decorative item selections, decorative material selections, construction document production, budgeting, project coordination – always with precision, professionalism, attention to detail, exceptional customer service and expert project management skills
23