
Search results for "Participating" in Home Design Ideas
 Natasha Habermann Studio
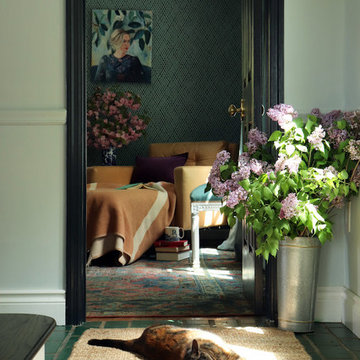
I am so excited to finally share my Spring 2018 One Room Challenge! For those of you who don't know me, I'm Natasha Habermann. I am a full-time interior designer and blogger living in North Salem, NY. Last Fall, I participated as a guest in the Fall 2017 ORC and was selected by Sophie Dow, editor in chief of House Beautiful to participate as a featured designer in the Spring 2018 ORC. I've religiously followed the ORC for years, so being selected as a featured designer was a tremendous honor.
 Natasha Habermann Studio
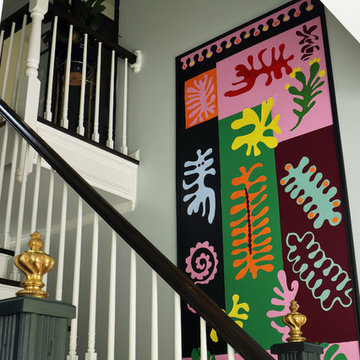
I am so excited to finally share my Spring 2018 One Room Challenge! For those of you who don't know me, I'm Natasha Habermann. I am a full-time interior designer and blogger living in North Salem, NY. Last Fall, I participated as a guest in the Fall 2017 ORC and was selected by Sophie Dow, editor in chief of House Beautiful to participate as a featured designer in the Spring 2018 ORC. I've religiously followed the ORC for years, so being selected as a featured designer was a tremendous honor.
 Clark Contracting & Construction
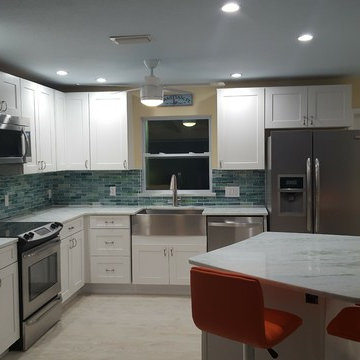
Open kitchen design to involve all occupants to participate.
C Green
Inspiration for a mid-sized coastal home design remodel in Miami
Inspiration for a mid-sized coastal home design remodel in Miami
Find the right local pro for your project
 Natasha Habermann Studio
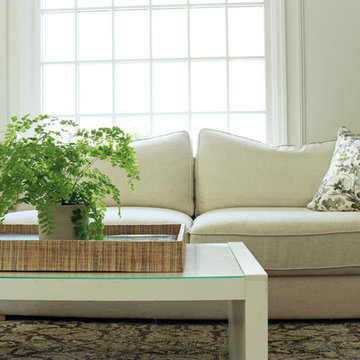
I am so excited to finally share my Spring 2018 One Room Challenge! For those of you who don't know me, I'm Natasha Habermann. I am a full-time interior designer and blogger living in North Salem, NY. Last Fall, I participated as a guest in the Fall 2017 ORC and was selected by Sophie Dow, editor in chief of House Beautiful to participate as a featured designer in the Spring 2018 ORC. I've religiously followed the ORC for years, so being selected as a featured designer was a tremendous honor.
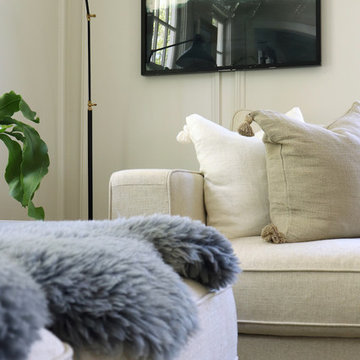 Natasha Habermann Studio
I am so excited to finally share my Spring 2018 One Room Challenge! For those of you who don't know me, I'm Natasha Habermann. I am a full-time interior designer and blogger living in North Salem, NY. Last Fall, I participated as a guest in the Fall 2017 ORC and was selected by Sophie Dow, editor in chief of House Beautiful to participate as a featured designer in the Spring 2018 ORC. I've religiously followed the ORC for years, so being selected as a featured designer was a tremendous honor.
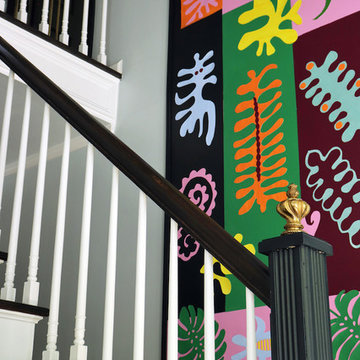 Natasha Habermann Studio
I am so excited to finally share my Spring 2018 One Room Challenge! For those of you who don't know me, I'm Natasha Habermann. I am a full-time interior designer and blogger living in North Salem, NY. Last Fall, I participated as a guest in the Fall 2017 ORC and was selected by Sophie Dow, editor in chief of House Beautiful to participate as a featured designer in the Spring 2018 ORC. I've religiously followed the ORC for years, so being selected as a featured designer was a tremendous honor.
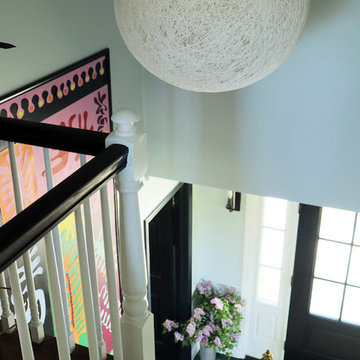 Natasha Habermann Studio
I am so excited to finally share my Spring 2018 One Room Challenge! For those of you who don't know me, I'm Natasha Habermann. I am a full-time interior designer and blogger living in North Salem, NY. Last Fall, I participated as a guest in the Fall 2017 ORC and was selected by Sophie Dow, editor in chief of House Beautiful to participate as a featured designer in the Spring 2018 ORC. I've religiously followed the ORC for years, so being selected as a featured designer was a tremendous honor.
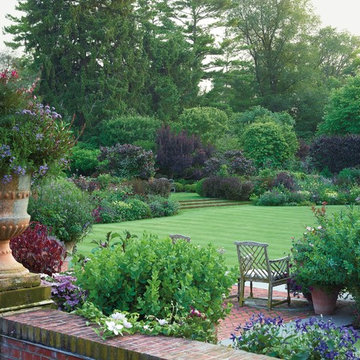


 Simple Construct
Workshop participants helped stack all the bales and plaster the walls of this cute little building over two weekends. © Simple Construct
Eclectic exterior home photo in San Diego
Eclectic exterior home photo in San Diego
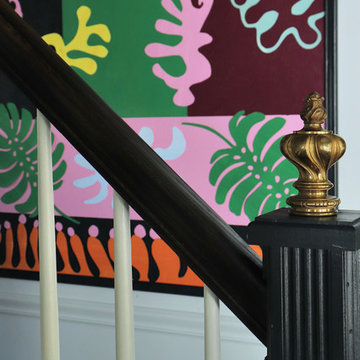 Natasha Habermann Studio
I am so excited to finally share my Spring 2018 One Room Challenge! For those of you who don't know me, I'm Natasha Habermann. I am a full-time interior designer and blogger living in North Salem, NY. Last Fall, I participated as a guest in the Fall 2017 ORC and was selected by Sophie Dow, editor in chief of House Beautiful to participate as a featured designer in the Spring 2018 ORC. I've religiously followed the ORC for years, so being selected as a featured designer was a tremendous honor.

 François Lévy Architecture + Interiors
A 43” diameter heritage pecan guided the plan of this neighborhood-scaled, modestly-priced, single-story, L-shaped house. In Austin’s seemingly perpetual drought, the goal was to create a symbiotic relationship between house and tree: to complement, not combat each other. The roof’s east/west parallel ridges create a valley directly across from the base, where water is collected at a grate, nourishing the tree. The roof also maximizes south facing surfaces, elevated at 15 degrees for future solar collection. The open, public spaces of the home maximize the north-south light. The private zone of the bedrooms and bathrooms include a generous gallery; its angled walls and large sliding doors are faceted about the tree. The pecan becomes a central focus for indoor and outdoor living, participating in the house in both plan and section. The design welcomes and nurtures the tree as integral to its success. Photo Credit: Chris Diaz

 LOCKHART SUVER
Farmhouse dark wood floor and brown floor living room photo in Seattle with white walls, a standard fireplace and a brick fireplace
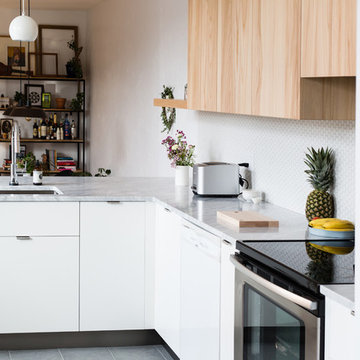
 Cuisines Steam
Cuisines Steam, partenaire officiel de la cuisine de Christelle is Flabbergasting avec la participation de Ceragres

 Ki Arts
This structure is called a "machiai" in Japanese which translates as "waiting building". Traditionally, it is the place where tea ceremony participants wait before entering the tearoom. The machiai is framed with natural Alaskan yellow cedar timbers. The walls are surfaced with Japanese mud plaster and black colored rice paper. Layered cedar shingles make up the roof which is capped with traditional Japanese ceramic tiles.
 AIA Philadelphia
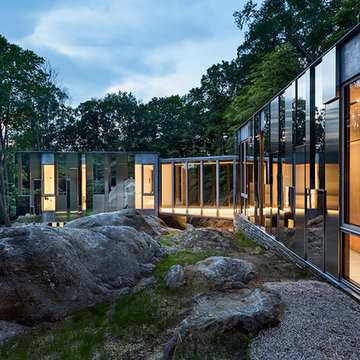
The site for this home in Pound Ridge, New York, is a south-facing, thirty-three acre, boulder-strewn escarpment. It rises over one hundred feet, from a wetland below that feeds a small stream to the ridge above that is the town’s namesake. The home is the culmination of a carefully crafted journey ascending the glacial terrain, with nature and man participating equally in its formation and management. The journey begins over a hundred feet below as the entry drive wraps around a small pond that holds and filters water from the ridge above. The home is the culmination of a carefully crafted journey ascending the glacial terrain, with nature and man participating equally in its formation and management. Photographed by Peter Aaron of OTTO Archive

 William Kleinschmidt, Architect
A contemporary Southwest design for a steeply sloping lot in Albuquerque, New Mexico.
Patrick Coulie Photography
Large southwestern beige three-story stucco flat roof idea in Albuquerque
Large southwestern beige three-story stucco flat roof idea in Albuquerque
 Sunday Morning Kitchen and Bath
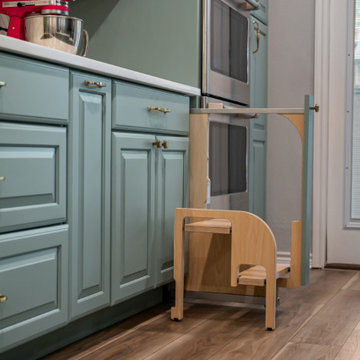
A wooden learning tower placed near the kitchen counter for safe and engaging child participation in cooking activities.
Example of a vinyl floor and brown floor kitchen design in Dallas with an undermount sink, raised-panel cabinets, blue cabinets, quartz countertops, white backsplash, mosaic tile backsplash, stainless steel appliances and white countertops
Example of a vinyl floor and brown floor kitchen design in Dallas with an undermount sink, raised-panel cabinets, blue cabinets, quartz countertops, white backsplash, mosaic tile backsplash, stainless steel appliances and white countertops
 Katauna Lucas Interior Design
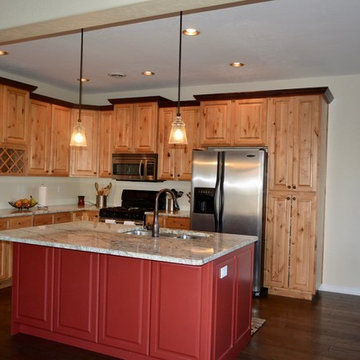
Opening up the kitchen by eliminating the pass through wall, adding the painted island, moving the sink to the island, and extending the pantry cabinet allows the occupants to participate in the rest of their space while working in the kitchen.
 Saddletree Homes
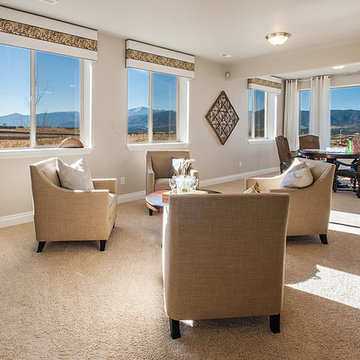
Create a spacious lower level that allows people to be able to participate in whichever activities they prefer.
Picture courtesy of Saddletree, Inc.
Inspiration for a contemporary basement remodel in Denver
Inspiration for a contemporary basement remodel in Denver
 Design Details
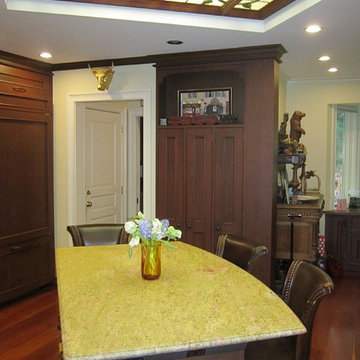
The owners collections inspired much of the new decor. The skylight is now fitted with dimmable daylight LEDs to encourage audience participation during meal preparation.
19