
Search results for "Participating" in Home Design Ideas
 The Cultural Landscape Foundation
Saturday, April 11, 2:00-3:30pm
Register Online: https://tclf.org/event/garden-dialogues-dallas-fort-worth-2015
One Westover by William Bibb and Brian McDonald of Archiverde, LLC, with Weldon Turner, Turner | Boaz Architecture

This stately private property, originally owned by the philanthropic Rhodes family for more than 100 years, was completely renovated by the current owner from 2010-2013. The project is a major collaboration between the landscape architect and architect, both of whom will participate in the Dialogue. The landscape is just over an acre, and its design is based on centerlines and relationships of the architecture. The arrival is marked by a sweeping walkway that runs along the edge of a grand central lawn and stately groves of pond cypress trees frame the house on both sides. At the rear of the home an open courtyard holds an elaborate swimming pool complete with fountain, infinity weir and shallow water ledge. An adjacent fire pit is surrounded by four live oak trees. The pool and fire pit area were designed based upon the centerline of the master bedroom. At the basement area the lower courtyard centers on the large library windows. Here lacey Japanese maple trees set in large pots provide a delicate canopy. To the east a veranda overlooks a small lawn area backed by pre-existing woodland and a creek bed enhanced by new native plantings.
Photos by One Westover::William Bibb and Brian McDonald, Archiverde LLC::Copyright Ryan Bibb Photography
 The Cultural Landscape Foundation
Saturday, April 11, 2:00-3:30pm
Register Online: https://tclf.org/event/garden-dialogues-dallas-fort-worth-2015
One Westover by William Bibb and Brian McDonald of Archiverde, LLC, with Weldon Turner, Turner | Boaz Architecture
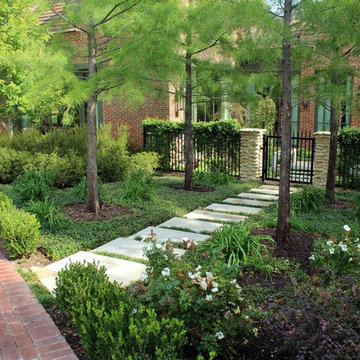
This stately private property, originally owned by the philanthropic Rhodes family for more than 100 years, was completely renovated by the current owner from 2010-2013. The project is a major collaboration between the landscape architect and architect, both of whom will participate in the Dialogue. The landscape is just over an acre, and its design is based on centerlines and relationships of the architecture. The arrival is marked by a sweeping walkway that runs along the edge of a grand central lawn and stately groves of pond cypress trees frame the house on both sides. At the rear of the home an open courtyard holds an elaborate swimming pool complete with fountain, infinity weir and shallow water ledge. An adjacent fire pit is surrounded by four live oak trees. The pool and fire pit area were designed based upon the centerline of the master bedroom. At the basement area the lower courtyard centers on the large library windows. Here lacey Japanese maple trees set in large pots provide a delicate canopy. To the east a veranda overlooks a small lawn area backed by pre-existing woodland and a creek bed enhanced by new native plantings.
Photos by One Westover::William Bibb and Brian McDonald, Archiverde LLC::Copyright Ryan Bibb Photography
 PEDINI NY
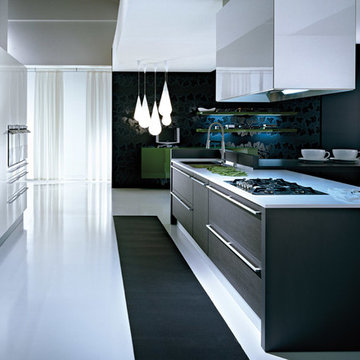
A contemporary kitchen designer's dream - with or without handles, wall hanging or floor mounted, the System Collection offers an extensive selection of standard elements and finishes to fit a wide range of modern kitchen layouts and flexible kitchen design budgets. Minimalism to the max.
The System Collection allows the ancient and universal function of cooking to be a fun and fulfilling experience to participate in. While the System Collection does focus on the aesthetics of design and the materials used, the driving force behind the design has and will always be enjoying the kitchen and the pleasure of cooking. The System Collection is a modern kitchen that is easy and only creates light barriers between the living areas.
One of the unique features of the System Collection is its ease of maintenance, making it one of the most hygienic contemporary kitchens available. System Collection’s ergonomic design gives it an extremely high rate of flexibility. Superior usage of space, ease of reaching every corner, top-notch organization and beautiful forms that follow superb function.
Whether your goal is a contemporary Italian kitchen design or a large modern suburban kitchen, the System Collection offers endless design options - textured melamine with matching edges, hundreds of laminate colors (matte or glossy) with or without aluminum edges, eco wood with aluminum edges, painted glass, and the entire range of Pedini lacquer colors (matte, textured and high gloss).
Find the right local pro for your project
 The Cultural Landscape Foundation
Saturday, April 11, 2:00-3:30pm
Register Online: https://tclf.org/event/garden-dialogues-dallas-fort-worth-2015
One Westover by William Bibb and Brian McDonald of Archiverde, LLC, with Weldon Turner, Turner | Boaz Architecture
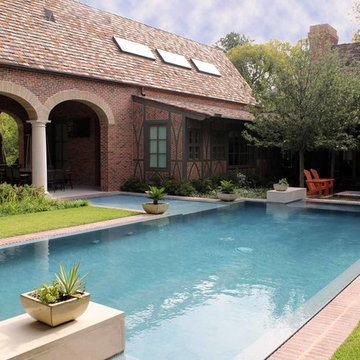
This stately private property, originally owned by the philanthropic Rhodes family for more than 100 years, was completely renovated by the current owner from 2010-2013. The project is a major collaboration between the landscape architect and architect, both of whom will participate in the Dialogue. The landscape is just over an acre, and its design is based on centerlines and relationships of the architecture. The arrival is marked by a sweeping walkway that runs along the edge of a grand central lawn and stately groves of pond cypress trees frame the house on both sides. At the rear of the home an open courtyard holds an elaborate swimming pool complete with fountain, infinity weir and shallow water ledge. An adjacent fire pit is surrounded by four live oak trees. The pool and fire pit area were designed based upon the centerline of the master bedroom. At the basement area the lower courtyard centers on the large library windows. Here lacey Japanese maple trees set in large pots provide a delicate canopy. To the east a veranda overlooks a small lawn area backed by pre-existing woodland and a creek bed enhanced by new native plantings.
Photos by One Westover::William Bibb and Brian McDonald, Archiverde LLC::Copyright Ryan Bibb Photography
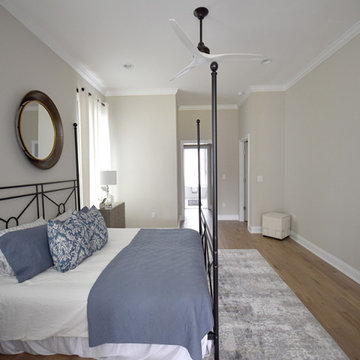
 Pro-Painting & Drywall, Inc.
Pro-Painting & Drywall
6 Reasons you should hire Pro-Painting & Drywall, Inc.
Are you on the fence about hiring a professional house painting company? We understand! Here are 6 reasons why hiring a professional painter might be right for you:
Saves time
You know the parts of painting that everybody hates? The prep work of scraping, cleaning, sanding, filling holes, caulking, removing outlet covers, protecting floors and other surfaces, and all of that other fun stuff? Pro-Painting takes care of that for you.
Quality job
We’ve been painting homes for decades, which means we know the ins and outs of professional house painting.
Color expertise
We’ve painted every color of the rainbow in every style of home imaginable. Not only is it our profession, it’s also our passion. When you hire Pro-Painting & Drywall you’re not only getting the knowledge of paint quality and expertise, you’re hiring a company who’s participated in helping designers and homeowners achieve their color dreams.
Cleanup
Hiring Pro-Painting & Drywall means that you can kick back and relax, knowing that your home will be as sparkling clean as it was before the paint job!
Efficient
This is what we do full-time, whereas most people pick up a paint brush just for a quick DIY on the side of their day-to-day activities.
We are going to be able to get your beautiful, high-quality paint job done more quickly than you’d be able to do on your own.
Insurance
One of the best reasons to hire a professional painter is that they are licensed and insured. This means you have peace of mind that you wouldn’t have if you painted your home on your own.
Call us today 904-731-6471
 Misch Bobrick Design LLC
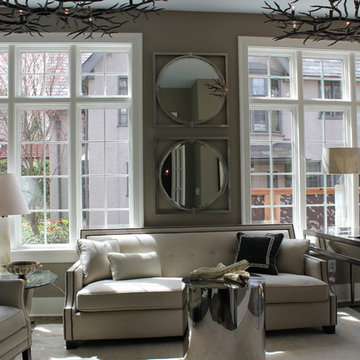
We were pleased to participate in the 2015 St. Margaret's Hospital Guild Decorators' Show House. This charity fundraising event has donated more than 12 million dollars to healthcare services, and is an Indianapolis tradition. We were, once again, privileged to be part of the team. This is MischBobrickDesignLLC's sixth year creating showcase spaces. Because this home was constructed specifically for the show, we worked with the builder to select finishes and details.
A peek into part of our space.......this family living room enjoys walls of glass facing East, South, and West, which provide glorious sunshine all day. We wanted the family to have the feeling of being outside, every day, and that is how we approached the design. Mirrored and polished stainless steel pieces reflect and amplify the light, day and night. A soft blue ceiling echoes the sky, bronze chandeliers in a branch motif, large trees and softly upholstered furnishings create a serene and naturalistic showplace. The stone floor looks and feels like a paved terrace. It is at once sophisticated and rustic.
We used a handwoven carpet with a Persian Isfahan design, in a muted palette of ivory, white, pale taupe and grey. The alabaster lamp and the mica lamp share those colors, and glow from the sunlight during the day and from the bulbs at night. Natural linen covers the deep soft sofa, and ivory leather covers the amply scaled wing chair. Nailheads in complimentary metals trim the upholstery. We selected a woven wicker armchair for the mirrored desk, comfortably upholstered with more natural linen.
This room received an award from the American Society of Interior Design. We were also honored with a "Key Award", voted on by other professional designers.
Our work was featured in the Indianapolis Star special section featuring the show house.
 The Cultural Landscape Foundation
Saturday, April 11, 2:00-3:30pm
Register Online: https://tclf.org/event/garden-dialogues-dallas-fort-worth-2015
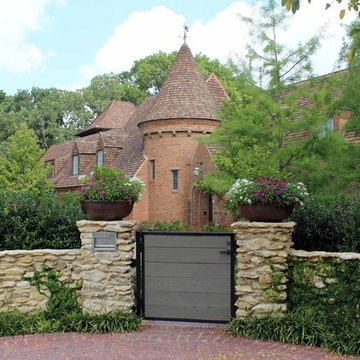
One Westover by William Bibb and Brian McDonald of Archiverde, LLC, with Weldon Turner, Turner | Boaz Architecture
This stately private property, originally owned by the philanthropic Rhodes family for more than 100 years, was completely renovated by the current owner from 2010-2013. The project is a major collaboration between the landscape architect and architect, both of whom will participate in the Dialogue. The landscape is just over an acre, and its design is based on centerlines and relationships of the architecture. The arrival is marked by a sweeping walkway that runs along the edge of a grand central lawn and stately groves of pond cypress trees frame the house on both sides. At the rear of the home an open courtyard holds an elaborate swimming pool complete with fountain, infinity weir and shallow water ledge. An adjacent fire pit is surrounded by four live oak trees. The pool and fire pit area were designed based upon the centerline of the master bedroom. At the basement area the lower courtyard centers on the large library windows. Here lacey Japanese maple trees set in large pots provide a delicate canopy. To the east a veranda overlooks a small lawn area backed by pre-existing woodland and a creek bed enhanced by new native plantings.
Photos by One Westover::William Bibb and Brian McDonald, Archiverde LLC::Copyright Ryan Bibb Photography
 Better Builders
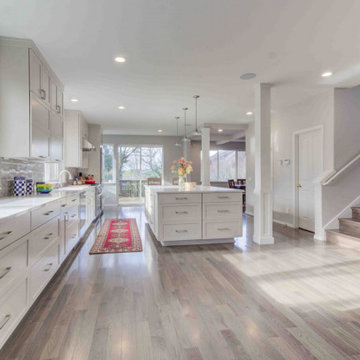
These clients enjoy cooking and entertaining, so their vision was to open and connect three separate rooms—the kitchen, sitting, and formal dining rooms—to create a single open and modern space where everyone could engage and participate in the activities.
Opening these spaces required complex structural engineering. The wall removals required supporting the loads from the second floor and meeting the engineering requirements for shear wall and lateral support. These beams and their connections to the posts they sit on were a challenge to install because of the complex nature of the home's original framed. All these loads had to be carried through the finished basement below and rest on new footings below the basement floor.
The center kitchen island was expansive, with a single slab countertop that would provide both workspace and counter seating. This slab, at 64x120 and 789 lbs., required careful planning for on-site labor, transfer routing, and precision installation. Natural daylight now floods the space from all directions. Recessed can lighting runs throughout the space, all on dimmers for maximum control of ambiance.
The Better Builders design team guided the selection of hardwoods, staircase details, cabinetry, countertops, tile, and color. The muted palette and clean lines work well with our couple’s eclectic furnishings and artworks. Now, traffic and activities flow better, and every inch of the previously divided space is utilized and enjoyed. The outcome is exactly as our homeowners envisioned…and as we intended.
 Covermax Resine

ATMOSFERA GIOCOSA IN UNA PRECISIONE PURA
Abbiamo avuto piacere di partecipare nella realizzazione di questo bellissimo progetto in centro della nostra citta #firenze.
Uno store di duecento metri quadrati sviluppato su due piani dove verranno esposte le nuove collezioni di borse e bijoux. Il concetto dello spazio espositivo ideato dall’architetto @Emanuele Svetti che, da tempo, cura il concept dei progetti di Graziella Braccialini in tutto il mondo.
Questo progetto conferma che la nostra resina ci permette di realizzare qualsiasi idea per rendere ogni spazio unico e senza limiti.
Covermax Resine
covermaxresine.com
Via Giovanni Lorenzoni 16r – Firenze
info@covermaxresine.com
PlAYFUL ATMOSPHERE IN A PURE PRECISION
We had a pleasure to participate in the realization of this beautiful project in the center of our city #firenze.
A two-hundred-square-meters store spread over two floors where the new collection of bags and bijoux will be exhibited. The concept of the store space conceived by the architect @Emanuele Svetti who, for a long time, has been taking care of the concept of Graziella Braccialini's projects all over the world.
This project confirms that our resin allows us to realize any idea to make every space unique and without limits.
Covermax Resine
covermaxresine.com
Via Giovanni Lorenzoni 16r – Firenze
info@covermaxresine.com
 Covermax Resine
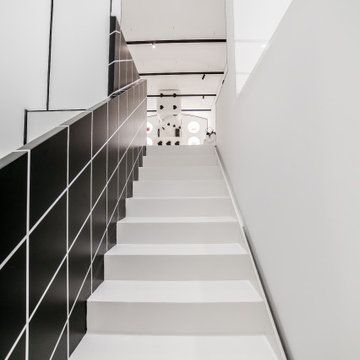
ATMOSFERA GIOCOSA IN UNA PRECISIONE PURA
Abbiamo avuto piacere di partecipare nella realizzazione di questo bellissimo progetto in centro della nostra citta #firenze.
Uno store di duecento metri quadrati sviluppato su due piani dove verranno esposte le nuove collezioni di borse e bijoux. Il concetto dello spazio espositivo ideato dall’architetto @Emanuele Svetti che, da tempo, cura il concept dei progetti di Graziella Braccialini in tutto il mondo.
Questo progetto conferma che la nostra resina ci permette di realizzare qualsiasi idea per rendere ogni spazio unico e senza limiti.
Covermax Resine
covermaxresine.com
Via Giovanni Lorenzoni 16r – Firenze
info@covermaxresine.com
PlAYFUL ATMOSPHERE IN A PURE PRECISION
We had a pleasure to participate in the realization of this beautiful project in the center of our city #firenze.
A two-hundred-square-meters store spread over two floors where the new collection of bags and bijoux will be exhibited. The concept of the store space conceived by the architect @Emanuele Svetti who, for a long time, has been taking care of the concept of Graziella Braccialini's projects all over the world.
This project confirms that our resin allows us to realize any idea to make every space unique and without limits.
Covermax Resine
covermaxresine.com
Via Giovanni Lorenzoni 16r – Firenze
info@covermaxresine.com
 Better Builders
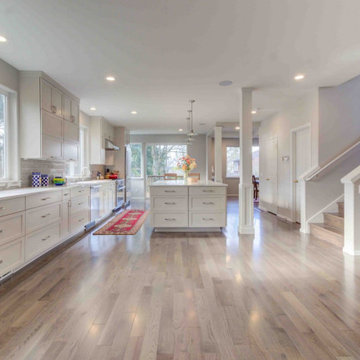
These clients enjoy cooking and entertaining, so their vision was to open and connect three separate rooms—the kitchen, sitting, and formal dining rooms—to create a single open and modern space where everyone could engage and participate in the activities.
Opening these spaces required complex structural engineering. The wall removals required supporting the loads from the second floor and meeting the engineering requirements for shear wall and lateral support. These beams and their connections to the posts they sit on were a challenge to install because of the complex nature of the home's original framed. All these loads had to be carried through the finished basement below and rest on new footings below the basement floor.
The center kitchen island was expansive, with a single slab countertop that would provide both workspace and counter seating. This slab, at 64x120 and 789 lbs., required careful planning for on-site labor, transfer routing, and precision installation. Natural daylight now floods the space from all directions. Recessed can lighting runs throughout the space, all on dimmers for maximum control of ambiance.
The Better Builders design team guided the selection of hardwoods, staircase details, cabinetry, countertops, tile, and color. The muted palette and clean lines work well with our couple’s eclectic furnishings and artworks. Now, traffic and activities flow better, and every inch of the previously divided space is utilized and enjoyed. The outcome is exactly as our homeowners envisioned…and as we intended.
 Better Builders
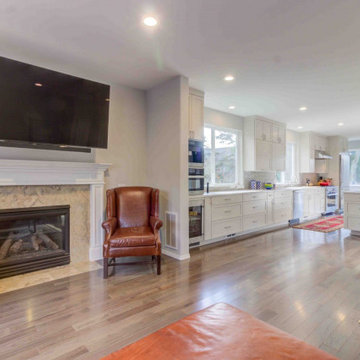
These clients enjoy cooking and entertaining, so their vision was to open and connect three separate rooms—the kitchen, sitting, and formal dining rooms—to create a single open and modern space where everyone could engage and participate in the activities.
Opening these spaces required complex structural engineering. The wall removals required supporting the loads from the second floor and meeting the engineering requirements for shear wall and lateral support. These beams and their connections to the posts they sit on were a challenge to install because of the complex nature of the home's original framed. All these loads had to be carried through the finished basement below and rest on new footings below the basement floor.
The center kitchen island was expansive, with a single slab countertop that would provide both workspace and counter seating. This slab, at 64x120 and 789 lbs., required careful planning for on-site labor, transfer routing, and precision installation. Natural daylight now floods the space from all directions. Recessed can lighting runs throughout the space, all on dimmers for maximum control of ambiance.
The Better Builders design team guided the selection of hardwoods, staircase details, cabinetry, countertops, tile, and color. The muted palette and clean lines work well with our couple’s eclectic furnishings and artworks. Now, traffic and activities flow better, and every inch of the previously divided space is utilized and enjoyed. The outcome is exactly as our homeowners envisioned…and as we intended.
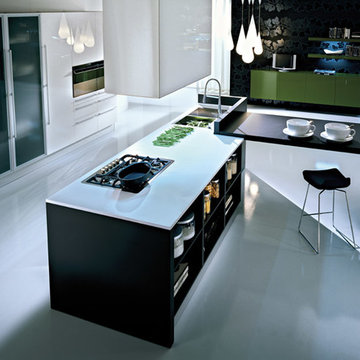 PEDINI NY
A contemporary kitchen designer's dream - with or without handles, wall hanging or floor mounted, the System Collection offers an extensive selection of standard elements and finishes to fit a wide range of modern kitchen layouts and flexible kitchen design budgets. Minimalism to the max.
The System Collection allows the ancient and universal function of cooking to be a fun and fulfilling experience to participate in. While the System Collection does focus on the aesthetics of design and the materials used, the driving force behind the design has and will always be enjoying the kitchen and the pleasure of cooking. The System Collection is a modern kitchen that is easy and only creates light barriers between the living areas.
One of the unique features of the System Collection is its ease of maintenance, making it one of the most hygienic contemporary kitchens available. System Collection’s ergonomic design gives it an extremely high rate of flexibility. Superior usage of space, ease of reaching every corner, top-notch organization and beautiful forms that follow superb function.
Whether your goal is a contemporary Italian kitchen design or a large modern suburban kitchen, the System Collection offers endless design options - textured melamine with matching edges, hundreds of laminate colors (matte or glossy) with or without aluminum edges, eco wood with aluminum edges, painted glass, and the entire range of Pedini lacquer colors (matte, textured and high gloss).
 The Cultural Landscape Foundation
Saturday, April 11, 2:00-3:30pm
Register Online: https://tclf.org/event/garden-dialogues-dallas-fort-worth-2015
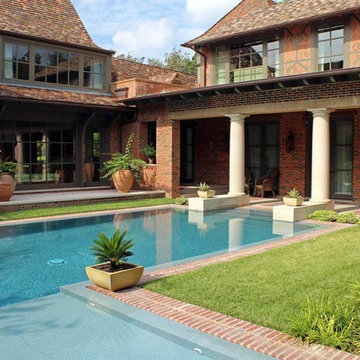
One Westover by William Bibb and Brian McDonald of Archiverde, LLC, with Weldon Turner, Turner | Boaz Architecture
This stately private property, originally owned by the philanthropic Rhodes family for more than 100 years, was completely renovated by the current owner from 2010-2013. The project is a major collaboration between the landscape architect and architect, both of whom will participate in the Dialogue. The landscape is just over an acre, and its design is based on centerlines and relationships of the architecture. The arrival is marked by a sweeping walkway that runs along the edge of a grand central lawn and stately groves of pond cypress trees frame the house on both sides. At the rear of the home an open courtyard holds an elaborate swimming pool complete with fountain, infinity weir and shallow water ledge. An adjacent fire pit is surrounded by four live oak trees. The pool and fire pit area were designed based upon the centerline of the master bedroom. At the basement area the lower courtyard centers on the large library windows. Here lacey Japanese maple trees set in large pots provide a delicate canopy. To the east a veranda overlooks a small lawn area backed by pre-existing woodland and a creek bed enhanced by new native plantings.
Photos by One Westover::William Bibb and Brian McDonald, Archiverde LLC::Copyright Ryan Bibb Photography
 Better Builders
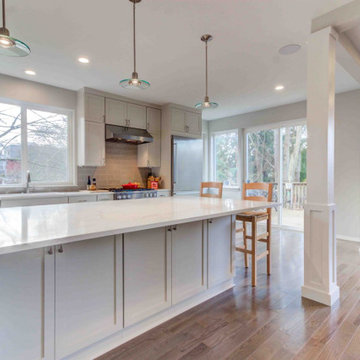
These clients enjoy cooking and entertaining, so their vision was to open and connect three separate rooms—the kitchen, sitting, and formal dining rooms—to create a single open and modern space where everyone could engage and participate in the activities.
Opening these spaces required complex structural engineering. The wall removals required supporting the loads from the second floor and meeting the engineering requirements for shear wall and lateral support. These beams and their connections to the posts they sit on were a challenge to install because of the complex nature of the home's original framed. All these loads had to be carried through the finished basement below and rest on new footings below the basement floor.
The center kitchen island was expansive, with a single slab countertop that would provide both workspace and counter seating. This slab, at 64x120 and 789 lbs., required careful planning for on-site labor, transfer routing, and precision installation. Natural daylight now floods the space from all directions. Recessed can lighting runs throughout the space, all on dimmers for maximum control of ambiance.
The Better Builders design team guided the selection of hardwoods, staircase details, cabinetry, countertops, tile, and color. The muted palette and clean lines work well with our couple’s eclectic furnishings and artworks. Now, traffic and activities flow better, and every inch of the previously divided space is utilized and enjoyed. The outcome is exactly as our homeowners envisioned…and as we intended.
 E_ Designs
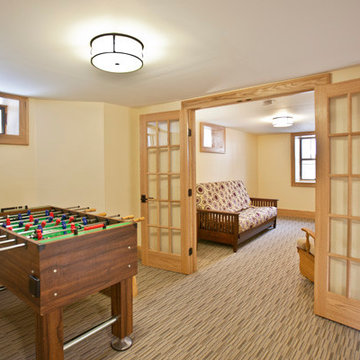
2015 Home Tour Participant
Looking to add more living space for this growing family, Homeowners of this 1923 St Paul home made the decision to finish their basement. A full new floor plan was designed to include a long list of must haves. The new space included: a new bedroom, family room for the kids to play, an additional room for guests and/or study, new 3/4 bath, easy access for bicycle storage in laundry, low pile carpet that is comfortable for the kids to play, and warmth for the MN winters! A great floor plan was designed that integrated the family room and guest bed/study that also creates wonderful sight lines and a great flow. The basement was updated with all new windows including two egress windows. Beautiful rainglass pocket doors were installed to the bath and laundry to continue the flow of natural light from room to room. Custom natural oak millwork and beautiful door knobs by Rejuvenation Hardware were installed throughout. To match the charm of the home, subway tile and hex tile floors were installed in the new bath and shower. The bath was finished with a stock vanity, mirror, lighting, and Kohler plumbing fixtures. Modern features were also integrated throughout including Hudson Reed wall mount radiators and a NEST thermostat. One of our favorite features of this project, is the original support header and column that we decided to keep exposed. The homeowners took it upon themselves to sand the aged wood down to its natural color and it truly creates a unique piece of art. Castle and the Homeowners couldn’t be happier with the finished product.
Photographer: Lisa Brunnel
 Covermax Resine
ATMOSFERA GIOCOSA IN UNA PRECISIONE PURA
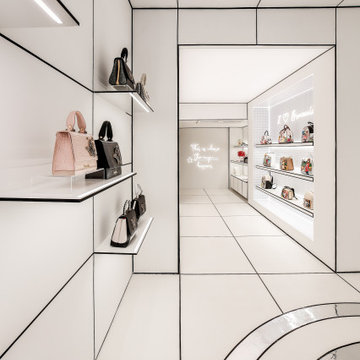

Abbiamo avuto piacere di partecipare nella realizzazione di questo bellissimo progetto in centro della nostra citta #firenze.
Uno store di duecento metri quadrati sviluppato su due piani dove verranno esposte le nuove collezioni di borse e bijoux. Il concetto dello spazio espositivo ideato dall’architetto @Emanuele Svetti che, da tempo, cura il concept dei progetti di Graziella Braccialini in tutto il mondo.
Questo progetto conferma che la nostra resina ci permette di realizzare qualsiasi idea per rendere ogni spazio unico e senza limiti.
Covermax Resine
covermaxresine.com
Via Giovanni Lorenzoni 16r – Firenze
info@covermaxresine.com
PlAYFUL ATMOSPHERE IN A PURE PRECISION
We had a pleasure to participate in the realization of this beautiful project in the center of our city #firenze.
A two-hundred-square-meters store spread over two floors where the new collection of bags and bijoux will be exhibited. The concept of the store space conceived by the architect @Emanuele Svetti who, for a long time, has been taking care of the concept of Graziella Braccialini's projects all over the world.
This project confirms that our resin allows us to realize any idea to make every space unique and without limits.
Covermax Resine
covermaxresine.com
Via Giovanni Lorenzoni 16r – Firenze
info@covermaxresine.com
 Better Builders
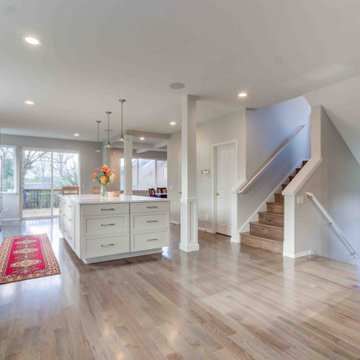
These clients enjoy cooking and entertaining, so their vision was to open and connect three separate rooms—the kitchen, sitting, and formal dining rooms—to create a single open and modern space where everyone could engage and participate in the activities.
Opening these spaces required complex structural engineering. The wall removals required supporting the loads from the second floor and meeting the engineering requirements for shear wall and lateral support. These beams and their connections to the posts they sit on were a challenge to install because of the complex nature of the home's original framed. All these loads had to be carried through the finished basement below and rest on new footings below the basement floor.
The center kitchen island was expansive, with a single slab countertop that would provide both workspace and counter seating. This slab, at 64x120 and 789 lbs., required careful planning for on-site labor, transfer routing, and precision installation. Natural daylight now floods the space from all directions. Recessed can lighting runs throughout the space, all on dimmers for maximum control of ambiance.
The Better Builders design team guided the selection of hardwoods, staircase details, cabinetry, countertops, tile, and color. The muted palette and clean lines work well with our couple’s eclectic furnishings and artworks. Now, traffic and activities flow better, and every inch of the previously divided space is utilized and enjoyed. The outcome is exactly as our homeowners envisioned…and as we intended.
 Covermax Resine
ATMOSFERA GIOCOSA IN UNA PRECISIONE PURA
Abbiamo avuto piacere di partecipare nella realizzazione di questo bellissimo progetto in centro della nostra citta #firenze.
Uno store di duecento metri quadrati sviluppato su due piani dove verranno esposte le nuove collezioni di borse e bijoux. Il concetto dello spazio espositivo ideato dall’architetto @Emanuele Svetti che, da tempo, cura il concept dei progetti di Graziella Braccialini in tutto il mondo.
Questo progetto conferma che la nostra resina ci permette di realizzare qualsiasi idea per rendere ogni spazio unico e senza limiti.
Covermax Resine
covermaxresine.com
Via Giovanni Lorenzoni 16r – Firenze
info@covermaxresine.com
PlAYFUL ATMOSPHERE IN A PURE PRECISION
We had a pleasure to participate in the realization of this beautiful project in the center of our city #firenze.
A two-hundred-square-meters store spread over two floors where the new collection of bags and bijoux will be exhibited. The concept of the store space conceived by the architect @Emanuele Svetti who, for a long time, has been taking care of the concept of Graziella Braccialini's projects all over the world.
This project confirms that our resin allows us to realize any idea to make every space unique and without limits.
Covermax Resine
covermaxresine.com
Via Giovanni Lorenzoni 16r – Firenze
info@covermaxresine.com
 Better Builders
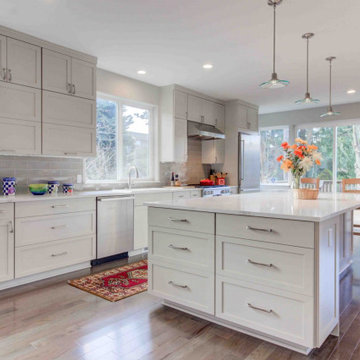
These clients enjoy cooking and entertaining, so their vision was to open and connect three separate rooms—the kitchen, sitting, and formal dining rooms—to create a single open and modern space where everyone could engage and participate in the activities.
Opening these spaces required complex structural engineering. The wall removals required supporting the loads from the second floor and meeting the engineering requirements for shear wall and lateral support. These beams and their connections to the posts they sit on were a challenge to install because of the complex nature of the home's original framed. All these loads had to be carried through the finished basement below and rest on new footings below the basement floor.
The center kitchen island was expansive, with a single slab countertop that would provide both workspace and counter seating. This slab, at 64x120 and 789 lbs., required careful planning for on-site labor, transfer routing, and precision installation. Natural daylight now floods the space from all directions. Recessed can lighting runs throughout the space, all on dimmers for maximum control of ambiance.
The Better Builders design team guided the selection of hardwoods, staircase details, cabinetry, countertops, tile, and color. The muted palette and clean lines work well with our couple’s eclectic furnishings and artworks. Now, traffic and activities flow better, and every inch of the previously divided space is utilized and enjoyed. The outcome is exactly as our homeowners envisioned…and as we intended.
47