
Search results for "Participating" in Home Design Ideas
 JEB Design/Build
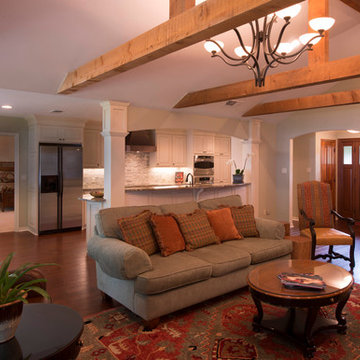
The living room's exposed beams were a great feature even before renovation. Updating the room's color palette, opening up the kitchen to integrate it with the dining area as part of a great room, and reflooring the whole room with engineered wood put new flesh on existing (really great) bones.
Pictures by Neil Johnson Photography

 Walters Storyk Design Group
ELIMINATING ECHOS IN A LUXURY POOL HOUSE
Innovative & Unobtrusive Acoustic Treatments Engaged By WSDG-Brasil
BELO HORIZONTE, BRASIL: How do you keep your pool house from reverberating like a gymnasium? For the owners of a luxurious villa set amidst of one of Brasil’s most breathtaking landscapes, the views and the pastoral silence were priceless. A wide expanse of windows surrounding the infinite lap pool draw attention to the spectacular mountains and gardens framing this opulent weekend residence. Intrusive echoes of laughter and music were unacceptable.
The critical acoustical designs devised by WSDG Brasil for the villa’s home theater and other living spaces were inspired by the firms’ professional recording studio expertise. Inhibiting sound from invading or escaping sensitive listening areas is a WSDG specialty. The enclosed pool and spa area, however presented uniquely troubling waters. Especially challenging was the requirement that the acoustical treatments unobtrusively compliment the sumptuous custom finishes.
In addition to the 46’ long, 10’ wide lap pool, the 2100 sq. ft structure includes a gym, Jacuzzi and wet bar, bounded by three walls of double height windows. A movable glass sealing system was installed to maintain interior warmth during the cool, mountain region evenings. Prognosis? Warm, but noisy. Here, professional recording studio design techniques provided solutions. Each window, including an expansive skylight grid comprised of 24 individual 7’x5’motorized Italian glass panels, was fitted with two layers of Clearsorber™ Foil special micro-perforated transparent foil with 1” of air space separating the layers. Mounting the foil layers 2” below the glass skylight insured optimal sound absorption. Developed in Germany, these innovative translucent plastic sheets absorb medium and high frequency reverberation to resolve sonic reflection issues.
“We have hung panels of this material in front of glass windows in recording studios,” explains WSDG Brasil, GM Renato Cipriano. “They have proved very effective in helping us ‘tune’ rooms without obstructing views. Now they are proving equally helpful in this residential application.” The foil’s full transparency insures unimpeded views and eliminates traditional pool house reverberation. Happily, the product also serves as a UV ray filtering system.
Cipriano reports that special attention was also devoted to the pool house floor which is situated over a large machine room. “A number of generators, pumps and air conditioning units live beneath the pool,” he says. “Thanks to our acoustic treatments, they hum away doing their jobs without making their presence known to the guests.”
Morro do Chapeau was designed by celebrated Brasilian architect Eduarda Correa. The extensive A/V installation was designed and installed by Versao Brasileira, a leading Belo Horizonte-based high-end home theater specialist. “We have participated on a number of challenging projects with Versao Brasileira,” Cipriano concludes. “They are extremely knowledgeable and we welcome the opportunity to collaborated with them.”
###
Photos:
Five views of the Morro do Chapeau pool house in Belo Horizonte, Brasil. All glass windows including the expansive skylight are insulated by a special micro perforated transparent foil to eliminate audio reverberation and also serve as a UV ray filtering system.
Please credit photos by Jomar Braganca

Find the right local pro for your project
 Deck and Patio Company "Outdoor Living Experts"
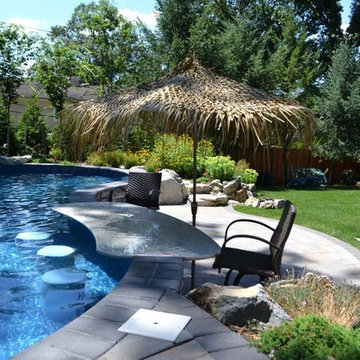
 An impressive granite swim-up bar with 3 vinyl-covered in-pool stools, all shaded by Tiki patio umbrellas are just some of the wonderful amenities contributing to the “wow” factor these clients were looking for. Also note the charming stone step area leading to the diving rock — still leaving intact the lawn space where the children to play. www.deckandpatio.com
 Grassi Pietre
After long waiting, Expo Milan 2015 has finally opened its doors! Among more than 140 pavilions to describe the world, UAE pavilions , an imposing structure , including a theater and the Emir apartment was created . The pavilion, which stands for modernity, is one of the larger lots of Expo Milano 2015, and benefits from a privileged location, right in the center of the exhibition, alongside the main axis Decumanus. The FOSTER+PARTNERS architectural office , who designed it, was able to reflect the country's cultural heritage and in particular its focus on sustainable development. The amazing shape is shaped by a series of rippled walls, with a height over 12 meters, evoking both the shaded streets of country’s historic settlements , and the magnificent sand dunes of its deserts. There is also a charming green space dedicated to the native vegetation. At the end of the World Fair The lot will be dismantled and reassembled in Masdar City.
THE CONTRIBUTION OF GRASSI PIETRE
Grassi Pietre also participated in the creation of this wonderful project by FOSTER+PARTNERS. In particular (on behalf of Tecton, Reggio Emilia - Italy) the company from Nanto (Vicenza - Italy) provided 500 square meters of flooring in Trani Biancone - slabs 120x70x2 cm in honed finish - used for the Emir apartment (located inside the pavilion) and the lower level flooring adjacent to the auditorium.
The Grassi Pietre marble was also used to clad the interior stairs leading to the apartment: Grassi Pietre provided the Trani Biancone for the shaped stairs, 3 cm thick honed surface.
Moreover, Grassi Pietre also supplied 40 square meters of floor in marble Trani Biancone, in sandblasted finish (4 cm thick), for the outside terraces. The external staircase was built instead in Trani Bronzetto. All the outside surface have a non slippery bushhammered surface.
TRANI BIANCONE And BRONZETTO
Trani is a marble that moves between shades of beige (Bronzetto ), ivory (Biancone ) and rosé. The nuance changes depending on the variety. It is characterized by the many thin and sinuous veins.
TECHNICAL INFORMATION
Year of execution: 2014/2015
Lot size: 4386 m²
Height: 12 m
Capacity: 785 people/hour
Location: Milano - Expo 2015
GRASSI PIETRE SRL (material supplier described above)
via Madonetta, 2 | 36024 Nanto (Vi) Italy |
www.grassipietre.it | info@grassipietre.it | www.facebook.com/grassipietre |
TECTON SOC. COOP (Realization)
via Galliano, 10 | 42124 Reggio Emilia Italy |
www.tecton.it | info@tecton.it |
FOSTER + PARTNERS (Design Studio)
www.fosterandpartners.com
PHOTO CREDITS: Cristian Iotti | www.cristianiotti.com |
 Sierra Living Concepts Inc
Dimension:
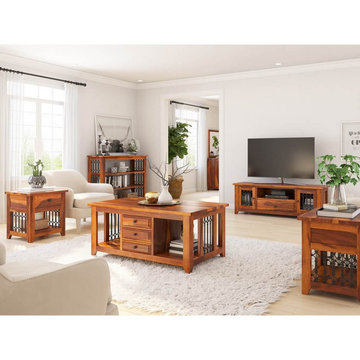
Coffee Table: 46" L X 28" D X 20" H
End Table (Set of 2): 22" L X 18" D X 22" H
Media Console: 57" L X 18" D X 20"H
Console Tables: 51" L X 15" D X 38"H
Set up the living room of your dreams with our San Francisco Rustic Solid Wood & Iron Grill 5 Piece Living Room Set!
This elite collection of solid wood furniture is met with a rustic warm finish, accented by tapered legs and ornate iron grill panels. This five-piece living room set includes a Coffee Table, 2 End Tables, Bookcase Console Table, and Media Console Table. The distinctive look and function of the TV media stand is heightened by its two iron clad cabinet doors, open media shelf with cord grommet, and a single drawer. The two end tables are an elegant collaboration of open and enclosed storage with an open lower shelf and a single drawer. The coffee table is astounding in its capacity to hold your media etceteras, outfitted with a total of six drawers, three on each side and two open shelves. Rounding out the look is the four-tier bookshelf console table that brings a refreshing take to the traditional entry table design with plenty of elegant open storage and display areas.
Richly handcrafted in old-world style and technique, this living room collection is sturdily built for lasting use that defies both trend and time to ensure a lasting participation in your household's everyday lifestyle. The solid wood construction with neutral finish stunningly displays a natural array of bands and grains, met by the decorative accent of the iron grills.
Special Features:
• 100% Handcrafted
• Made of solid wood
• Rustic neutral finish
• Black metal hardware
• Iron gill details
• 1 Drawer TV console table with 2 cabinets and media shelf
• 2 Two-tier end tables with single drawer
• 6 Drawer rectangular coffee table with 2 open shelves
• 4 Tier bookshelf console table
Note: Real wood is a product of nature, and as such, no two pieces are alike. Variations in solid wood grain patterns are to be expected and make each furniture uniquely beautiful, just like us humans.

 The Masons Co and Dionysian Artificers Landscape
Pond, garden water features, Kansas City Fountain Design Group , the Fountain Builders in Kansas City, is an innovative firm of fountain restoration Kansas City, fountain installation Kansas City, historic fountain repair Kansas City with specific skills in fountain design, pond, garden water features Kansas City, strategic and open space planning, open space master planning, urban and environmental design and community consultation with high standards of graphic and technical outputs. We pride ourselves on the development of aquascape and hardscape design ,site responsive and implementable concept, with demonstrated technical and project skills to ensure the successful translation of innovative designs to high quality constructed works.
Large and small fountains Kansas City
Large and small water gardens Kansas City
Waterfalls and streams Kansas City
Waterwalls and architectural water features Kansas City
Architectural and Statuary Fountains Kansas City
Custom Fountains, Rock Fountains Kansas City
Pool installation & management Kansas City
Lake Management Kansas City
Sprayring and jet manifolds Kansas City
Reflecting Pools Kansas City
Fountain LED Lights Kansas City
Floating fountains Kansas City
Lake Fountains Kansas City
 Grassi Pietre

After long waiting, Expo Milan 2015 has finally opened its doors! Among more than 140 pavilions to describe the world, UAE pavilions , an imposing structure , including a theater and the Emir apartment was created . The pavilion, which stands for modernity, is one of the larger lots of Expo Milano 2015, and benefits from a privileged location, right in the center of the exhibition, alongside the main axis Decumanus. The FOSTER+PARTNERS architectural office , who designed it, was able to reflect the country's cultural heritage and in particular its focus on sustainable development. The amazing shape is shaped by a series of rippled walls, with a height over 12 meters, evoking both the shaded streets of country’s historic settlements , and the magnificent sand dunes of its deserts. There is also a charming green space dedicated to the native vegetation. At the end of the World Fair The lot will be dismantled and reassembled in Masdar City.
THE CONTRIBUTION OF GRASSI PIETRE
Grassi Pietre also participated in the creation of this wonderful project by FOSTER+PARTNERS. In particular (on behalf of Tecton, Reggio Emilia - Italy) the company from Nanto (Vicenza - Italy) provided 500 square meters of flooring in Trani Biancone - slabs 120x70x2 cm in honed finish - used for the Emir apartment (located inside the pavilion) and the lower level flooring adjacent to the auditorium.
The Grassi Pietre marble was also used to clad the interior stairs leading to the apartment: Grassi Pietre provided the Trani Biancone for the shaped stairs, 3 cm thick honed surface.
Moreover, Grassi Pietre also supplied 40 square meters of floor in marble Trani Biancone, in sandblasted finish (4 cm thick), for the outside terraces. The external staircase was built instead in Trani Bronzetto. All the outside surface have a non slippery bushhammered surface.
TRANI BIANCONE And BRONZETTO
Trani is a marble that moves between shades of beige (Bronzetto ), ivory (Biancone ) and rosé. The nuance changes depending on the variety. It is characterized by the many thin and sinuous veins.
TECHNICAL INFORMATION
Year of execution: 2014/2015
Lot size: 4386 m²
Height: 12 m
Capacity: 785 people/hour
Location: Milano - Expo 2015
GRASSI PIETRE SRL (material supplier described above)
via Madonetta, 2 | 36024 Nanto (Vi) Italy |
www.grassipietre.it | info@grassipietre.it | www.facebook.com/grassipietre |
TECTON SOC. COOP (Realization)
via Galliano, 10 | 42124 Reggio Emilia Italy |
www.tecton.it | info@tecton.it |
FOSTER + PARTNERS (Design Studio)
www.fosterandpartners.com
PHOTO CREDITS: Cristian Iotti | www.cristianiotti.com |
 Grassi Pietre
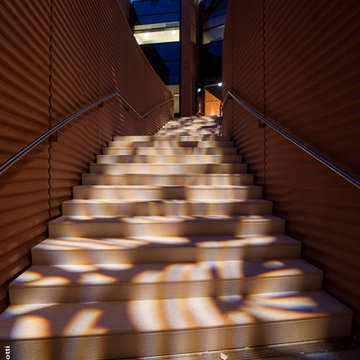
After long waiting, Expo Milan 2015 has finally opened its doors! Among more than 140 pavilions to describe the world, UAE pavilions , an imposing structure , including a theater and the Emir apartment was created . The pavilion, which stands for modernity, is one of the larger lots of Expo Milano 2015, and benefits from a privileged location, right in the center of the exhibition, alongside the main axis Decumanus. The FOSTER+PARTNERS architectural office , who designed it, was able to reflect the country's cultural heritage and in particular its focus on sustainable development. The amazing shape is shaped by a series of rippled walls, with a height over 12 meters, evoking both the shaded streets of country’s historic settlements , and the magnificent sand dunes of its deserts. There is also a charming green space dedicated to the native vegetation. At the end of the World Fair The lot will be dismantled and reassembled in Masdar City.
THE CONTRIBUTION OF GRASSI PIETRE
Grassi Pietre also participated in the creation of this wonderful project by FOSTER+PARTNERS. In particular (on behalf of Tecton, Reggio Emilia - Italy) the company from Nanto (Vicenza - Italy) provided 500 square meters of flooring in Trani Biancone - slabs 120x70x2 cm in honed finish - used for the Emir apartment (located inside the pavilion) and the lower level flooring adjacent to the auditorium.
The Grassi Pietre marble was also used to clad the interior stairs leading to the apartment: Grassi Pietre provided the Trani Biancone for the shaped stairs, 3 cm thick honed surface.
Moreover, Grassi Pietre also supplied 40 square meters of floor in marble Trani Biancone, in sandblasted finish (4 cm thick), for the outside terraces. The external staircase was built instead in Trani Bronzetto. All the outside surface have a non slippery bushhammered surface.
TRANI BIANCONE And BRONZETTO
Trani is a marble that moves between shades of beige (Bronzetto ), ivory (Biancone ) and rosé. The nuance changes depending on the variety. It is characterized by the many thin and sinuous veins.
TECHNICAL INFORMATION
Year of execution: 2014/2015
Lot size: 4386 m²
Height: 12 m
Capacity: 785 people/hour
Location: Milano - Expo 2015
GRASSI PIETRE SRL (material supplier described above)
via Madonetta, 2 | 36024 Nanto (Vi) Italy |
www.grassipietre.it | info@grassipietre.it | www.facebook.com/grassipietre |
TECTON SOC. COOP (Realization)
via Galliano, 10 | 42124 Reggio Emilia Italy |
www.tecton.it | info@tecton.it |
FOSTER + PARTNERS (Design Studio)
www.fosterandpartners.com
PHOTO CREDITS: Cristian Iotti | www.cristianiotti.com |
 Grassi Pietre

After long waiting, Expo Milan 2015 has finally opened its doors! Among more than 140 pavilions to describe the world, UAE pavilions , an imposing structure , including a theater and the Emir apartment was created . The pavilion, which stands for modernity, is one of the larger lots of Expo Milano 2015, and benefits from a privileged location, right in the center of the exhibition, alongside the main axis Decumanus. The FOSTER+PARTNERS architectural office , who designed it, was able to reflect the country's cultural heritage and in particular its focus on sustainable development. The amazing shape is shaped by a series of rippled walls, with a height over 12 meters, evoking both the shaded streets of country’s historic settlements , and the magnificent sand dunes of its deserts. There is also a charming green space dedicated to the native vegetation. At the end of the World Fair The lot will be dismantled and reassembled in Masdar City.
THE CONTRIBUTION OF GRASSI PIETRE
Grassi Pietre also participated in the creation of this wonderful project by FOSTER+PARTNERS. In particular (on behalf of Tecton, Reggio Emilia - Italy) the company from Nanto (Vicenza - Italy) provided 500 square meters of flooring in Trani Biancone - slabs 120x70x2 cm in honed finish - used for the Emir apartment (located inside the pavilion) and the lower level flooring adjacent to the auditorium.
The Grassi Pietre marble was also used to clad the interior stairs leading to the apartment: Grassi Pietre provided the Trani Biancone for the shaped stairs, 3 cm thick honed surface.
Moreover, Grassi Pietre also supplied 40 square meters of floor in marble Trani Biancone, in sandblasted finish (4 cm thick), for the outside terraces. The external staircase was built instead in Trani Bronzetto. All the outside surface have a non slippery bushhammered surface.
TRANI BIANCONE And BRONZETTO
Trani is a marble that moves between shades of beige (Bronzetto ), ivory (Biancone ) and rosé. The nuance changes depending on the variety. It is characterized by the many thin and sinuous veins.
TECHNICAL INFORMATION
Year of execution: 2014/2015
Lot size: 4386 m²
Height: 12 m
Capacity: 785 people/hour
Location: Milano - Expo 2015
GRASSI PIETRE SRL (material supplier described above)
via Madonetta, 2 | 36024 Nanto (Vi) Italy |
www.grassipietre.it | info@grassipietre.it | www.facebook.com/grassipietre |
TECTON SOC. COOP (Realization)
via Galliano, 10 | 42124 Reggio Emilia Italy |
www.tecton.it | info@tecton.it |
FOSTER + PARTNERS (Design Studio)
www.fosterandpartners.com
PHOTO CREDITS: Cristian Iotti | www.cristianiotti.com |
 The Masons Co and Dionysian Artificers Landscape
Pond, garden water features, Kansas City Fountain Design Group , the Fountain Builders in Kansas City, is an innovative firm of fountain restoration Kansas City, fountain installation Kansas City, historic fountain repair Kansas City with specific skills in fountain design, pond, garden water features Kansas City, strategic and open space planning, open space master planning, urban and environmental design and community consultation with high standards of graphic and technical outputs. We pride ourselves on the development of aquascape and hardscape design ,site responsive and implementable concept, with demonstrated technical and project skills to ensure the successful translation of innovative designs to high quality constructed works.
Large and small fountains Kansas City
Large and small water gardens Kansas City
Waterfalls and streams Kansas City
Waterwalls and architectural water features Kansas City
Architectural and Statuary Fountains Kansas City
Custom Fountains, Rock Fountains Kansas City
Pool installation & management Kansas City
Lake Management Kansas City
Sprayring and jet manifolds Kansas City
Reflecting Pools Kansas City
Fountain LED Lights Kansas City
Floating fountains Kansas City
Lake Fountains Kansas City

 THE Remodel Group
Creating a personal wellness retreat doesn't always mean starting from scratch. Through thoughtful design-build solutions, this Portland metro primary bathroom renovation showcases how reimagining your existing space can deliver extraordinary results.
Nestled into the side of Cooper Mountain, this stunning remodel artfully balances bold neutrality with warm, natural elegance. The centerpiece of the transformation—a spacious cedar-clad sauna—connects harmoniously with the expanded double shower, where biophilic accent tile reflects in the striking wall tile like dappled sunlight on water. The refined vanity area, featuring expertly repainted cabinetry and luminous countertops, ties the space together with subtle sophistication.
The success of this luxury renovation stems from strategic space planning and custom craftsmanship. By removing the existing oversized tub and deck—elements that weren't serving the homeowners' needs—we created space for a fully custom two-person sauna. The shower expansion, though modest at 12 inches, significantly enhanced the comfort and functionality for two users, demonstrating how thoughtful design can maximize every square foot.
What sets this project apart is its fully integrated design-build approach. Rather than relying on prefabricated solutions, the custom sauna was designed and constructed from the ground up. This complex undertaking required seamless coordination among electrical, plumbing, and HVAC trades across the Portland Metro Area, all working together to transform a standard bathroom into a high-performance wellness retreat.
Client collaboration played a pivotal role in the project's success. Through detailed 3D renderings, curated photo books, and hands-on material samples, the homeowners could confidently visualize and participate in design decisions. Every element—from the rich cedar sauna cladding to the plumbing fixtures—was carefully selected to create a perfect balance of aesthetics, performance, and budget considerations.
Speaking of budget, strategic decisions helped prioritize the homeowners' main objectives: a comfortable two-person sauna and an expanded shower. Instead of complete replacement, the existing cabinetry received a professional refinishing, maintaining a fresh, cohesive look while reducing material costs. By thoughtfully retaining elements like plumbing fixtures, electrical wiring, and the toilet location, we avoided unnecessary expenses while upgrading lighting with efficient LED fixtures where needed.
This primary bathroom and sauna project exemplifies how a collaborative design-build approach can transform your vision into reality. By combining strategic space planning, custom craftsmanship, and budget-conscious decisions, we created a personalized wellness retreat that delivers both luxury and functionality.
 THE Remodel Group
Creating a personal wellness retreat doesn't always mean starting from scratch. Through thoughtful design-build solutions, this Portland metro primary bathroom renovation showcases how reimagining your existing space can deliver extraordinary results.
Nestled into the side of Cooper Mountain, this stunning remodel artfully balances bold neutrality with warm, natural elegance. The centerpiece of the transformation—a spacious cedar-clad sauna—connects harmoniously with the expanded double shower, where biophilic accent tile reflects in the striking wall tile like dappled sunlight on water. The refined vanity area, featuring expertly repainted cabinetry and luminous countertops, ties the space together with subtle sophistication.
The success of this luxury renovation stems from strategic space planning and custom craftsmanship. By removing the existing oversized tub and deck—elements that weren't serving the homeowners' needs—we created space for a fully custom two-person sauna. The shower expansion, though modest at 12 inches, significantly enhanced the comfort and functionality for two users, demonstrating how thoughtful design can maximize every square foot.
What sets this project apart is its fully integrated design-build approach. Rather than relying on prefabricated solutions, the custom sauna was designed and constructed from the ground up. This complex undertaking required seamless coordination among electrical, plumbing, and HVAC trades across the Portland Metro Area, all working together to transform a standard bathroom into a high-performance wellness retreat.
Client collaboration played a pivotal role in the project's success. Through detailed 3D renderings, curated photo books, and hands-on material samples, the homeowners could confidently visualize and participate in design decisions. Every element—from the rich cedar sauna cladding to the plumbing fixtures—was carefully selected to create a perfect balance of aesthetics, performance, and budget considerations.
Speaking of budget, strategic decisions helped prioritize the homeowners' main objectives: a comfortable two-person sauna and an expanded shower. Instead of complete replacement, the existing cabinetry received a professional refinishing, maintaining a fresh, cohesive look while reducing material costs. By thoughtfully retaining elements like plumbing fixtures, electrical wiring, and the toilet location, we avoided unnecessary expenses while upgrading lighting with efficient LED fixtures where needed.
This primary bathroom and sauna project exemplifies how a collaborative design-build approach can transform your vision into reality. By combining strategic space planning, custom craftsmanship, and budget-conscious decisions, we created a personalized wellness retreat that delivers both luxury and functionality.

 Dale Cohen Designstudio
Dale was chosen to participate in the 2013 Hampton Designer Showhouse, sponsored by Traditional Home Magazine, because she has built a reputation for precise, elegant, and livable design work in Manhattan. The challenge of the showhouse, essentially a blank canvas with an imaginary client, was not beyond her. The room she was given is the Terrace Level Lounge; she chose a program to embrace a burgeoning art collection, and devise areas of repose to enjoy the work. And Ms. Cohen’s early training as a painter and photographer clearly are clearly a great asset in this particular room. Her method is to analyze the room as an architectural proposition. A Yale Architectural School graduate, she is able to cast a few intelligent moves to make the room a stage rather than a hallway. Creating a platform for her creative collaboration and designing the Monumental Lantern with artist John Houshmand.
The seating areas are a series of compressed compositions with shapes and forms of chairs, a Minotti sofa, a Valerie Goodman Gallery coffee table, and the Holland and Sherry geometric throw pillows that evoke the early modernist paintings of Jean Arp. Accented by ceiling panels covered in a Maharam wallpaper. Her next big move was enrolling the work of artist and furniture maker John Houshmand. Ms. Cohen thrives on creative collaboration and designing the Monumental Lantern that with Houshmand, that she boldly placed in one entire corner of the room. Few designers would welcome a giant rough sawn luminaire but Ms. Cohen’s early apprenticeship with Richard Serra is evident in this wonderful juxtaposition of scale. Ms. Cohen’s reputation as a brave designer has been established with the inclusion of Houshmand’s piece.
Ms. Cohen’s method is to analyze the room as an architectural proposition. A Yale Architectural School graduate, she is able to cast a few intelligent moves to make the room a stage rather than a hallway. The stairway was divided into two events, one behind a scrim and the other revealed. This gave the sitting area a theatrical backdrop as well as choreographing a Hollywood-style entrance for the visitor walking down the stairs. In fact Ms. Cohen uses a series of fabric backdrops throughout the space to denote different spatial conditions.
The color palette, if said aloud, is the prototypical Hamptons beach house cheery; though Ms. Cohen’s take is altogether different. With a sea blue as her base, she treats the envelope of the space with tinted whites and grays, and just as you are comfortable with this resolve she infuses the space with drops of chartreuse. The optic shock of an electric green is a sign of strength in Ms. Cohen’s tool box. The result is a perfect balance of whimsy and sophistication.
Whimsy, bravery, and compositional sophistication will not be evident or sufficient without Ms. Cohen’s razor sharp rigor. Her attention to detail is what makes one want to sit in the Fritz Hansen chair, under the reading light, with cashmere throw at its side. Ms. Cohen’s embrace of the luxury of detail is what makes for valuable moments in the design world and what sets her work apart.
 Dale Cohen Designstudio
Dale was chosen to participate in the 2013 Hampton Designer Showhouse, sponsored by Traditional Home Magazine, because she has built a reputation for precise, elegant, and livable design work in Manhattan. The challenge of the showhouse, essentially a blank canvas with an imaginary client, was not beyond her. The room she was given is the Terrace Level Lounge; she chose a program to embrace a burgeoning art collection, and devise areas of repose to enjoy the work. And Ms. Cohen’s early training as a painter and photographer clearly are clearly a great asset in this particular room. Her method is to analyze the room as an architectural proposition. A Yale Architectural School graduate, she is able to cast a few intelligent moves to make the room a stage rather than a hallway. Creating a platform for her creative collaboration and designing the Monumental Lantern with artist John Houshmand.
The seating areas are a series of compressed compositions with shapes and forms of chairs, a Minotti sofa, a Valerie Goodman Gallery coffee table, and the Holland and Sherry geometric throw pillows that evoke the early modernist paintings of Jean Arp. Accented by ceiling panels covered in a Maharam wallpaper. Her next big move was enrolling the work of artist and furniture maker John Houshmand. Ms. Cohen thrives on creative collaboration and designing the Monumental Lantern that with Houshmand, that she boldly placed in one entire corner of the room. Few designers would welcome a giant rough sawn luminaire but Ms. Cohen’s early apprenticeship with Richard Serra is evident in this wonderful juxtaposition of scale. Ms. Cohen’s reputation as a brave designer has been established with the inclusion of Houshmand’s piece.
Ms. Cohen’s method is to analyze the room as an architectural proposition. A Yale Architectural School graduate, she is able to cast a few intelligent moves to make the room a stage rather than a hallway. The stairway was divided into two events, one behind a scrim and the other revealed. This gave the sitting area a theatrical backdrop as well as choreographing a Hollywood-style entrance for the visitor walking down the stairs. In fact Ms. Cohen uses a series of fabric backdrops throughout the space to denote different spatial conditions.
The color palette, if said aloud, is the prototypical Hamptons beach house cheery; though Ms. Cohen’s take is altogether different. With a sea blue as her base, she treats the envelope of the space with tinted whites and grays, and just as you are comfortable with this resolve she infuses the space with drops of chartreuse. The optic shock of an electric green is a sign of strength in Ms. Cohen’s tool box. The result is a perfect balance of whimsy and sophistication.
Whimsy, bravery, and compositional sophistication will not be evident or sufficient without Ms. Cohen’s razor sharp rigor. Her attention to detail is what makes one want to sit in the Fritz Hansen chair, under the reading light, with cashmere throw at its side. Ms. Cohen’s embrace of the luxury of detail is what makes for valuable moments in the design world and what sets her work apart.
 THE Remodel Group
Creating a personal wellness retreat doesn't always mean starting from scratch. Through thoughtful design-build solutions, this Portland metro primary bathroom renovation showcases how reimagining your existing space can deliver extraordinary results.
Nestled into the side of Cooper Mountain, this stunning remodel artfully balances bold neutrality with warm, natural elegance. The centerpiece of the transformation—a spacious cedar-clad sauna—connects harmoniously with the expanded double shower, where biophilic accent tile reflects in the striking wall tile like dappled sunlight on water. The refined vanity area, featuring expertly repainted cabinetry and luminous countertops, ties the space together with subtle sophistication.
The success of this luxury renovation stems from strategic space planning and custom craftsmanship. By removing the existing oversized tub and deck—elements that weren't serving the homeowners' needs—we created space for a fully custom two-person sauna. The shower expansion, though modest at 12 inches, significantly enhanced the comfort and functionality for two users, demonstrating how thoughtful design can maximize every square foot.
What sets this project apart is its fully integrated design-build approach. Rather than relying on prefabricated solutions, the custom sauna was designed and constructed from the ground up. This complex undertaking required seamless coordination among electrical, plumbing, and HVAC trades across the Portland Metro Area, all working together to transform a standard bathroom into a high-performance wellness retreat.
Client collaboration played a pivotal role in the project's success. Through detailed 3D renderings, curated photo books, and hands-on material samples, the homeowners could confidently visualize and participate in design decisions. Every element—from the rich cedar sauna cladding to the plumbing fixtures—was carefully selected to create a perfect balance of aesthetics, performance, and budget considerations.
Speaking of budget, strategic decisions helped prioritize the homeowners' main objectives: a comfortable two-person sauna and an expanded shower. Instead of complete replacement, the existing cabinetry received a professional refinishing, maintaining a fresh, cohesive look while reducing material costs. By thoughtfully retaining elements like plumbing fixtures, electrical wiring, and the toilet location, we avoided unnecessary expenses while upgrading lighting with efficient LED fixtures where needed.
This primary bathroom and sauna project exemplifies how a collaborative design-build approach can transform your vision into reality. By combining strategic space planning, custom craftsmanship, and budget-conscious decisions, we created a personalized wellness retreat that delivers both luxury and functionality.
 Kitchen Design Services
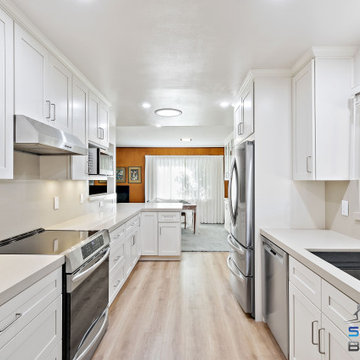
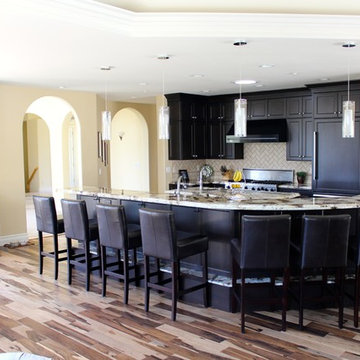
Inspiration for a large transitional u-shaped medium tone wood floor open concept kitchen remodel in San Francisco with an undermount sink, shaker cabinets, dark wood cabinets, granite countertops, beige backsplash, ceramic backsplash, stainless steel appliances and an island
 The Masons Co and Dionysian Artificers Landscape
Brick patio Kansas City or paver patios Kansas City are the best investment for improving the landscape and outlook of your yard. Careful selection of the brick pattern and color while keeping in mind the matching backgrounds in your surroundings is very important but it may go waste unless the patio is installed carefully. Though not tough and complicated, ignorance of basics in installation can ruin the patterns besides reducing the life of the patio.
Building a paver patio or remodeling an existing one is an exciting process for any homeowners. The most fun and important decision is choosing a color and shape that meets not only your aesthetic needs but your lifestyle needs as well.
Kansas City Paver Patios and Paver stone installations Kansas City are very popular because of their beauty and ability to enhance any landscape. Paver stones are incredibly versatile and can be designed in any configuration and size to create patios, outdoor kitchens, pool decks, courtyards and walkways to meet client needs and the needs of the landscape. With the wide variety of materials, sizes, colors and patterns available our landscape design experts will help you create the desert oasis of your dreams.
In addition to being an affordable and aesthetically beautiful option, they are quite durable and incredibly low maintenance. A wooden deck needs to be maintained seasonally and may need constant repairs due to damage from weather. With paver patios or paver stone installations, there is almost no maintenance and they are very easy to repair as needed. The advantages of paver patios or paver stone installations are numerous and there are really no drawbacks. Paver patios and paver stone installations are beautiful, versatile, affordable, low maintenance, and enhance the value of your home.

 Boyenga Team / Compass
Eichler X-100: A Nationally Recognized Architectural Landmark
The Eichler X-100 holds a rare distinction in residential real estate—it is listed on the National Register of Historic Places, recognizing it as a property of exceptional architectural and cultural significance in the United States.
This designation places the X-100 among a select group of homes that have not only endured over time, but have helped define the evolution of modern living.
What the National Register Means
The National Register of Historic Places is the official list of the nation’s most important historic resources—properties that embody significant contributions to architecture, history, and culture.
For the Eichler X-100, this recognition affirms:
Its role as a groundbreaking experimental prototype
Its importance within the broader movement of California Modernism
Its association with visionary figures like Joseph Eichler, A. Quincy Jones, and Frederick Emmons
It is not simply a well-designed home—it is a documented piece of architectural history.
A Rare Level of Integrity
One of the key factors in the X-100’s designation is its remarkable level of preservation. Over the decades, the home has been carefully maintained and thoughtfully updated to respect its original vision.
Important defining features remain intact, including:
The steel-frame structural system
The open, garden-centered floor plan
Skylights and natural light strategies
Signature material palette of steel, glass, and laminate
This continuity allows the home to be experienced today much as it was in 1956.
Preservation Without Limitation
A common misconception is that National Register status restricts ownership—but for private residences, this is not the case.
The designation:
Does not limit private ownership or resale
Does not impose federal restrictions on modifications (unless federal funding is involved)
May offer potential incentives or recognition for preservation efforts
Instead, it serves primarily as a recognition of significance, elevating the property’s status in both cultural and real estate contexts.
A Collector-Level Opportunity
For buyers, National Register status adds a layer of meaning that goes beyond square footage or location. It signals that the property is:
Architecturally important
Historically documented
Extremely rare within the marketplace
Homes like the Eichler X-100 are often viewed as “trophy properties”—assets that combine lifestyle, design, and long-term cultural value.
Stewardship of a Legacy
Owning a National Register home like the Eichler X-100 is not just about possession—it’s about participation in a larger story.
It means becoming part of a lineage of stewards who understand the importance of:
Preserving architectural intent
Respecting design integrity
Carrying forward a vision that helped shape modern living
The Significance Today
Nearly 70 years after its debut, the Eichler X-100 continues to stand as a symbol of innovation, optimism, and design excellence.
Its listing on the National Register of Historic Places ensures that its story is recognized—but its future will always depend on those who choose to own and care for it.
The Eichler X-100 is not just a home on a list.
It is a recognized landmark of modern architecture—now ready for its next chapter. Image Sabrina Huang

 Klopf Architecture
Joseph Eichler developed his moderately priced houses for the mass-market starting in 1949. His homes were designed using affordable materials and simple construction techniques. Nearly 70 years later these homes are in need of updating and remodeling an Eichler home today can become an imposing and costly project if you’re not careful. For this project the clients, who had undergone several previous house renovations, were determined to stick with an established budget from the beginning. Klopf Architecture helped them modernize their Eichler with a premium appearance on a reasonable budget.
The clients challenged the Klopf team to create a design that had a high-end feel and nicely done while adhering to their budget. That meant not all of the initial project scope could be built. Like many other Eichler homes, the original floor plan did not meet the family’s needs leaving them feeling disconnected from one room to another. While an early goal was to expand the house into a carport and create a larger garage, it did not survive the contractor pricing phase of the project.
The goals that did survive through to the end of the project included blurring some of the boundaries and opening up some of the spaces, making them more functional and creating a smoother flow in the house. The Klopf team joined the former separate kitchen and formal living room into one large space and shift the dining room where it is now connected to the kitchen. Klopf swapped the family room to the front alongside the living room, so the spaces feel more cohesive and are now better suited for family activities. The functional layout of the master bathroom was changed to include a large, curbless shower.
Installing a complete IKEA kitchen including cabinets, countertops, appliances, light fixtures, and furnishings was key to staying within budget. Bath fixtures in this house are also exclusively IKEA. Klopf Architecture has designed many homes using IKEA products, which are quite compatible offering an affordable, contemporary take on Eichler homes. The clients saved additional money from the simplicity and availability of IKEA products and by orchestrating the orders and purchases themselves. Following each construction meeting, the clients would make a run to IKEA and purchase items, pick up needed spare parts, and bring them back right away to stay ahead of the contractor’s schedule and minimize the chance of delays and bottlenecks.
Klopf balanced material selections by retaining some of the original woodwork and simply refinishing the mahogany paneling. They were able to retain the original windows and sliding doors which were still in good shape, avoiding some of the most costly replacement expenses. Additionally interior doors were simply refinished and the exterior siding cleaned up and repainted. Formerly dark interiors are now illuminated with new slimmer semi-recessed lighting eliminating the need for costly roof work.
Attention to design details allowed the Klopf team to ensure the house ended up with a high quality feel. Key visual elements were strictly aligned and Klopf worked with the clients to select a unified materials palette throughout the spaces so the house flows seamlessly together. Aligning the tile layout with the trusses and keeping it level with the concrete slab outside allowed them to achieve a level of quality that may otherwise be missed.
The clients were able to keep their budget on track by determining clear goals and making critical decisions upfront, choosing materials and furnishings wisely, working with the right design and construction teams in place and to a large part, their willingness to participate throughout the process. In the end the clients were much happier with their reconfigured Eichler home and Klopf Architecture managed to keep their remodeling costs to about $325/sf – a good amount below the average Bay Area Eichler remodel.
Project Team: John Klopf, Angela Todorova, Sherry Tan
Contractor: Keycon Construction
Structural Engineer: Sezen & Moon
Photography: Sabrina Huang
Year Completed: 2020
53