
Search results for "Particle" in Home Design Ideas
 MIG Furniture Design, Inc.
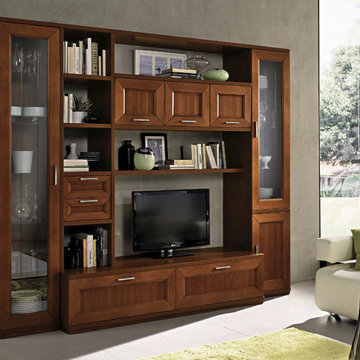
Contemporary Italian Wall Unit Paris 605 by Artigian Mobili, Italy. Paris wall unit and entertainment center is unique for its contemporary design with some traditional classic elements. Paris wall unit line can easily decorate your home, making your living room beautiful and functional at the same time. Paris is a modular collection that consists of a variety of units that are available in different sizes, giving you an opportunity to customize the wall unit composition according your own dimensions, design ideas and functional requirements. The structure and fronts of the units can be ordered in a Cherry wood stain finish or in one of the available Matt Lacquers as well for the extra charge in a your custom RAL COLOR, either gloss or matt! Please, select from the pre-designed wall unit compositions or build your own according to your personal requirements.
Please contact our office regarding customization of this wall unit composition.
MATERIAL/CONSTRUCTION:
Structure - 18 mm (0.7") thick wooden particles melamine panels
Sides, shelves, tops and bases - 30 mm (1.2") thick wooden particles melamine panels
Drawer/Doors feature SOLID wooden frame with clear glass or veneered panel either finished or lacquered
The lacquered structures and fronts are made of REAL LACQUERING, which is non toxic and non allergic product
The starting price is for the Wall Unit Composition as shown in the main picture in Cherry finish.
Dimensions:
Wall Unit: W106.3" x D16"/22.5" x H87.4"
TV Space: W53" x H27.2"

 Tailored Living / Premier Garage of Naperville
This was more storage for the customer to store the kids toys and sport equipment! The customer wanted to leave room up top for coolers and buckets.
Example of a mid-sized trendy attached two-car garage workshop design in Chicago
Example of a mid-sized trendy attached two-car garage workshop design in Chicago

 Stafford Bensen
All photos courtesy of Havenly.
Full article here: http://blog.havenly.com/design-story-amys-600-square-feet-of-eclectic-modern-charm/
Find the right local pro for your project



 Tailored Living / Premier Garage of Naperville

Every handyman's dream setup here. Custom workbench area in Windswept Pewter cabinets and drawers. Custom wood stained bench and sealed. This allowed for all his storage of tools and equipment!
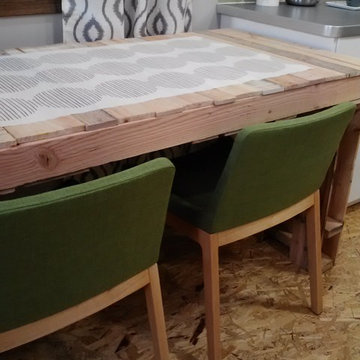
 Kelli Kaufer Designs
Kelli Kaufer
Inspiration for a mid-sized eclectic home design remodel in Minneapolis
Inspiration for a mid-sized eclectic home design remodel in Minneapolis
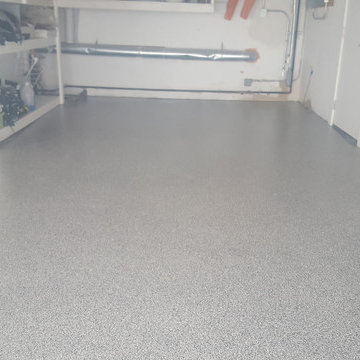 Tailored Living / Premier Garage of Naperville
Closeup of epoxy coated garage floor in "smoke" color, Highland Park, IL. Sports equipment baskets on slat wall get everything up off the floor!
Example of a mid-sized trendy attached two-car garage workshop design in Chicago
Example of a mid-sized trendy attached two-car garage workshop design in Chicago
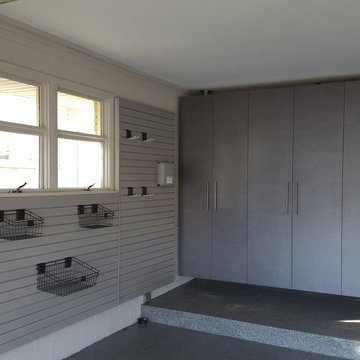 Tailored Living / Premier Garage of Naperville
Brick garage turned into a workable garage space. Windswept Pewter Cabinets with a Graphite Epoxy flooring system. Slatwall systems on both walls to allow hang storage.
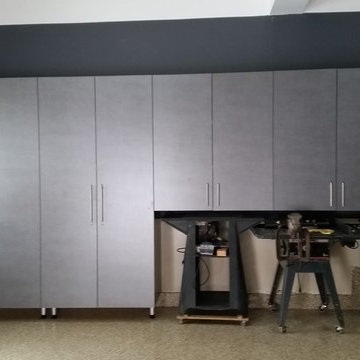 Tailored Living / Premier Garage of Naperville
This customer needed the maximum storage possible while taking in the needed space for his roll out tools. This spacing was custom fit to allow perfect height and max storage.
 Kelli Kaufer Designs
Kelli Kaufer

Inspiration for a mid-sized eclectic galley eat-in kitchen remodel in Minneapolis with a single-bowl sink, flat-panel cabinets, orange cabinets, laminate countertops, green backsplash, subway tile backsplash, stainless steel appliances and no island
Inspiration for a mid-sized eclectic galley eat-in kitchen remodel in Minneapolis with a single-bowl sink, flat-panel cabinets, orange cabinets, laminate countertops, green backsplash, subway tile backsplash, stainless steel appliances and no island
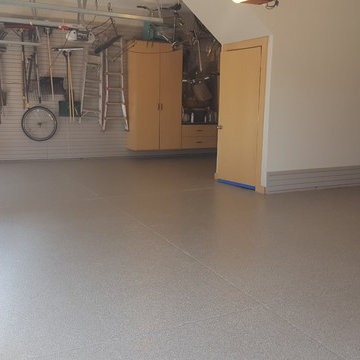 Tailored Living / Premier Garage of Naperville
garage makeover with epoxy coated floor, slat walls with tool hangers, hangers for ladders and yard equipment, tall cabinets and matching drawers.
Example of a mid-sized trendy attached two-car garage workshop design in Chicago
Example of a mid-sized trendy attached two-car garage workshop design in Chicago

 Design Studio West
The homeowner wanted to keep the Spanish/Mexican flavor of this 1939 Craftsman bungalow in Point Loma. She was fearless in her color choices for the backsplash to reflect this esthetic.
Since the kitchen is open to the dining room and living room, we decided to add the color on the backsplash with neutral white Craftsman style cabinets as the background.
Designed By Margaret Dean
Brady Architectural Photography
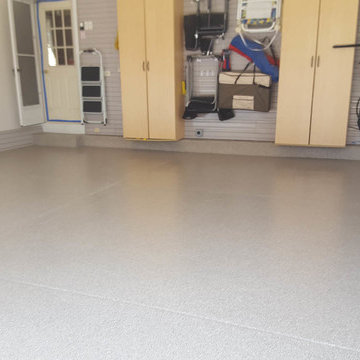 Tailored Living / Premier Garage of Naperville
garage makeover with epoxy coated floor, slat walls with tool hangers, hangers for ladders and yard equipment, tall cabinets and matching drawers in Lockport, IL
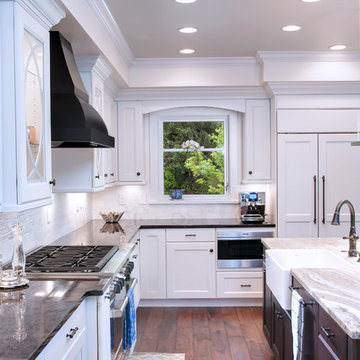
 R.D. Henry & Company
MDF wood | Cambria door | Custom Match finish
Island: Alder wood | Cambria door | Root Beer finish
Cabinetry by: Custom Cupboards (Wichita, KS)
Designed by: Timberline Kitchen & Bath (Denver, CO)
Photographed by: Al Argueta Photography
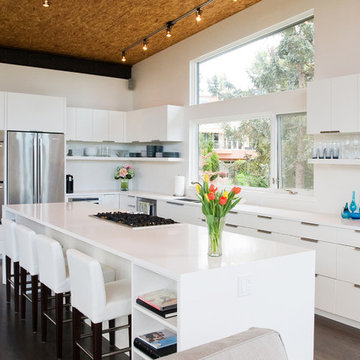
 Brandt Design Inc
A_Medley Photography
Example of a trendy l-shaped kitchen design in Seattle with an island
Example of a trendy l-shaped kitchen design in Seattle with an island
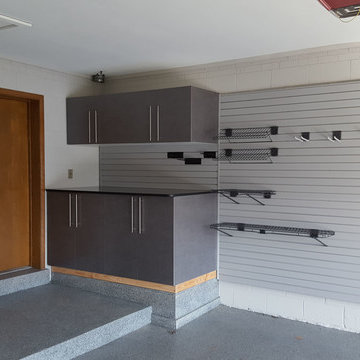 Tailored Living / Premier Garage of Naperville
Inspiration for a mid-sized contemporary attached one-car garage workshop remodel in Chicago
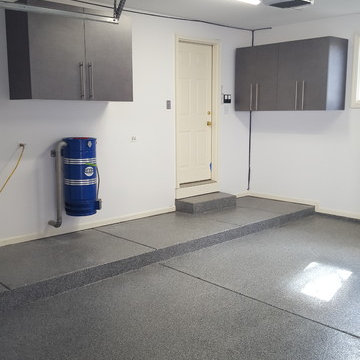 Tailored Living / Premier Garage of Naperville
Upper Cabinets to allow storage of cleaning supplies and other household items. This allows for storage of the cleaning things in the garage to remove clutter from your storage in doors.
 Tailored Living / Premier Garage of Naperville
Windswept Pewter Cabinets and Graphite Epoxy Floor. Cinder block walls painted light gray to go with the scheme.
Example of a mid-sized trendy attached one-car garage workshop design in Chicago
Example of a mid-sized trendy attached one-car garage workshop design in Chicago
7