
Search results for "Particularity" in Home Design Ideas

 Celtic Custom Homes
Example of a large country l-shaped brown floor and medium tone wood floor enclosed kitchen design with a farmhouse sink, white cabinets, quartzite countertops, white backsplash, stone tile backsplash, stainless steel appliances, an island, white countertops and recessed-panel cabinets
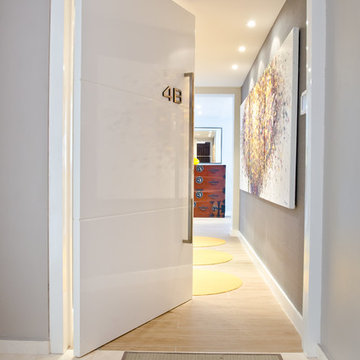
 ALVAREZ-DIAZ & VILLALON
Photography by Jesus Fuentes
Inspiration for a mid-sized contemporary ceramic tile front door remodel with a white front door and gray walls
Inspiration for a mid-sized contemporary ceramic tile front door remodel with a white front door and gray walls

 Amazing Spaces
Ilir Rizaj
Inspiration for a mid-sized contemporary galley porcelain tile and gray floor kitchen remodel in New York with an undermount sink, solid surface countertops, flat-panel cabinets, light wood cabinets, an island and stainless steel appliances
Inspiration for a mid-sized contemporary galley porcelain tile and gray floor kitchen remodel in New York with an undermount sink, solid surface countertops, flat-panel cabinets, light wood cabinets, an island and stainless steel appliances
Find the right local pro for your project
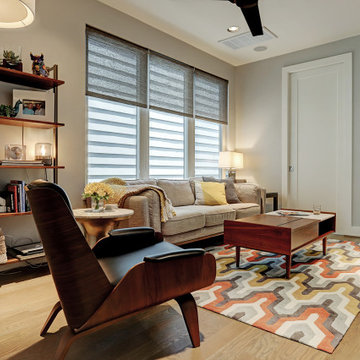
 Particular Home + Design
Inspiration for a mid-sized transitional enclosed light wood floor and brown floor family room remodel in Houston with gray walls and no fireplace




Sponsored
Delaware, OH

Buckeye Basements, Inc.
Central Ohio's Basement Finishing ExpertsBest Of Houzz '13-'21
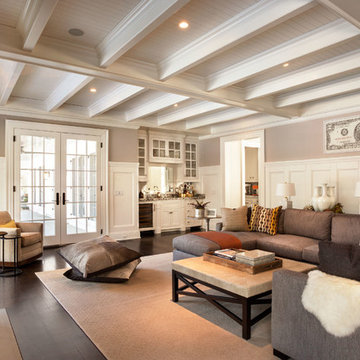
Inspiration for a mid-sized timeless enclosed dark wood floor family room remodel in New York with beige walls, a standard fireplace, a stone fireplace and a wall-mounted tv

 Anne Carr Design
Bedroom - small transitional guest painted wood floor bedroom idea in Los Angeles with beige walls and no fireplace

 Lauren Nicole Designs
Inspiration for a transitional dark wood floor and brown floor living room remodel in Charlotte with gray walls, no fireplace and a wall-mounted tv

 Housing First Minnesota
2018 Artisan Home Tour
Photo: LandMark Photography
Builder: Hage Homes
Kitchen - contemporary light wood floor and beige floor kitchen idea in Minneapolis with an undermount sink, marble countertops, white backsplash, marble backsplash, black appliances, an island and white countertops
Kitchen - contemporary light wood floor and beige floor kitchen idea in Minneapolis with an undermount sink, marble countertops, white backsplash, marble backsplash, black appliances, an island and white countertops

 Allen Construction
Designer: Allen Construction
General Contractor: Allen Construction
Photographer: Jim Bartsch Photography
1960s one-story glass exterior home idea in Los Angeles
1960s one-story glass exterior home idea in Los Angeles

 Audio Video Design
This spectacular home theater features a 149" Stewart FilmScreen UltraMatte 130 Microperf fixed screen. Three rows of deluxe leather seating is by Cinematech. The lighting is particularly cool: 13 wash downlights, fiber optic ceiling lights with dimming, Soffit RGB LED lighting with dimming, step LEDs with dimming, and Column LEDs with dimming, operated through the Control4 Lighting Control system. JBL speakers provide surround sound as well as front speakers but the acoustic panels keep most of the equipment out of sight.
Greg Premru Photography

Sponsored
Sunbury, OH

J.Holderby - Renovations
Franklin County's Leading General Contractors - 2X Best of Houzz!

 Parlour & Palm
We were so honored to design this minimal, bright, and peaceful animal-themed nursery for a couple expecting their first baby! It warms our hearts to think of all of the cozy and sweet (and sleepless!) moments that will happen in this room. - Interior design & styling by Parlour & Palm - Photos by Misha Cohen Photography
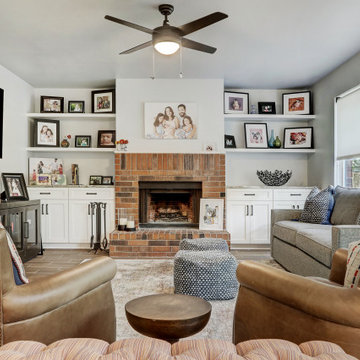 Particular Home + Design
Inspiration for a mid-sized modern open concept porcelain tile and brown floor living room remodel in Austin with gray walls and a standard fireplace
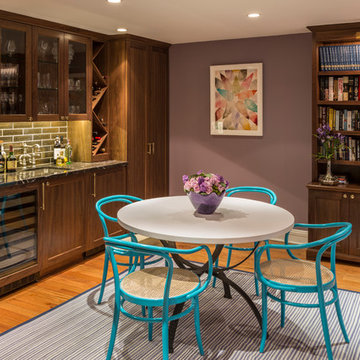
 Lisa Frantz Interiors
Marco Ricca
Inspiration for a small transitional single-wall medium tone wood floor wet bar remodel in New York with an undermount sink, shaker cabinets, dark wood cabinets and gray backsplash
Inspiration for a small transitional single-wall medium tone wood floor wet bar remodel in New York with an undermount sink, shaker cabinets, dark wood cabinets and gray backsplash
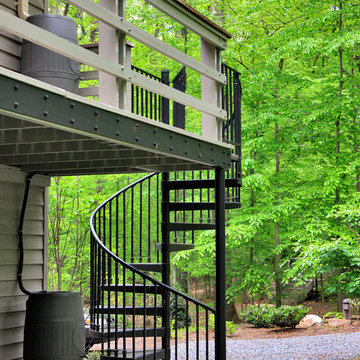
 CHECA Architects PC
Photo Credit: Kenneth M Wyner Photography Inc
Inspiration for a transitional staircase remodel in DC Metro
Inspiration for a transitional staircase remodel in DC Metro
Sponsored
Sunbury, OH
J.Holderby - Renovations
Franklin County's Leading General Contractors - 2X Best of Houzz!

 Bella Porta
Ultra modern front door in gray metallic finish with large sidelight frosted glass. Equipped with biometric fingerprint access, up to 99 combinations, square shape long door pull.
Custom designed by BellaPorta and built to the size in Austria

 Purple Cherry Architecture & Interiors
Sitting area in open-plan family room. David Burroughs
Inspiration for a timeless formal dark wood floor living room remodel in Baltimore with white walls
Inspiration for a timeless formal dark wood floor living room remodel in Baltimore with white walls
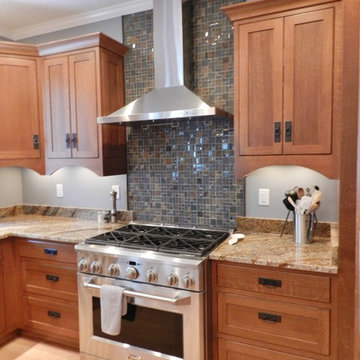
 Signature Kitchen & Bath Design
A Craftsman style kitchen with a lovely mission style inset door. The wood species is a white quarter sawn oak, it really makes a kitchen come alive. Custom integrated arched valances add unique detail.
Signature Kitchen & Bath Design
60