
Search results for "Particularity" in Home Design Ideas
 Luster Custom Homes & Remodeling
Werner Segarra

Inspiration for a mediterranean medium tone wood floor foyer remodel in Phoenix with beige walls and a glass front door
Inspiration for a mediterranean medium tone wood floor foyer remodel in Phoenix with beige walls and a glass front door
 Jeri Koegel Photography
Jeri Koegel

Inspiration for a transitional medium tone wood floor and brown floor home yoga studio remodel in Los Angeles with white walls
Inspiration for a transitional medium tone wood floor and brown floor home yoga studio remodel in Los Angeles with white walls
 Artful Days
Jalee N. Dudley

Bedroom transitional girl carpeted childrens' room photo in Dallas with white walls
Bedroom transitional girl carpeted childrens' room photo in Dallas with white walls
Find the right local pro for your project

 Tomecek Studio Architecture
Photography by Patrick Ray
With a footprint of just 450 square feet, this micro residence embodies minimalism and elegance through efficiency. Particular attention was paid to creating spaces that support multiple functions as well as innovative storage solutions. A mezzanine-level sleeping space looks down over the multi-use kitchen/living/dining space as well out to multiple view corridors on the site. To create a expansive feel, the lower living space utilizes a bifold door to maximize indoor-outdoor connectivity, opening to the patio, endless lap pool, and Boulder open space beyond. The home sits on a ¾ acre lot within the city limits and has over 100 trees, shrubs and grasses, providing privacy and meditation space. This compact home contains a fully-equipped kitchen, ¾ bath, office, sleeping loft and a subgrade storage area as well as detached carport.
 Weatherill & Associates

This is an example of a large traditional full sun backyard concrete paver landscaping in San Francisco.
 William Short Photography
William Short

Inspiration for a contemporary concrete floor great room remodel in Los Angeles with white walls and a two-sided fireplace
Inspiration for a contemporary concrete floor great room remodel in Los Angeles with white walls and a two-sided fireplace
 Young & Borlik Architects, inc.

Photographed near dusk, the glow of interior lights behind the casual stone and gravel driveway create a welcoming sense of warmth to enhance a large heritage Oak tree. A touch of metal roofing at the entry and dormers are a modern contrast to the siding and shingle elements.

Sponsored
Delaware, OH

Buckeye Basements, Inc.
Central Ohio's Basement Finishing ExpertsBest Of Houzz '13-'21

 JAMES DIXON ARCHITECT PC
Photo: Mick Hales
Inspiration for a country brick floor eat-in kitchen remodel in New York with a double-bowl sink, shaker cabinets, white cabinets, white backsplash, subway tile backsplash, stainless steel appliances and marble countertops
Inspiration for a country brick floor eat-in kitchen remodel in New York with a double-bowl sink, shaker cabinets, white cabinets, white backsplash, subway tile backsplash, stainless steel appliances and marble countertops
 Morrison Interiors
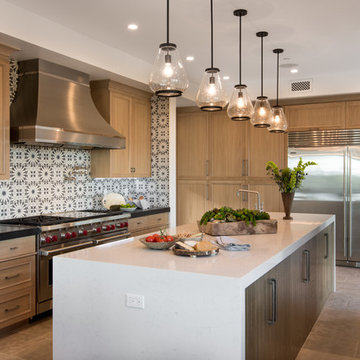
A combination of stain finishes and textures along with the waterfall island bring interest to this gorgeous kitchen. Photos by: Rod Foster
Inspiration for a huge coastal galley limestone floor open concept kitchen remodel in Orange County with a drop-in sink, flat-panel cabinets, light wood cabinets, quartz countertops, blue backsplash, cement tile backsplash, stainless steel appliances and an island
Inspiration for a huge coastal galley limestone floor open concept kitchen remodel in Orange County with a drop-in sink, flat-panel cabinets, light wood cabinets, quartz countertops, blue backsplash, cement tile backsplash, stainless steel appliances and an island


Inspiration for a bedroom coastal girl carpeted and gray floor kids' bedroom remodel in Orange County with purple walls
 Sweetlake Interior Design LLC

Large transitional master white tile multicolored floor freestanding bathtub photo in Houston with shaker cabinets, black cabinets, an undermount sink, a hinged shower door and multicolored countertops
 Heaven & Earth Landscape Design

Inspiration for a large traditional partial sun side yard stone formal garden in San Francisco.

Sponsored
Sunbury, OH

J.Holderby - Renovations
Franklin County's Leading General Contractors - 2X Best of Houzz!
 Savvy Cabinetry Design Interiors
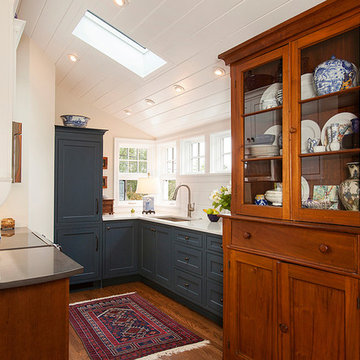
A mix of Dura Supreme custom cabinets, including this beautiful blue which is part of their custom paint program. The dishwasher and refrigerator have custom panels.

Inspiration for a mid-sized contemporary 3/4 blue tile, white tile and matchstick tile alcove shower remodel in Philadelphia with raised-panel cabinets, white cabinets, gray walls, an undermount sink, granite countertops and a hinged shower door



 Chango
Interior Design, Interior Architecture, Custom Furniture Design, AV Design, Landscape Architecture, & Art Curation by Chango & Co.
Photography by Ball & Albanese
Sponsored
Sunbury, OH
J.Holderby - Renovations
Franklin County's Leading General Contractors - 2X Best of Houzz!
 David Heide Design Studio
Architecture & Interior Design: David Heide Design Studio
Photos: Susan Gilmore Photography
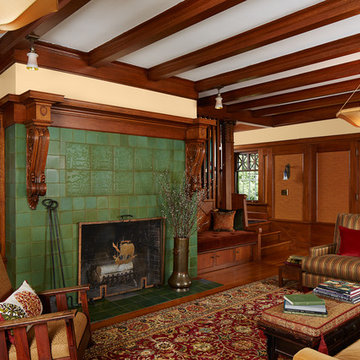
Living room - craftsman formal and enclosed medium tone wood floor living room idea in Minneapolis with beige walls, a standard fireplace, a tile fireplace and no tv
Living room - craftsman formal and enclosed medium tone wood floor living room idea in Minneapolis with beige walls, a standard fireplace, a tile fireplace and no tv
 RAHokanson Photography
Rolfe Hokanson

Example of a transitional medium tone wood floor living room design in Chicago with gray walls, a standard fireplace and a stone fireplace
Example of a transitional medium tone wood floor living room design in Chicago with gray walls, a standard fireplace and a stone fireplace
 SH Built

Trendy formal and open concept brick floor living room photo in Denver with white walls, a concrete fireplace, a wall-mounted tv and a ribbon fireplace
59