
Search results for "Particularly" in Home Design Ideas

 MPID
MPIDIn collaboration with Michael Scaduto Architect
Inspiration for a contemporary dining room remodel in New York with gray walls
Inspiration for a contemporary dining room remodel in New York with gray walls
 CairnsCraft Design & Remodel

Eat-in kitchen - large transitional u-shaped light wood floor and beige floor eat-in kitchen idea in San Diego with an undermount sink, recessed-panel cabinets, white cabinets, quartz countertops, gray backsplash, glass tile backsplash, stainless steel appliances, an island and white countertops

Find the right local pro for your project

 Santa Barbara Designs of the Interior

This great room takes advantage of the lake views, with swivel chairs and an oversized sectional. Our goal in this interior design was to create dramatic statements with the furnishings against the contemporary architecture, but make the space comfortable and inviting.
 Centered By Design
Anna Sodizak

Example of a classic living room design in Chicago with gray walls, a standard fireplace and a wall-mounted tv
Example of a classic living room design in Chicago with gray walls, a standard fireplace and a wall-mounted tv

Sponsored
Delaware, OH

Buckeye Basements, Inc.
Central Ohio's Basement Finishing ExpertsBest Of Houzz '13-'21
 TLC Gardens

This is an example of a modern full sun backyard gravel formal garden in Denver with a fire pit.
 Factor Design Build

Inspiration for a transitional medium tone wood floor, brown floor and vaulted ceiling bedroom remodel in Denver with white walls
 Artisan Design Studio
Photosynthesis Studio

Family room - large cottage open concept dark wood floor family room idea in Atlanta with gray walls, a standard fireplace, a stone fireplace and a wall-mounted tv
Family room - large cottage open concept dark wood floor family room idea in Atlanta with gray walls, a standard fireplace, a stone fireplace and a wall-mounted tv
 Strand Design

Example of a trendy concrete floor and gray floor bathroom design in Minneapolis with flat-panel cabinets, light wood cabinets and brown walls
 Executive Landscape
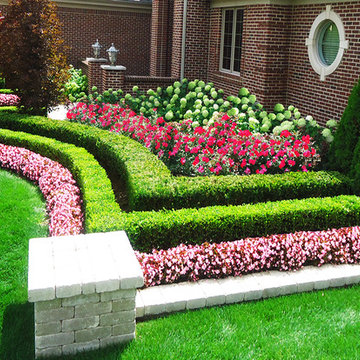
This is an example of a large contemporary full sun front yard concrete paver formal garden in Detroit for summer.
 Solitude Homes

Living room - huge transitional open concept medium tone wood floor and brown floor living room idea in Boise with a ribbon fireplace, white walls, a brick fireplace and a tv stand

Sponsored
Sunbury, OH

J.Holderby - Renovations
Franklin County's Leading General Contractors - 2X Best of Houzz!

 Isabella Patrick Interior Design
A crisp white bathroom with graphic cement tile, enameled light fixtures, and a sink and shower suite by Moen was perfectly packaged with rolled, white towels in natural baskets. The custom-built driftwood vanity a la console-style makes this space special with a touch of elegance.
We also carved out an awesome amount of unused space for this walk-in shower - you can stretch out after a day on the beach!
Photo by: Alec Hemer
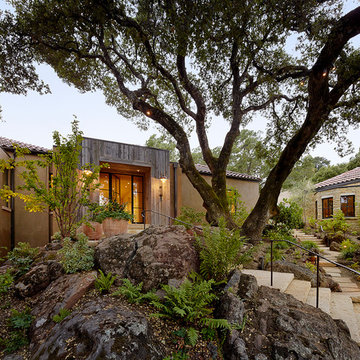


 Edgewater Design Group

Our clients already had a cottage on Torch Lake that they loved to visit. It was a 1960s ranch that worked just fine for their needs. However, the lower level walkout became entirely unusable due to water issues. After purchasing the lot next door, they hired us to design a new cottage. Our first task was to situate the home in the center of the two parcels to maximize the view of the lake while also accommodating a yard area. Our second task was to take particular care to divert any future water issues. We took necessary precautions with design specifications to water proof properly, establish foundation and landscape drain tiles / stones, set the proper elevation of the home per ground water height and direct the water flow around the home from natural grade / drive. Our final task was to make appealing, comfortable, living spaces with future planning at the forefront. An example of this planning is placing a master suite on both the main level and the upper level. The ultimate goal of this home is for it to one day be at least a 3/4 of the year home and designed to be a multi-generational heirloom.
- Jacqueline Southby Photography
 Myrtle Beach Cabinets

Example of a transitional beige floor kitchen design with an undermount sink, shaker cabinets, white cabinets, white backsplash, stone slab backsplash, stainless steel appliances, two islands and gray countertops
Sponsored
Sunbury, OH
J.Holderby - Renovations
Franklin County's Leading General Contractors - 2X Best of Houzz!


 Meriwether Inc
Photography by Corey Gaffer

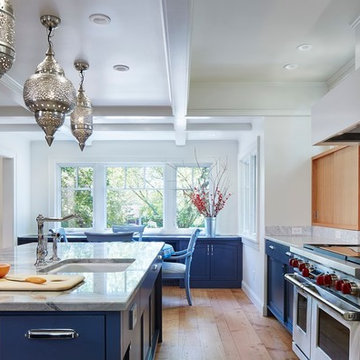
Inspiration for a large eclectic u-shaped light wood floor kitchen pantry remodel in Minneapolis with an undermount sink, flat-panel cabinets, blue cabinets, marble countertops, white backsplash, stone slab backsplash, stainless steel appliances and an island
Inspiration for a large eclectic u-shaped light wood floor kitchen pantry remodel in Minneapolis with an undermount sink, flat-panel cabinets, blue cabinets, marble countertops, white backsplash, stone slab backsplash, stainless steel appliances and an island
92