
Search results for "Parties" in Home Design Ideas
 Cascade West Development

Party Palace - Custom Ranch on Acreage in Ridgefield Washington by Cascade West Development Inc.
This family is very involved with their church and hosts community events weekly; so the need to access the kitchen, seating areas, dining and entryways with 100+ guests present was imperative. This prompted us and the homeowner to create extra square footage around these amenities. The kitchen also received the double island treatment. Allowing guests to be hosted at one of the larger islands (capable of seating 5-6) while hors d'oeuvres and refreshments can be prepared on the smaller more centrally located island, helped these happy hosts to staff and plan events accordingly. Placement of these rooms relative to each other in the floor plan was also key to keeping all of the excitement happening in one place, making regular events easy to monitor, easy to maintain and relatively easy to clean-up. Some other important features that made this house a party-palace were a hidden butler's pantry, multiple wetbars and prep spaces, sectional seating inside and out, and double dining nooks (formal and informal).
Cascade West Facebook: https://goo.gl/MCD2U1
Cascade West Website: https://goo.gl/XHm7Un
These photos, like many of ours, were taken by the good people of ExposioHDR - Portland, Or
Exposio Facebook: https://goo.gl/SpSvyo
Exposio Website: https://goo.gl/Cbm8Ya
 King Construction Company LLC

Mid-sized farmhouse open concept brown floor family room photo in Other with a stone fireplace, a wall-mounted tv and a standard fireplace
 King Construction Company LLC

Mid-sized cottage open concept brown floor family room photo in Other with a stone fireplace, a wall-mounted tv and a standard fireplace
Find the right local pro for your project
 Gerald Charles Tolomeo Ltd.
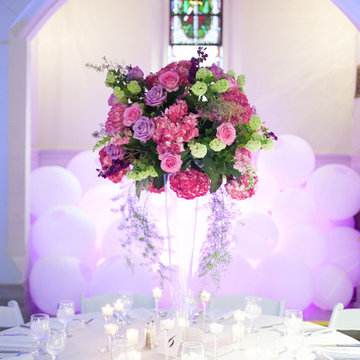
Party Design: Gerald Charles Tolomeo Ltd.
Venue: Vacated Gothic Church
Floral Design: Joseph Richinelli
Catering: La Promenade, Tenafly NJ
Lighting+Music: Extravaganza Entertainment, Manalapan NJ
Dress Design: Gerald C. Tolomeo
Photo:Marjorie Datuin
 Techo-Bloc
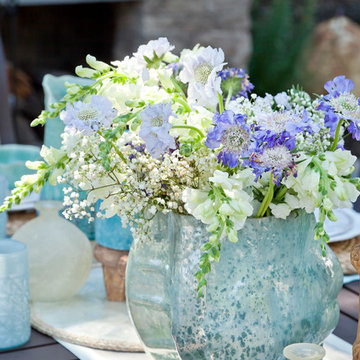
With more space to entertain guests, the backyard is the new summer party room. To find a local retailer or Techo-Pro installer visit www.techo-bloc.com
 King Construction Company LLC

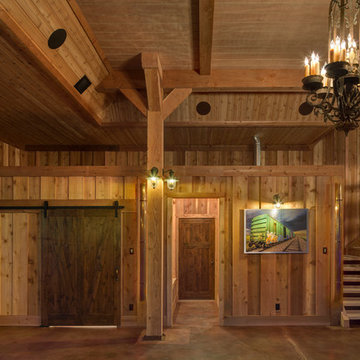
Interior of party barn
Inspiration for a mid-sized farmhouse concrete floor and coffered ceiling entryway remodel in Philadelphia with a black front door
Inspiration for a mid-sized farmhouse concrete floor and coffered ceiling entryway remodel in Philadelphia with a black front door
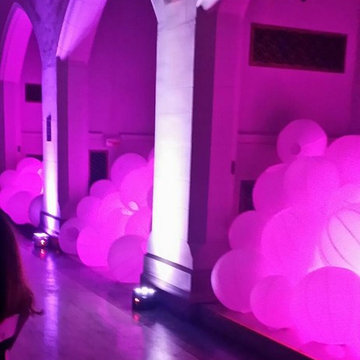 Gerald Charles Tolomeo Ltd.
Party Design: Gerald Charles Tolomeo Ltd.
Venue: Vacated Gothic Church
Floral Design: Joseph Richinelli
Catering: La Promenade, Tenafly NJ
Lighting+Music: Extravaganza Entertainment, Manalapan NJ
Dress Design: Gerald C. Tolomeo
Photo:Marjorie Datuin
 King Construction Company LLC

Interior of party barn
Example of a mid-sized farmhouse loft-style exposed beam family room design in Philadelphia with a bar
Example of a mid-sized farmhouse loft-style exposed beam family room design in Philadelphia with a bar
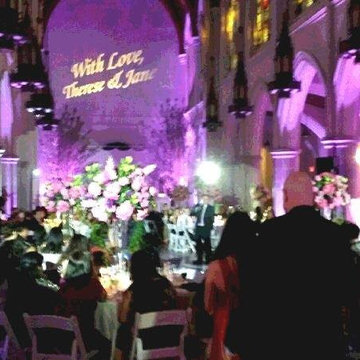 Gerald Charles Tolomeo Ltd.
Party Design: Gerald Charles Tolomeo Ltd.
Venue: Vacated Gothic Church
Floral Design: Joseph Richinelli
Catering: La Promenade, Tenafly NJ
Lighting+Music: Extravaganza Entertainment, Manalapan NJ
Dress Design: Gerald C. Tolomeo
Photo:Marjorie Datuin
 Cascade West Development
Party Palace - Custom Ranch on Acreage in Ridgefield Washington by Cascade West Development Inc.
This family is very involved with their church and hosts community events weekly; so the need to access the kitchen, seating areas, dining and entryways with 100+ guests present was imperative. This prompted us and the homeowner to create extra square footage around these amenities. The kitchen also received the double island treatment. Allowing guests to be hosted at one of the larger islands (capable of seating 5-6) while hors d'oeuvres and refreshments can be prepared on the smaller more centrally located island, helped these happy hosts to staff and plan events accordingly. Placement of these rooms relative to each other in the floor plan was also key to keeping all of the excitement happening in one place, making regular events easy to monitor, easy to maintain and relatively easy to clean-up. Some other important features that made this house a party-palace were a hidden butler's pantry, multiple wetbars and prep spaces, sectional seating inside and out, and double dining nooks (formal and informal).
Cascade West Facebook: https://goo.gl/MCD2U1
Cascade West Website: https://goo.gl/XHm7Un
These photos, like many of ours, were taken by the good people of ExposioHDR - Portland, Or
Exposio Facebook: https://goo.gl/SpSvyo
Exposio Website: https://goo.gl/Cbm8Ya
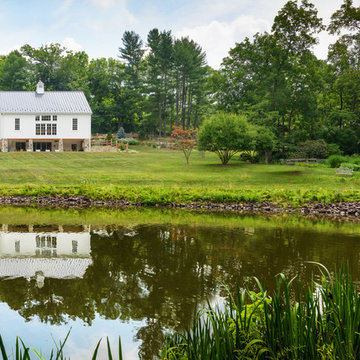
 Archer & Buchanan Architecture, Ltd.
Inspiration for a rustic white two-story stone gable roof remodel in Philadelphia
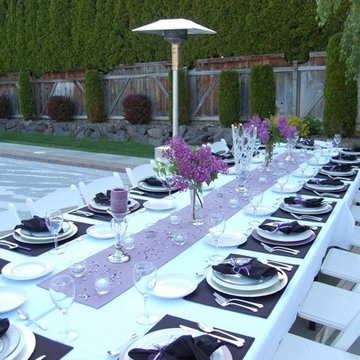


 Ellsworth Ford Associates
Dining area in party barn. Hanging light by French artisan from L'Antiquaire, Westport CT. Dining table and chairs, owners own. Interior Design: Robin Kencel and Carlene Safdie Photo: Chi Chi Ubina
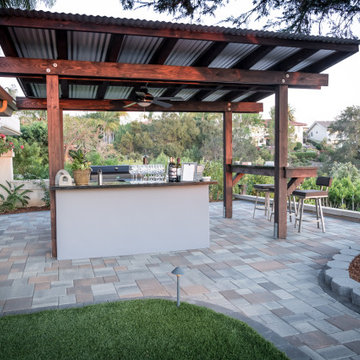
 Manifest Building
This outdoor kitchen has a grill, a bar with seating, a sink, and storage. Set up for a party this kitchen underneath a wood pergola is ready for entertainment.
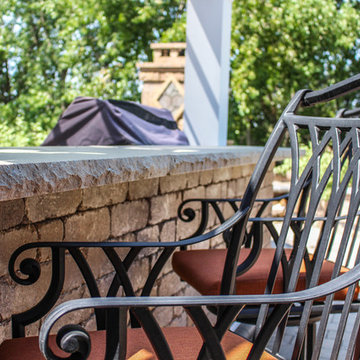
 Kearney Crete and Block
When your friends and family want a party they will come to your house. And who could blame them? With the numerous features of a grill, tv, and fireplace this will become the place to hang out on the weekends, holidays, and family reunions. Guests can sit back to roast marshmallows and enjoy the heart from a custom Belgard wood fireplace. Or if that doesn’t hit their fancy they can watch the game as the host makes hotdogs and patties on the grill. This will truly become the place to party.



 Westminster Teak
The Maya Collection is a modular seating system comprising of a number of pieces that can be configured in multiple variations, allowing for endless possibilities of composition and dimension.
Highly versatile and scalable, it is ideal for large public spaces such as the open areas by the poolside, loggia, or smaller configurations to fit a terrace or veranda. The pieces can be easily and quickly rearranged to fit the space, function or event, making it as intimate or as large scaled as necessary. The pieces can be made into configurations as simple as a love seat or large daybed, to large seating configurations that can be made to accommodate “parties” large or small.
The low profile of its modular design with wide (6") wrap around armrest provides functionality with ample space for drinks yet sturdy enough to be sat or leaned on, a feature that many will find readily appealing for casual parties and events.
The Maya 6 pc Teak Lounge Set features:
1 daybed sectional, 1 left side sectional, 1 slipper chair, 2 ottomans, and 1 side table.
Cushions made with Quick Dry Foam® core and 100% solution dyed Sunbrella fabrics.
Made with SVLK certified Grade A Teak from sustainable plantations in Indonesia. Every piece is precision crafted to commercial specifications. Optional Teak Finishes available.
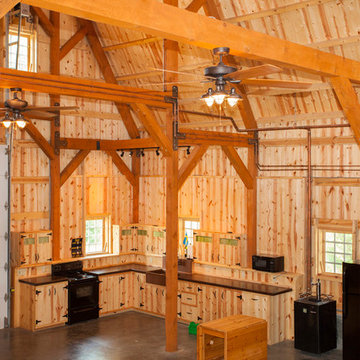
 Sand Creek Post & Beam
Sand Creek Post & Beam Traditional Wood Barns and Barn Homes
Learn more & request a free catalog: www.sandcreekpostandbeam.com
Kitchen - rustic kitchen idea in Other
Kitchen - rustic kitchen idea in Other

56