
Search results for "Partner nancy" in Home Design Ideas

 US Cellar Systems
Nancy, the owner and designer of Wine Cellars Specialists, was very proud of this award-winning wine cellar and cooling project in Dallas.
They created an elegant and functional design for a small pantry under the stairs. The limited space and irregular shape of the room did not stop them from building this wine cellar with form and function in mind.
The wine cellar cooling system they used was from US Cellar Systems (Rack Mount Series 2600).
Take a video tour of the project: https://www.youtube.com/watch?v=TOByQpwakws
US Cellar Systems
2470 Brayton Ave.
Signal Hill, California 90755
(562) 513-3017
dan@uscellarsystems.com
Follow us on Facebook: https://www.facebook.com/USCellarSystems/

 User
UserThis dining room combines modern, rustic and classic styles. The colors are inspired by the original art work placed on the accent wall. Dining room accessories are understated to compliment the dining room painting. Custom made draperies complete the look. Natural fabric for the upholstery chairs is selected to work with the modern dining room rug. A rustic chandelier is high above the dining room table to showcase the painting. Original painting: Nancy Eckels
Photo: Liz. McKay- McKay Imaging

 DC Design House
Master Bedroom – Nancy Colbert, Design Partners
Photo: Angie Seckinger
Example of a trendy bedroom design in DC Metro
Example of a trendy bedroom design in DC Metro
Find the right local pro for your project


 Hendrickson Interiors
Inspiration for a transitional built-in desk light wood floor and brown floor home office remodel in Tampa with white walls

 iSpace, LLC
Builder: McMahon Bros, INC., |
Decorator Partnered with: Casey Sarkin, |
Photographer: Nancy Nolan,
Tuscan open concept dark wood floor living room photo with white walls
Tuscan open concept dark wood floor living room photo with white walls
 iSpace, LLC
Builder: McMahon Bros, INC., |
Decorator Partnered with: Casey Sarkin, |
Photographer: Nancy Nolan,
Tuscan dark wood floor dining room photo with white walls
Tuscan dark wood floor dining room photo with white walls
 iSpace, LLC
Builder: McMahon Bros, INC., |
Decorator Partnered with: Casey Sarkin, |
Photographer: Nancy Nolan,
Powder room - small mediterranean 3/4 powder room idea with open cabinets, light wood cabinets, wood countertops and beige walls
Powder room - small mediterranean 3/4 powder room idea with open cabinets, light wood cabinets, wood countertops and beige walls



 FineLine Kitchens, Inc.
Our designer has achieved a stylish look by combining dark cabinets and light-colored marbles.





 Charley's Loft Drapery and Design
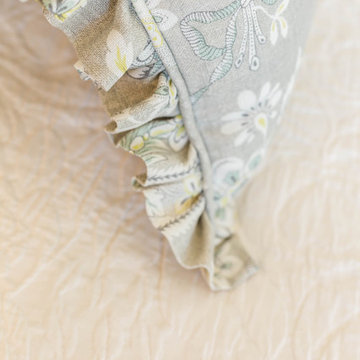
Detail of scallop in Stout fabric and trim. Hunter Douglas Solara shades.
Eclectic bedroom photo in Cleveland with yellow walls
Eclectic bedroom photo in Cleveland with yellow walls

 Century Stair Company

These impressive double curved staircases create a grand entrance worthy of this exquisite custom home. Black-painted oak treads and handrail, which match the upstairs hardwood flooring, are paired with crisp white risers, establishing a bold foundation for the design, while a custom wrought-iron balustrade brings Old World craftsmanship to the space.
Rounded bullnose starting steps on each staircase provide an elegant invitation to ascend, softening the grand scale with graceful curves. Rising symmetrically on either side of the foyer, these staircases transform the entrance into an architectural statement that sets the tone for the entire residence.
1976-2026 © Century Stair Company

 Edge Glass Incorporated
Edge Glass Custom Doors
(photo: Stacey Nickerson)
Home office - modern home office idea in Calgary
Home office - modern home office idea in Calgary

 RadonSeal
Q: " need to protect a concrete facade and prevent further deterioration of the surface. We are located in the mountains and experience weather extremes with rapid changes. Which of your products would provide protection with the least visual impact?"
A: Use LastiSeal® Brick & Masonry Sealer.

1