
Search results for "Partnering" in Home Design Ideas

 Asher Slaunwhite + Partners
Brandywine Develipers, Builders
Beach Dwellings, Interiors
John Dimao Photography
Example of a beach style dark wood floor bedroom design in Philadelphia with blue walls
Example of a beach style dark wood floor bedroom design in Philadelphia with blue walls


 Trilogy Partners

Design and Inspiration of this cowboy bathroom by Trilogy Partners. The faucet by Sonoma Gorge. Material selections by Trilogy Partners and the owner.
Photo Credit: Michael Yearout
Find the right local pro for your project
 Asher Slaunwhite + Partners
Asher Architects;
Leeds Builders, Inc.;
Barbara Botonelli, Interiors;
Euroline Designe, Kitchen
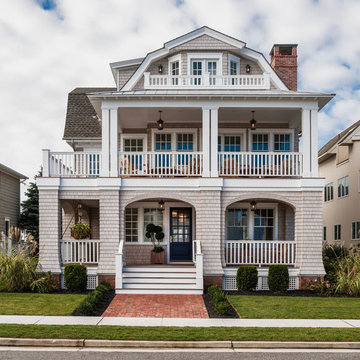
Inspiration for a large coastal beige three-story wood exterior home remodel in Philadelphia with a gambrel roof
Inspiration for a large coastal beige three-story wood exterior home remodel in Philadelphia with a gambrel roof

 Dennis Mayer - Photographer
Photography by Dennis Mayer
Bathroom - large traditional master white tile and gray tile gray floor bathroom idea in San Francisco with a drop-in sink, recessed-panel cabinets, white cabinets, gray walls, marble countertops and gray countertops
Bathroom - large traditional master white tile and gray tile gray floor bathroom idea in San Francisco with a drop-in sink, recessed-panel cabinets, white cabinets, gray walls, marble countertops and gray countertops
 Rialto Property Partners, LLC
Ryan Gamma

Mid-sized trendy open concept ceramic tile living room photo in Tampa with white walls, no fireplace and a tv stand
Mid-sized trendy open concept ceramic tile living room photo in Tampa with white walls, no fireplace and a tv stand
 Overland Partners Architecture + Urban Design
Copyright © 2009 Robert Reck. All Rights Reserved.

Inspiration for a large southwestern u-shaped medium tone wood floor and brown floor open concept kitchen remodel in Albuquerque with an undermount sink, glass-front cabinets, medium tone wood cabinets, multicolored backsplash, stainless steel appliances, an island, granite countertops and stone slab backsplash
Inspiration for a large southwestern u-shaped medium tone wood floor and brown floor open concept kitchen remodel in Albuquerque with an undermount sink, glass-front cabinets, medium tone wood cabinets, multicolored backsplash, stainless steel appliances, an island, granite countertops and stone slab backsplash


 Highline Partners, Ltd
Audrey Hall
Example of a mountain style bathroom design in Other with flat-panel cabinets, dark wood cabinets and an integrated sink
Example of a mountain style bathroom design in Other with flat-panel cabinets, dark wood cabinets and an integrated sink
 Trilogy Partners
Breckenridge Ski Home Remodel included the addition of 3000 square feet including this kitchen. Part of an open floor plan, the kitchen included Vittoria Regia Granite, Glass Mosaic Tile Back Splash, Knotty Alder Shaker Cabinetry, reclaimed oak hardwood floors, Kohler Plumbing and GE Profile Appliances Design and Build by Trilogy Partners, Design and Architecture by Stais Architects and Trilogy Partners.
 Overland Partners Architecture + Urban Design
Copyright © 2012 James F. Wilson. All Rights Reserved.
Great room - large transitional porcelain tile and beige floor great room idea in Austin with beige walls, a standard fireplace and a stone fireplace
Great room - large transitional porcelain tile and beige floor great room idea in Austin with beige walls, a standard fireplace and a stone fireplace

 Woodland Partners Custom Builders
Custom bar with walnut cabinetry and a waterfall edged, hand fabricated, counter top of end grain wood with brass infused strips.
Seated home bar - large contemporary galley medium tone wood floor and brown floor seated home bar idea in New York with open cabinets, dark wood cabinets, wood countertops and wood backsplash
Seated home bar - large contemporary galley medium tone wood floor and brown floor seated home bar idea in New York with open cabinets, dark wood cabinets, wood countertops and wood backsplash
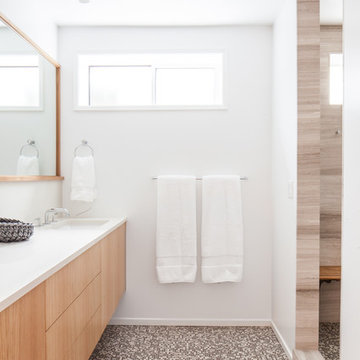
 Weedman Design Partners
A new bathroom in the lower level renovation for the kids to share. Separate rooms for shower and toilet, touch-release custom oak cabinetry, and a clean white backdrop.
Leah Verwey

 Element Construction Partners
JS Gibson
Hallway - mid-sized cottage dark wood floor and blue floor hallway idea in Charleston with white walls
Hallway - mid-sized cottage dark wood floor and blue floor hallway idea in Charleston with white walls
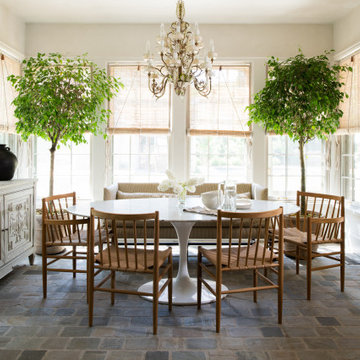
 Kyle Hunt & Partners, Incorporated
Truly a collaboration among the owners of the home, the architect, and the designers, this home reflects the active lifestyle of the busy family with three young boys both inside and out. The home features a mix of modern and traditional elements, plaster veneer walls, reclaimed solid timbers, and natural and organic materials with history and texture.
Architect: Rehkamp Larson Architects
Interior Design: Alecia Stevens Interiors
Photography: Scott Amundson

 Ben Ganje + Partners
Spacecrafting
Mountain style carpeted and gray floor sunroom photo in Minneapolis with a standard ceiling
Mountain style carpeted and gray floor sunroom photo in Minneapolis with a standard ceiling
 Kyle Hunt & Partners, Incorporated
James Kruger, LandMark Photography,
Peter Eskuche, AIA, Eskuche Design,
Sharon Seitz, HISTORIC studio, Interior Design
Example of a huge mountain style u-shaped dark wood floor and brown floor kitchen design in Minneapolis with a farmhouse sink, raised-panel cabinets, distressed cabinets, granite countertops, beige backsplash, stone tile backsplash, stainless steel appliances and an island
Example of a huge mountain style u-shaped dark wood floor and brown floor kitchen design in Minneapolis with a farmhouse sink, raised-panel cabinets, distressed cabinets, granite countertops, beige backsplash, stone tile backsplash, stainless steel appliances and an island



 LCID
LCIDA master bathroom gets an update with a dramatic blue glass tile waterfall accenting the large format Carrara tile shower wall. The blue vanity pulls the color around the room.
 Riskin Partners
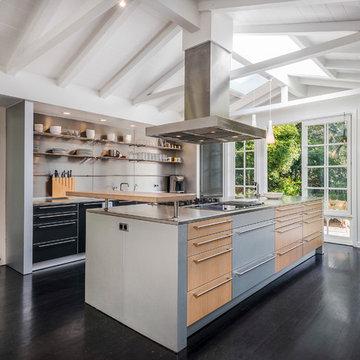
Example of a trendy galley dark wood floor kitchen design in Santa Barbara with flat-panel cabinets, black cabinets, stainless steel appliances and an island
1