
Search results for "Partnering" in Home Design Ideas
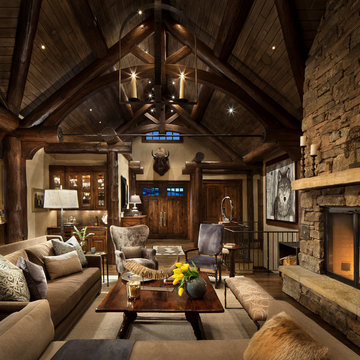
 Highline Partners, Ltd
Gibeon Photography
Example of a mountain style living room design in Other with beige walls
Example of a mountain style living room design in Other with beige walls
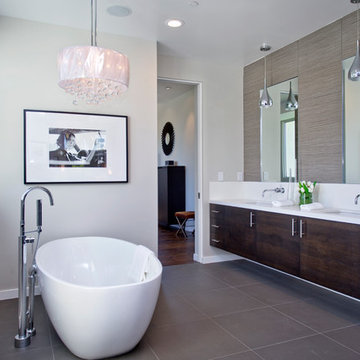
 C & C Partners Design/Build Firm
Freestanding bathtub - contemporary master gray tile freestanding bathtub idea in Los Angeles with an undermount sink, flat-panel cabinets, dark wood cabinets and gray walls

 Asher Slaunwhite + Partners
Asher Associates Architects;
D.L. Miner Construction;
Morrison Fairfax Interiors;
John Dimaio Photography;
Rachel McGinn Photography
Example of a large beach style dark wood floor enclosed dining room design in Philadelphia with white walls
Example of a large beach style dark wood floor enclosed dining room design in Philadelphia with white walls
Find the right local pro for your project
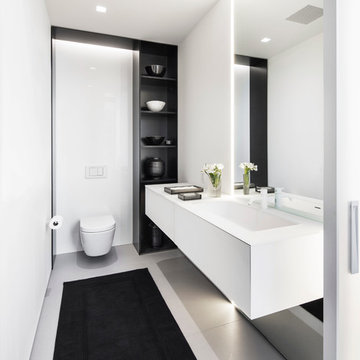
 Joeb Moore & Partners
© David Sundberg/Esto
Bathroom - contemporary bathroom idea in New York with a wall-mount toilet and white walls
Bathroom - contemporary bathroom idea in New York with a wall-mount toilet and white walls
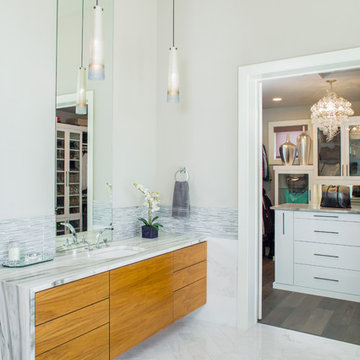
 Premier Partners Homes - Austin's Custom Builder
Beautiful marble flows over the edge of the custom floating, grain matched vanity.
Example of a trendy master white tile bathroom design in Austin with flat-panel cabinets, medium tone wood cabinets, marble countertops, an undermount sink and gray walls
Example of a trendy master white tile bathroom design in Austin with flat-panel cabinets, medium tone wood cabinets, marble countertops, an undermount sink and gray walls

 C. W. Howe Partners Inc.
Inspiration for a large mid-century modern backyard concrete patio remodel in Los Angeles with no cover

 Ben Ganje + Partners
Spacecrafting
Inspiration for a timeless girl carpeted kids' bedroom remodel in Minneapolis with gray walls
Inspiration for a timeless girl carpeted kids' bedroom remodel in Minneapolis with gray walls

 Chaplin Partners at Compass
Avery Chaplin
Huge elegant open concept dark wood floor living room photo in Boston with gray walls and a wall-mounted tv
Huge elegant open concept dark wood floor living room photo in Boston with gray walls and a wall-mounted tv
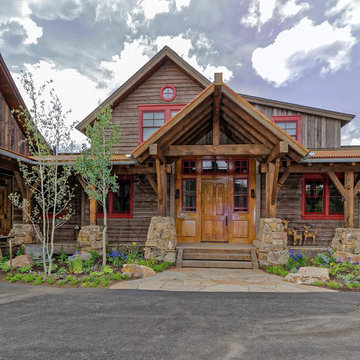
 Trilogy Partners
Entry to the Manor House (Main Residence
Photo Credit: Michael Yearout
Large rustic one-story wood gable roof idea in Denver
Large rustic one-story wood gable roof idea in Denver

 Kyle Hunt & Partners, Incorporated
Phillip Mueller Photography, Architect: Sharratt Design Company, Interior Design: Lucy Penfield
Inspiration for a transitional powder room remodel in Minneapolis with a vessel sink
Inspiration for a transitional powder room remodel in Minneapolis with a vessel sink
 Asher Slaunwhite + Partners
Asher Architects;
Leeds Builders, Inc.;
Barbara Botonelli, Interiors
Large beach style medium tone wood floor open concept kitchen photo in Philadelphia with white cabinets, marble countertops, brown backsplash, paneled appliances, an island, stone slab backsplash and flat-panel cabinets
Large beach style medium tone wood floor open concept kitchen photo in Philadelphia with white cabinets, marble countertops, brown backsplash, paneled appliances, an island, stone slab backsplash and flat-panel cabinets
 Trilogy Partners
Great Room in this remodeled Breckenridge Ski Area view home with spectacular western views of the Ten Mile Range. The owner is a geologist so he wanted a fireplace that reflected his "love of stone." The floors are reclaimed oak hardwood. Design and Build by Trilogy Partners. Architecture and Design by Trilogy Partners and Staiss Architects

 Bruce Nagel + Partners Architects
Davis Gaffga
Example of a mid-sized transitional dining room design in New York with beige walls
Example of a mid-sized transitional dining room design in New York with beige walls
 C. W. Howe Partners Inc.
Living room - huge contemporary formal dark wood floor living room idea in Los Angeles with white walls, a standard fireplace and a stone fireplace
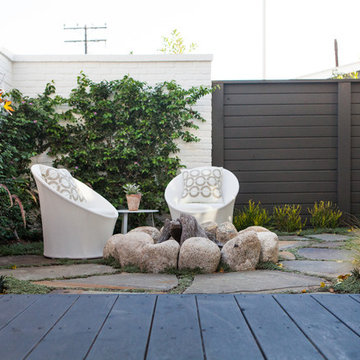


 Kitchen Design Partners, Inc.
Eat-in kitchen - large transitional u-shaped medium tone wood floor, brown floor and exposed beam eat-in kitchen idea in Chicago with an undermount sink, recessed-panel cabinets, white cabinets, quartz countertops, white backsplash, ceramic backsplash, paneled appliances, an island and white countertops
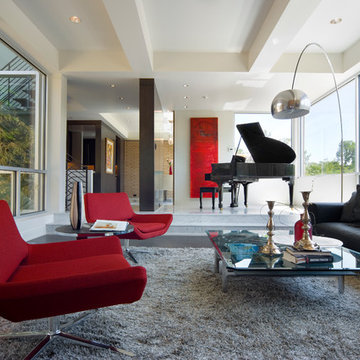
 Hammers+Partners:Architecture, Inc
Inspiration for a large contemporary open concept dark wood floor family room remodel in Dallas with white walls
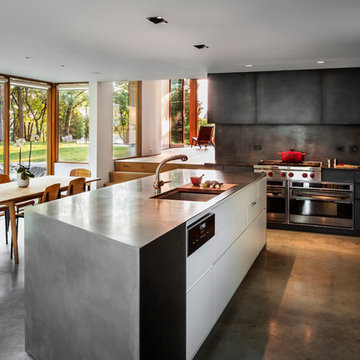 Joeb Moore & Partners
© David Sundberg/Esto
Trendy concrete floor kitchen photo in New York with an undermount sink, flat-panel cabinets, white cabinets, gray backsplash, stainless steel appliances and an island
Trendy concrete floor kitchen photo in New York with an undermount sink, flat-panel cabinets, white cabinets, gray backsplash, stainless steel appliances and an island

 Partners 4, Design
Gilbertson Photography
Kitchen - huge contemporary galley porcelain tile kitchen idea in Minneapolis with flat-panel cabinets, light wood cabinets, white backsplash, paneled appliances, a double-bowl sink, granite countertops, porcelain backsplash and an island
Kitchen - huge contemporary galley porcelain tile kitchen idea in Minneapolis with flat-panel cabinets, light wood cabinets, white backsplash, paneled appliances, a double-bowl sink, granite countertops, porcelain backsplash and an island
 Asher Slaunwhite + Partners
Asher Associates Architects;
D.L. Miner Construction;
Morrison Fairfax Interiors;
John Dimaio Photography;
Rachel McGinn Photography
Living room - large coastal open concept dark wood floor living room idea in Philadelphia with white walls
Living room - large coastal open concept dark wood floor living room idea in Philadelphia with white walls
8