
Search results for "Partnering" in Home Design Ideas
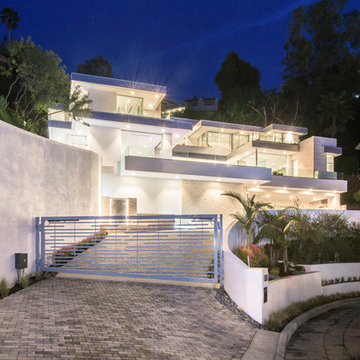
 C & C Partners Design/Build Firm
Modern Style home in Beverly Hills 90210
Inspiration for a huge contemporary home design remodel in Los Angeles
Inspiration for a huge contemporary home design remodel in Los Angeles
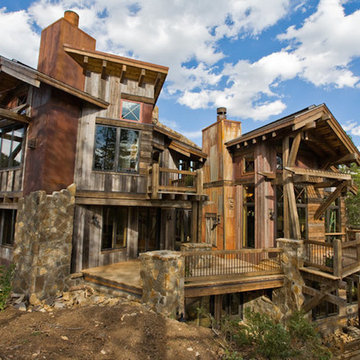
 Trilogy Partners
A unique Mining Themed Home Designed and Built by Trilogy Partners in Breckenridge Colorado on the Breckenridge Golf Course. This home was the grand prize winner of the 2008 Summit County Parade of Homes winning every major award. Also featured in Forbes Magazine. 5 Bedrooms 6 baths 5500 square feet with a three car garage. All exterior finishes are of reclaimed barn wood. Authentic timber frame structure. Interior by Trilogy Partners, additional interiors by Interiors by Design
Michael Rath, John Rath, Clay Schwarck Photography
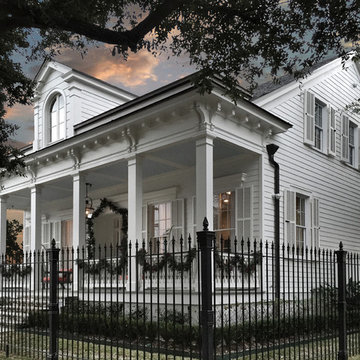
 Zangara + Partners
New construction of a Greek Revival center hall home in New Orleans.
Architect: Zangara + Partners
Inspiration for a timeless exterior home remodel in New Orleans
Inspiration for a timeless exterior home remodel in New Orleans
Find the right local pro for your project

 Asher Slaunwhite + Partners
Asher Associates Architects;
D.L. Miner Construction;
Morrison Fairfax Interiors;
John Dimaio Photography;
Rachel McGinn Photography
Example of a mid-sized arts and crafts beige two-story wood gable roof design in Philadelphia
Example of a mid-sized arts and crafts beige two-story wood gable roof design in Philadelphia

 Windstone Partners
We brought the outside inside! This room used to be a covered porch. We enclosed it, creating a new open and airy living space with lots of light.
Sunroom - huge traditional slate floor and gray floor sunroom idea in Houston with a standard fireplace, a brick fireplace and a standard ceiling
Sunroom - huge traditional slate floor and gray floor sunroom idea in Houston with a standard fireplace, a brick fireplace and a standard ceiling
 C & C Partners Design/Build Firm
Example of a tuscan marble l-shaped metal railing staircase design in Los Angeles with marble risers
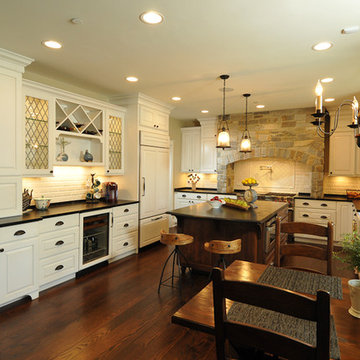
 Kitchen Design Partners, Inc.
C. Vergara Photography
Example of a mountain style l-shaped eat-in kitchen design in Chicago with a farmhouse sink, raised-panel cabinets, white cabinets, soapstone countertops, white backsplash, subway tile backsplash and paneled appliances
Example of a mountain style l-shaped eat-in kitchen design in Chicago with a farmhouse sink, raised-panel cabinets, white cabinets, soapstone countertops, white backsplash, subway tile backsplash and paneled appliances

 Element Construction Partners
Example of a mid-sized classic medium tone wood floor entryway design in Atlanta with yellow walls
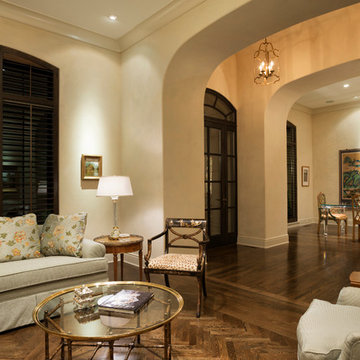
 Kyle Hunt & Partners, Incorporated
Home Design Firm: Tom Rauscher, Rauscher & Associates, Landscape Design: Yardscapes, Photography by James Kruger, LandMark Photography
Large tuscan formal and open concept dark wood floor living room photo in Minneapolis with beige walls, a standard fireplace and a stone fireplace
Large tuscan formal and open concept dark wood floor living room photo in Minneapolis with beige walls, a standard fireplace and a stone fireplace
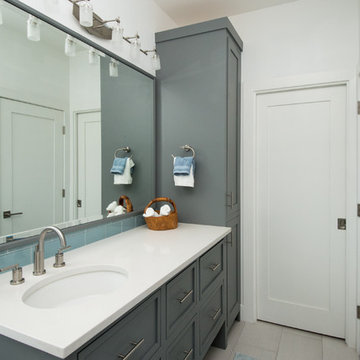
 Premier Partners Homes - Austin's Custom Builder
anna-photography.com
Transitional home design photo in Austin
Transitional home design photo in Austin

 MKB Partners LLC
Inspiration for a mid-sized victorian yellow three-story wood exterior home remodel in Boston with a shingle roof
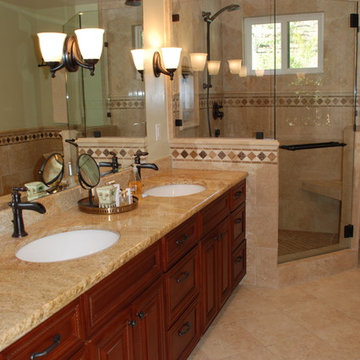
 Creative Partner - Home & Design
Example of a mid-sized tuscan master beige tile and stone tile ceramic tile bathroom design in San Francisco with an undermount sink, raised-panel cabinets, dark wood cabinets, granite countertops, a two-piece toilet and green walls
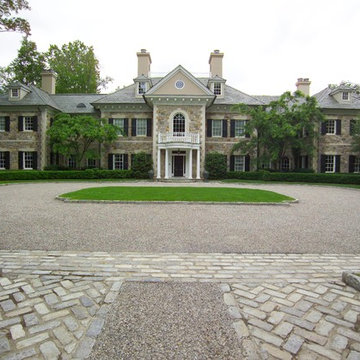
 Gatehouse Partners
Exterior shot showing the front of the house, with your back to the driveway and entrance gates.
Inspiration for a large timeless beige three-story stone exterior home remodel in New York
Inspiration for a large timeless beige three-story stone exterior home remodel in New York
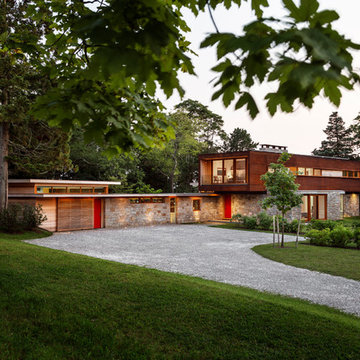

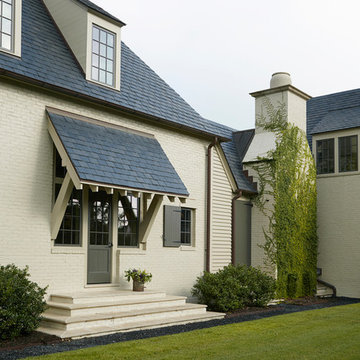 Windstone Partners
Around the corner, to the side of the house is another courtyard. On either side of the ivy covered chimney, large shutter doors lead to the pool area and interior courtyard.

 DZN Partners
Close up view of the entry courtyard with heavy timber trellis. Photo: Preview First
Example of a mid-sized eclectic gray one-story stucco exterior home design in San Diego
Example of a mid-sized eclectic gray one-story stucco exterior home design in San Diego
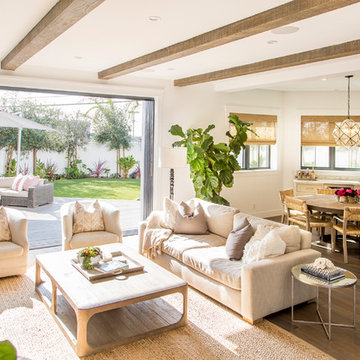 C & C Partners Design/Build Firm
Inspiration for a coastal open concept medium tone wood floor and brown floor family room remodel in Los Angeles with white walls and a wall-mounted tv
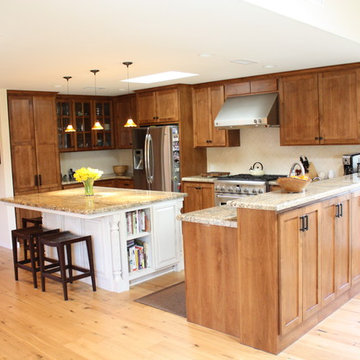 DZN Partners
The kitchen centered in the great space as the center of activity. Photo: Logan T Anderson
Mid-sized trendy u-shaped light wood floor open concept kitchen photo in San Diego with an undermount sink, shaker cabinets, light wood cabinets, granite countertops, beige backsplash, ceramic backsplash, stainless steel appliances and an island
Mid-sized trendy u-shaped light wood floor open concept kitchen photo in San Diego with an undermount sink, shaker cabinets, light wood cabinets, granite countertops, beige backsplash, ceramic backsplash, stainless steel appliances and an island
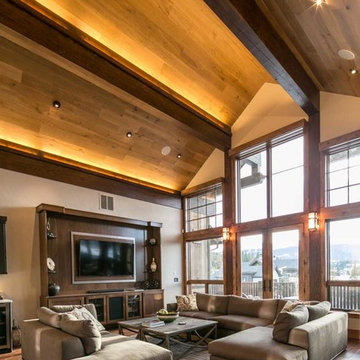
 New West Partners
Marie-Dominique Verdier
Family room - huge rustic open concept dark wood floor family room idea in Denver with a media wall, white walls, a corner fireplace and a stone fireplace
Family room - huge rustic open concept dark wood floor family room idea in Denver with a media wall, white walls, a corner fireplace and a stone fireplace
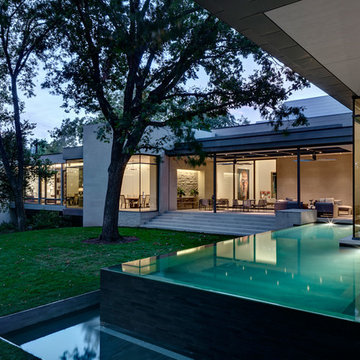
 Overland Partners Architecture + Urban Design
Copyright © 2012 Charles Davis Smith, AIA. All Rights Reserved.
Inspiration for a large modern backyard l-shaped infinity pool remodel in Dallas
Inspiration for a large modern backyard l-shaped infinity pool remodel in Dallas
72