
Search results for "Partners" in Home Design Ideas
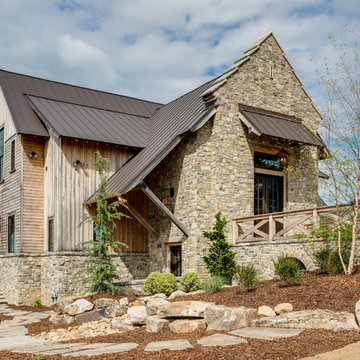
 Willow Branch Partners LLC
Rustic two-story mixed siding exterior home idea in Nashville with a metal roof

 Gatehouse Partners
Beach style light wood floor and beige floor eat-in kitchen photo in New York with a farmhouse sink, white cabinets, white backsplash, stainless steel appliances, two islands, white countertops, shaker cabinets and mosaic tile backsplash
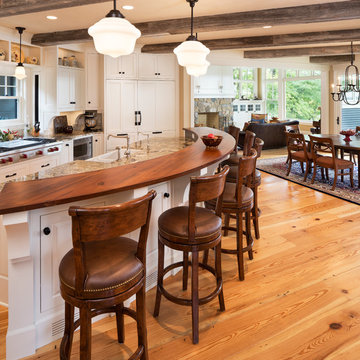
 Kyle Hunt & Partners, Incorporated
Architect: Sharratt Design & Company,
Photography: Jim Kruger, LandMark Photography,
Landscape & Retaining Walls: Yardscapes, Inc.
Inspiration for a large timeless l-shaped medium tone wood floor and brown floor open concept kitchen remodel in Minneapolis with a farmhouse sink, flat-panel cabinets, white cabinets, paneled appliances, an island, granite countertops, beige backsplash and ceramic backsplash
Inspiration for a large timeless l-shaped medium tone wood floor and brown floor open concept kitchen remodel in Minneapolis with a farmhouse sink, flat-panel cabinets, white cabinets, paneled appliances, an island, granite countertops, beige backsplash and ceramic backsplash
Find the right local pro for your project

 Rockefeller Partners Architects
Contemporary Entry
Photographer: Eric Staudenmaier
Minimalist wood ceiling and wood wall single front door photo in Portland
Minimalist wood ceiling and wood wall single front door photo in Portland

 Trilogy Partners
Master Bath featuring Japanese Soaking Tub (ofuro) and plumbing fixtures by Sonoma Forge. Interiors and construction by Trilogy Partners. Published in Architectural Digest May 2010 Photo Roger Wade Photography

 Trilogy Partners
Authentic Japanese Tea House, secondary residence. Design by Trilogy Partners. Photo Roger Wade Featured Architectural Digest May 2010
Example of a small mountain style gray one-story mixed siding exterior home design in Denver
Example of a small mountain style gray one-story mixed siding exterior home design in Denver



 Hamta Partners INC
Trendy black tile, black and white tile, multicolored tile and white tile black floor bathroom photo in San Francisco with flat-panel cabinets, light wood cabinets, multicolored walls, a vessel sink and wood countertops

 Deep River Partners
The rectilinear shape of the room is separated into different functional areas for bathing, grooming and showering. The creative layout of the space is crowned with the seated vanity as the anteroom, and an exit beyond the opening of the shower leads to the laundry and back end of the house. Bold patterned floor tile is a recurring theme throughout the house, a nod to the European practice of giving careful thought to this feature. The central light fixture, flare of the art deco crown molding, centered vanity cabinet and tall windows create a variety of sight lines and an artificial drop to the ceiling that grounds the space. Cove lighting is color changing and tunable to achieve the desired atmosphere and mood.
 Kyle Hunt & Partners, Incorporated
The unique design of this lake home and the surrounding natural landscape complement each other perfectly, resulting in beautiful lake views and a spacious, comfortable living area that welcomes guests. The interior features a mix of stained alder and white enamel cabinetry and woodwork, a vaulted great room with masonry fireplace, and an owners’ suite with a high ceiling, built-ins, and expansive lake views. One of the favorite spaces of the home is the beautiful lakeside porch & patio for entertaining, grilling and includes automated screens and vinyl shades for year-round enjoyment.
 Trilogy Partners
Kitchen with west facing dining area in background. Reclaimed Timber Frame. Custome vent hood. Reclaimed hardwood floors. Vitoria Regia counters (leathered) Design, Build, Interiors and furnishings by Trilogy Partners. Published in Architectural Digest May 2010 Photo Roger Wade
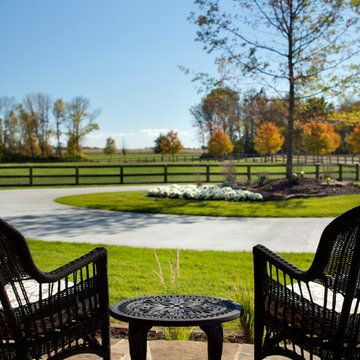 Kyle Hunt & Partners, Incorporated
James Kruger, LandMark Photography,
Peter Eskuche, AIA, Eskuche Design,
Sharon Seitz, HISTORIC studio, Interior Design
Huge rustic beige two-story mixed siding house exterior idea in Minneapolis
Huge rustic beige two-story mixed siding house exterior idea in Minneapolis

 DZN Partners
PixelProFoto
Inspiration for a large 1960s side yard concrete patio remodel in San Diego with a pergola
Inspiration for a large 1960s side yard concrete patio remodel in San Diego with a pergola
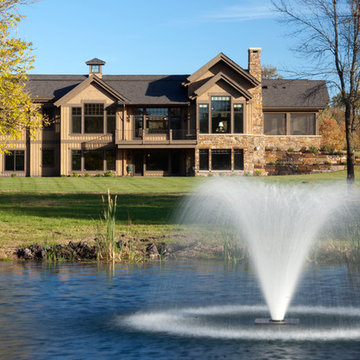 Kyle Hunt & Partners, Incorporated
James Kruger, LandMark Photography,
Peter Eskuche, AIA, Eskuche Design,
Sharon Seitz, HISTORIC studio, Interior Design
Huge mountain style beige two-story mixed siding house exterior photo in Minneapolis
Huge mountain style beige two-story mixed siding house exterior photo in Minneapolis

 Element Construction Partners
JS Gibson
Inspiration for a large country master dark wood floor bedroom remodel in Atlanta with brown walls and no fireplace
Inspiration for a large country master dark wood floor bedroom remodel in Atlanta with brown walls and no fireplace

 JZMK Partners
Kitchen - tropical brown floor and medium tone wood floor kitchen idea in Hawaii with a farmhouse sink, flat-panel cabinets, marble countertops, paneled appliances, an island, white countertops and medium tone wood cabinets
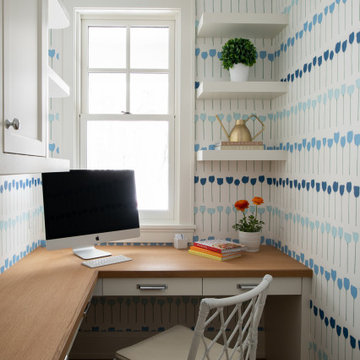 Kyle Hunt & Partners, Incorporated
Classic lake charm is felt from the moment you arrive. This cedar shingle coastal home has a relaxed breezy feel that is enjoyed year-round with a busy family schedule and a love for entertaining. The main level includes an open kitchen layout, shiplap paneling at the entry and staircase, and a sunroom with a beautiful wood ceiling and beam detail that connects to a screen porch with a built-in grilling area for serving up casual summer meals. Wire-brushed white oak flooring flows throughout most of the home.
33