
Search results for "Partners" in Home Design Ideas

 Building Designers Association of Australia
The clients were inspired to renovate following exposure to Zen architecture while honeymooning in Japan. The architectural brief was to deliver a modern Australian home that serves as a private, meditative retreat that would also cater to a buzzing family as their relationship evolves; and transform into a welcoming and generous entertaining space. The home would need to maximise the potential of the sites orientation and create a strong connection to generous and versatile outdoor spaces including sheltered entertaining areas and spacious areas for planting and lawn. It was essential that elements of the existing residence be retained where possible to reduce waste, however disguised so that the final product was effectively a new home.

 Kyle Hunt & Partners, Incorporated
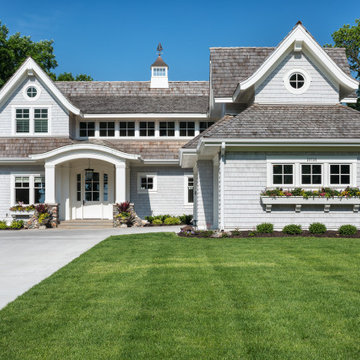
Designed for an active family, this exceptional, welcoming Lake Minnetonka home features main level living with lower-level walkout for easy access to the lake, firepit, and sand beach. Amazing views are captured from nearly every main level space, including a unique center kitchen with built-in banquet. The main level opens fully to a screen porch for dining, grilling, and relaxing by the fireplace.
Find the right local pro for your project
 Kyle Hunt & Partners, Incorporated
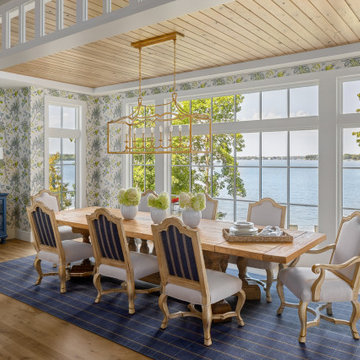
Welcome to Breezy Bay. A charming retreat on the shores of Lake Minnetonka, offering timeless elegance and a warm, inviting atmosphere. Thoughtfully designed to capture stunning lake views, this custom home blends classic architecture with modern comforts, creating the perfect lakeside escape.


 ProPacific Builders, Inc.
Example of a large beach style l-shaped light wood floor, beige floor and vaulted ceiling open concept kitchen design in San Diego with an undermount sink, shaker cabinets, light wood cabinets, quartz countertops, white backsplash, quartz backsplash, paneled appliances, an island and white countertops

 Trilogy Partners
Japanese Tea House featuring Japanese Soaking tub and combined shower and tub bathing area. Design by Trilogy Partners Photos Roger Wade featured in Architectural Digest May 2010

 Jennifer Garner Interiors
Tuscan beige floor foyer photo in Austin with multicolored walls and a black front door

 C & C Partners Design/Build Firm
Beach style open concept medium tone wood floor and brown floor family room photo in Los Angeles with white walls and a wall-mounted tv

 Rockefeller Partners Architects
Contemporary Interior
Photographer: Eric Staudenmaier
Example of a minimalist wood ceiling family room design in Portland with white walls and no tv
Example of a minimalist wood ceiling family room design in Portland with white walls and no tv
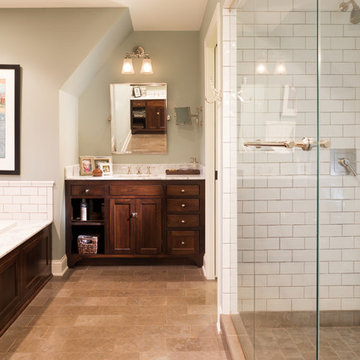 Kyle Hunt & Partners, Incorporated
Builder & Interior Selections: Kyle Hunt & Partners, Architect: Sharratt Design Company, Landscape Design: Yardscapes, Photography by James Kruger, LandMark Photography

 A. Foster Interiors
A new light-filled kitchen transforms a historical 1880s barn into family friendly living
Elegant kitchen photo in Other
Elegant kitchen photo in Other
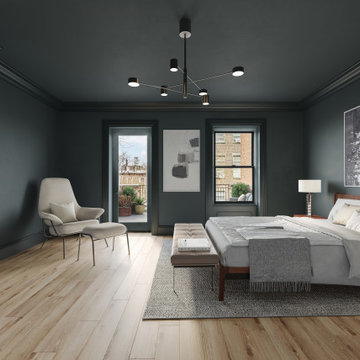
 Bolster
Master bedroom renovation by Bolster
Inspiration for a large transitional master light wood floor and beige floor bedroom remodel in New York with green walls and a standard fireplace
Inspiration for a large transitional master light wood floor and beige floor bedroom remodel in New York with green walls and a standard fireplace
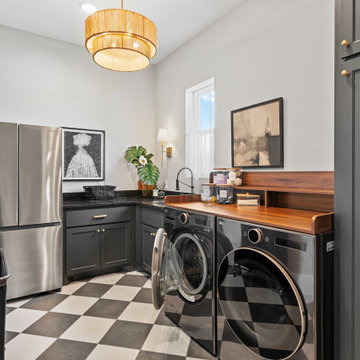
 Partners in Building
Utility room - transitional l-shaped multicolored floor utility room idea in Houston with an undermount sink, shaker cabinets, gray cabinets, white walls, a side-by-side washer/dryer and black countertops
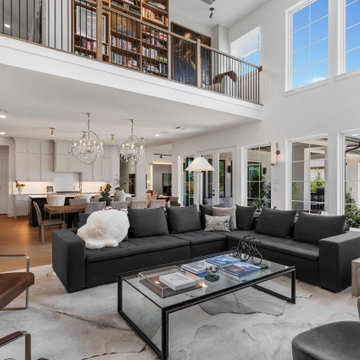 Partners in Building
Inspiration for a transitional open concept medium tone wood floor, brown floor and vaulted ceiling living room remodel in Houston with white walls
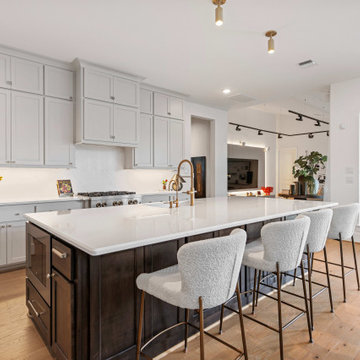 Partners in Building
Example of a transitional galley light wood floor and beige floor kitchen design in Houston with an undermount sink, shaker cabinets, white cabinets, white backsplash, stainless steel appliances, an island and white countertops
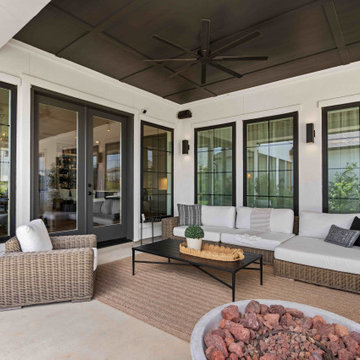
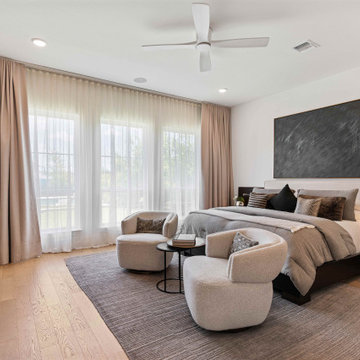 Partners in Building
Inspiration for a transitional light wood floor and beige floor bedroom remodel in Houston with white walls
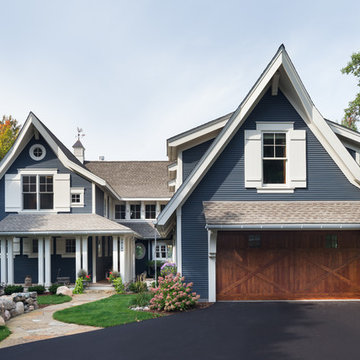 Kyle Hunt & Partners, Incorporated
Architect: Sharratt Design & Company,
Photography: Jim Kruger, LandMark Photography,
Landscape & Retaining Walls: Yardscapes, Inc.
Example of a large classic blue three-story wood exterior home design in Minneapolis with a shingle roof
Example of a large classic blue three-story wood exterior home design in Minneapolis with a shingle roof
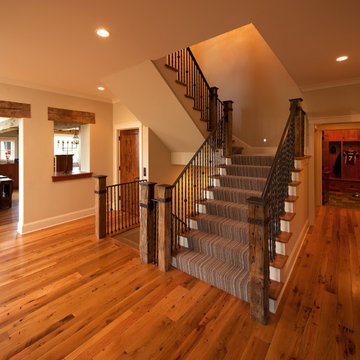 Kyle Hunt & Partners, Incorporated
Phillip Mueller Photography, Architect: Sharratt Design Company, Interior Design: Lucy Penfield
Inspiration for a rustic staircase remodel in Minneapolis
Inspiration for a rustic staircase remodel in Minneapolis
32