
Search results for "Partners" in Home Design Ideas
 Kyle Hunt & Partners, Incorporated
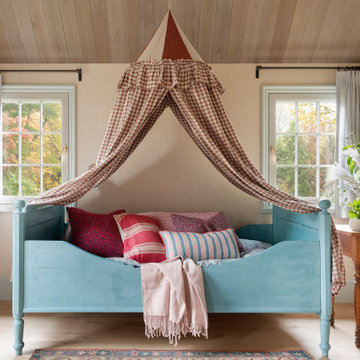

Truly a collaboration among the owners of the home, the architect, and the designers, this home reflects the active lifestyle of the busy family with three young boys both inside and out. The home features a mix of modern and traditional elements, plaster veneer walls, reclaimed solid timbers, and natural and organic materials with history and texture.
Architect: Rehkamp Larson Architects
Interior Design: Alecia Stevens Interiors
Photography: Spacecrafting
 Asher Slaunwhite + Partners
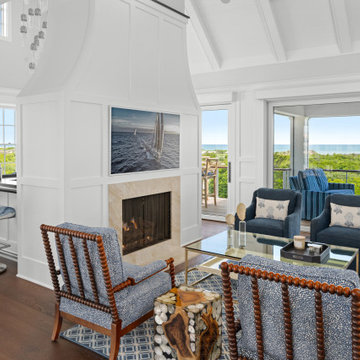
Example of a beach style open concept brown floor and exposed beam living room design in Philadelphia with a standard fireplace
Find the right local pro for your project
 Asher Slaunwhite + Partners
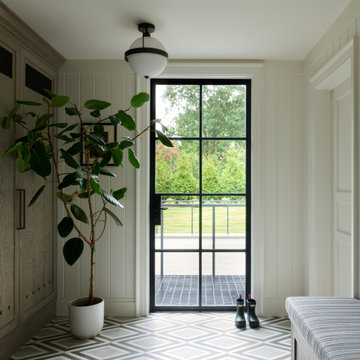
Single front door - transitional beige floor and shiplap wall single front door idea in Philadelphia with white walls and a metal front door
 Gatehouse Partners
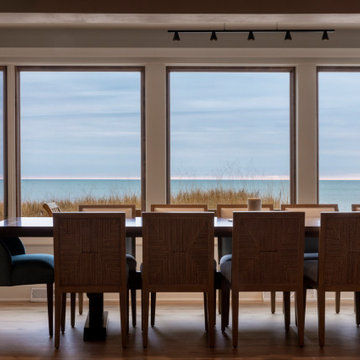
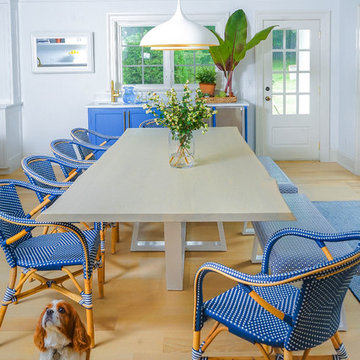
Kitchen/dining room combo - coastal light wood floor and beige floor kitchen/dining room combo idea in New York with white walls
 Deep River Partners

Inspiration for a mid-sized contemporary l-shaped light wood floor, brown floor and exposed beam eat-in kitchen remodel in Milwaukee with a single-bowl sink, flat-panel cabinets, marble countertops, white backsplash, marble backsplash, stainless steel appliances, an island and white countertops








 Real Estate Partners Chattanooga, LLC
Heather B. Nichols
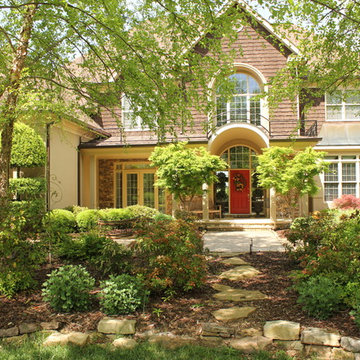
Example of a classic two-story wood exterior home design in Other
Example of a classic two-story wood exterior home design in Other
 RAZVAN BARSAN + PARTNERS
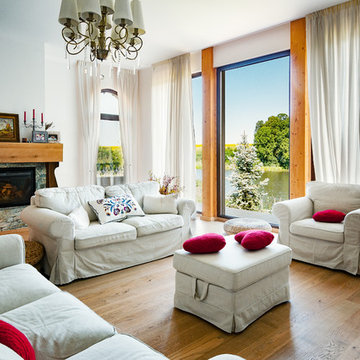
Coming up with new ideas is always challenging, but the challenge seems even more difficult to overcome when the starting point is quite limiting. In the case of this residential project, the starting point was an existing foundation, that needed to be used for the future building. Therefore, the footprint of the house needed to remain the same, however, the functions needed adjustments since the requirements and priorities of the owners changed in the previous years.
Another aspect that involved limitations but in a totally different sense was the setting - a beautiful place near a lake, surrounded by wild vegetation - and our challenge was to integrate the house while emphasizing the view.
We managed to do so by using large glass areas towards the lake, by laying the house properly on the sloped ground and by the use of materials. Because we didn't want to interfere with the all-natural vibe of the surroundings, we preferred using all-natural materials: wood as a structural material as well as an interior and exterior wall finishing, natural stone on both façades and pavements, ceramic roofing.
The result now peacefully lays near the lake, a discrete presence, while hosting the life of a family and all the peace of mind one can get.
 Kitchen Design Partners, Inc.
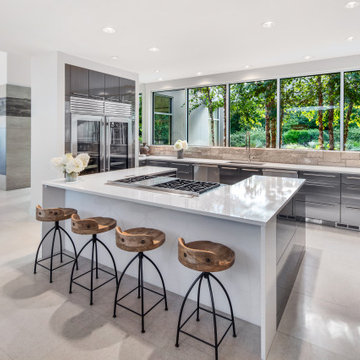
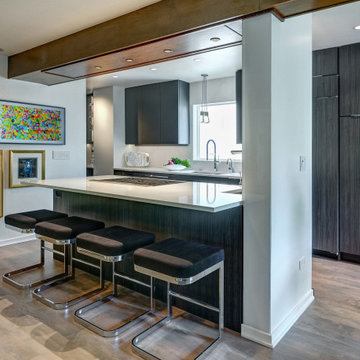
Inspiration for a large contemporary galley medium tone wood floor and brown floor open concept kitchen remodel in Chicago with an undermount sink, flat-panel cabinets, gray cabinets, quartz countertops, quartz backsplash, paneled appliances, an island and white countertops
 Deep River Partners
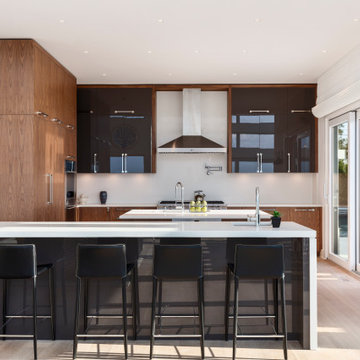
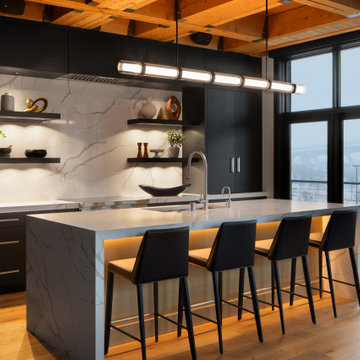
Inspiration for a mid-sized contemporary single-wall medium tone wood floor, brown floor and exposed beam eat-in kitchen remodel in Milwaukee with flat-panel cabinets, black cabinets, marble countertops, marble backsplash, stainless steel appliances, an island, white countertops, a single-bowl sink and white backsplash
37