
Search results for "Partners" in Home Design Ideas

 Kitchen Design Concepts
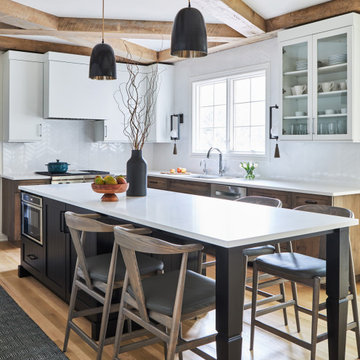
The builder we partnered with for this beauty original wanted to use his cabinet person (who builds and finishes on site) but the clients advocated for manufactured cabinets - and we agree with them! These homeowners were just wonderful to work with and wanted materials that were a little more "out of the box" than the standard "white kitchen" you see popping up everywhere today - and their dog, who came along to every meeting, agreed to something with longevity, and a good warranty!
The cabinets are from WW Woods, their Eclipse (Frameless, Full Access) line in the Aspen door style
- a shaker with a little detail. The perimeter kitchen and scullery cabinets are a Poplar wood with their Seagull stain finish, and the kitchen island is a Maple wood with their Soft White paint finish. The space itself was a little small, and they loved the cabinetry material, so we even paneled their built in refrigeration units to make the kitchen feel a little bigger. And the open shelving in the scullery acts as the perfect go-to pantry, without having to go through a ton of doors - it's just behind the hood wall!
 Kitchen Design Concepts
The builder we partnered with for this beauty original wanted to use his cabinet person (who builds and finishes on site) but the clients advocated for manufactured cabinets - and we agree with them! These homeowners were just wonderful to work with and wanted materials that were a little more "out of the box" than the standard "white kitchen" you see popping up everywhere today - and their dog, who came along to every meeting, agreed to something with longevity, and a good warranty!
The cabinets are from WW Woods, their Eclipse (Frameless, Full Access) line in the Aspen door style
- a shaker with a little detail. The perimeter kitchen and scullery cabinets are a Poplar wood with their Seagull stain finish, and the kitchen island is a Maple wood with their Soft White paint finish. The space itself was a little small, and they loved the cabinetry material, so we even paneled their built in refrigeration units to make the kitchen feel a little bigger. And the open shelving in the scullery acts as the perfect go-to pantry, without having to go through a ton of doors - it's just behind the hood wall!
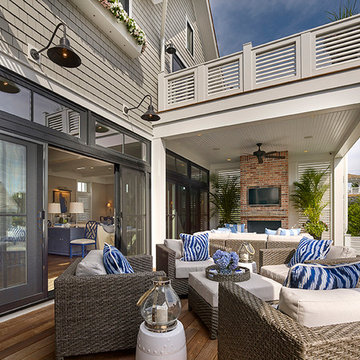
 Asher Slaunwhite + Partners
Asher Associates Architects;
Brandywine Developers, Builder;
Megan Gorelick Interiors;
Don Pearse, Photography
Example of a large beach style backyard deck design in Philadelphia with a fire pit and a roof extension
Example of a large beach style backyard deck design in Philadelphia with a fire pit and a roof extension
Find the right local pro for your project

 Rockefeller Partners Architects
Eric Staudenmaier
Large trendy wooden straight open and wood railing staircase photo in Other
Large trendy wooden straight open and wood railing staircase photo in Other

 Steel Partners Inc
lighting manufactured by Steel Partners Inc -
Double Sconce - CRESTONE - Item #7601

Example of a mid-sized mountain style master beige tile and stone tile travertine floor drop-in bathtub design in Seattle with dark wood cabinets, beige walls, recessed-panel cabinets and an undermount sink
Example of a mid-sized mountain style master beige tile and stone tile travertine floor drop-in bathtub design in Seattle with dark wood cabinets, beige walls, recessed-panel cabinets and an undermount sink
 Rockefeller Partners Architects
Eric Staudenmaier

Open concept kitchen - large country single-wall slate floor and brown floor open concept kitchen idea in Other with an undermount sink, white cabinets, wood countertops, stainless steel appliances, an island and flat-panel cabinets
Open concept kitchen - large country single-wall slate floor and brown floor open concept kitchen idea in Other with an undermount sink, white cabinets, wood countertops, stainless steel appliances, an island and flat-panel cabinets
 Rockefeller Partners Architects
Eric Staudenmaier

Example of a large country side yard concrete patio design in Other with a roof extension
Example of a large country side yard concrete patio design in Other with a roof extension
 Steel Partners Inc
lighting manufactured in the USA by Steel Partners Inc

Example of a mid-sized mountain style single-wall dark wood floor eat-in kitchen design in Seattle with an undermount sink, recessed-panel cabinets, dark wood cabinets, granite countertops, beige backsplash, stone tile backsplash, paneled appliances and an island
Example of a mid-sized mountain style single-wall dark wood floor eat-in kitchen design in Seattle with an undermount sink, recessed-panel cabinets, dark wood cabinets, granite countertops, beige backsplash, stone tile backsplash, paneled appliances and an island
 Phoenix Patio Systems (Patio Partners)
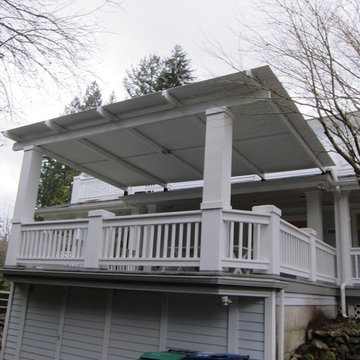
Example of a mid-sized classic backyard deck design in Phoenix with a roof extension
 Phoenix Patio Systems (Patio Partners)

Example of a mid-sized classic backyard patio design in Phoenix with decking and a roof extension
 New West Partners
Marie-Dominique Verdier

Bedroom - mid-sized rustic master medium tone wood floor bedroom idea in Denver with beige walls and a stone fireplace
Bedroom - mid-sized rustic master medium tone wood floor bedroom idea in Denver with beige walls and a stone fireplace


 Overland Partners Architecture + Urban Design
Copyright © 2012 James F. Wilson. All Rights Reserved.
Huge minimalist porcelain tile sunroom photo in Dallas with a standard fireplace and a skylight
Huge minimalist porcelain tile sunroom photo in Dallas with a standard fireplace and a skylight
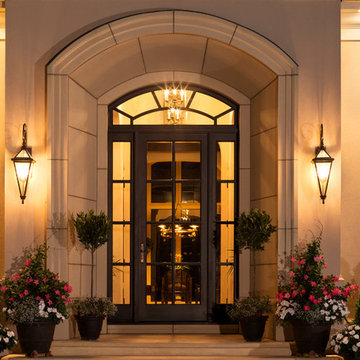
 Kyle Hunt & Partners, Incorporated
Home Design Firm: Tom Rauscher, Rauscher & Associates, Landscape Design: Yardscapes, Photography by James Kruger, LandMark Photography
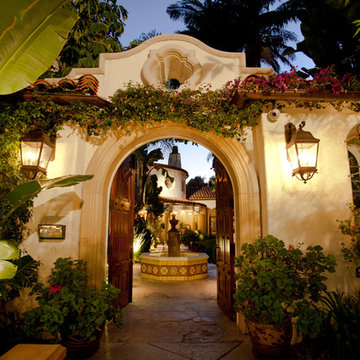
Inspiration for a large mediterranean entryway remodel in Minneapolis with a glass front door
Inspiration for a large mediterranean entryway remodel in Minneapolis with a glass front door

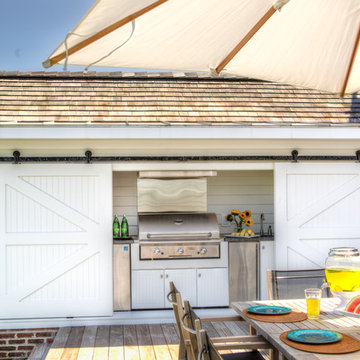 Asher Slaunwhite + Partners
Asher Associates Architects;
D L Miner, Builders;
Summer House Design, Interiors;
Blue Bell Kitchens;
Michael Scott King, Photography
Coastal exterior home idea in Philadelphia
Coastal exterior home idea in Philadelphia
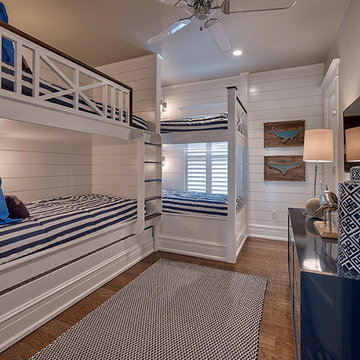 Asher Slaunwhite + Partners
Asher Associates Architects;
Brandywine Developers, Builder;
Megan Gorelick Interiors;
Don Pearse, Photography
Inspiration for a mid-sized coastal guest medium tone wood floor bedroom remodel in Philadelphia with white walls
Inspiration for a mid-sized coastal guest medium tone wood floor bedroom remodel in Philadelphia with white walls
 Phoenix Patio Systems (Patio Partners)
Example of a small classic backyard patio design in Phoenix with a roof extension
47