
Search results for "Partners" in Home Design Ideas

 Phoenix Patio Systems (Patio Partners)
Example of a small classic backyard patio design in Phoenix with a roof extension

 Kyle Hunt & Partners, Incorporated
Phillip Mueller Photography, Architect: Sharratt Design Company, Landscape Design: Yardscapes
This is an example of a rustic landscaping in Minneapolis.
This is an example of a rustic landscaping in Minneapolis.

 Steel Partners Inc
lighting manufactured by Steel Partners Inc -
Vanity - BUNDLE OF STICKS - 3 light - Item #2617
Example of a mid-sized mountain style master beige tile and stone tile marble floor alcove shower design in Seattle with recessed-panel cabinets, dark wood cabinets, beige walls, an undermount sink and granite countertops
Example of a mid-sized mountain style master beige tile and stone tile marble floor alcove shower design in Seattle with recessed-panel cabinets, dark wood cabinets, beige walls, an undermount sink and granite countertops
Find the right local pro for your project

 Rockefeller Partners Architects
Eric Staudenmaier
Example of a large trendy slate floor and black floor entryway design in Other with white walls and a red front door
Example of a large trendy slate floor and black floor entryway design in Other with white walls and a red front door
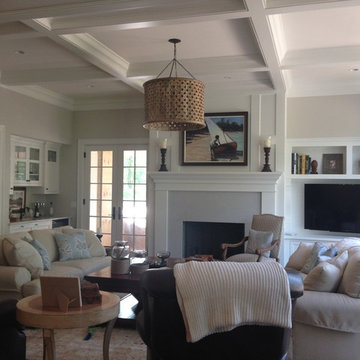
 Interiors By Holly
 Builder: Smith Partners
Large elegant dark wood floor family room photo in Minneapolis with beige walls, a standard fireplace and a stone fireplace
Large elegant dark wood floor family room photo in Minneapolis with beige walls, a standard fireplace and a stone fireplace
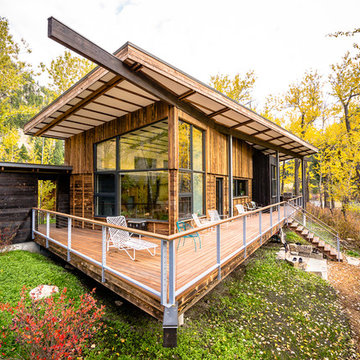

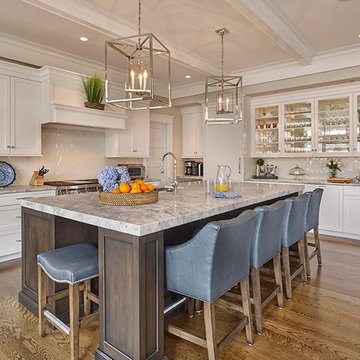
 Asher Slaunwhite + Partners
Asher Associates Architects;
Brandywine Developers, Builder;
Megan Gorelick Interiors;
Don Pearse, Photography
Example of a mid-sized beach style l-shaped medium tone wood floor open concept kitchen design in Philadelphia with an undermount sink, raised-panel cabinets, white cabinets, quartzite countertops, white backsplash, porcelain backsplash, paneled appliances and an island
Example of a mid-sized beach style l-shaped medium tone wood floor open concept kitchen design in Philadelphia with an undermount sink, raised-panel cabinets, white cabinets, quartzite countertops, white backsplash, porcelain backsplash, paneled appliances and an island


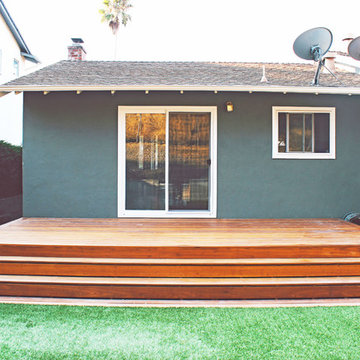


 Partners 4, Design
Gilbertson Photography
Poggenpohl
Fantasia Showroom Minneapolis
Kohler
Toto
Cambria

Example of a small trendy 3/4 gray tile and glass tile porcelain tile walk-in shower design in Minneapolis with an undermount sink, flat-panel cabinets, white cabinets, quartz countertops, a one-piece toilet and multicolored walls
Example of a small trendy 3/4 gray tile and glass tile porcelain tile walk-in shower design in Minneapolis with an undermount sink, flat-panel cabinets, white cabinets, quartz countertops, a one-piece toilet and multicolored walls
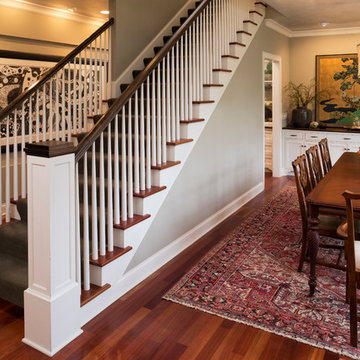 Kyle Hunt & Partners, Incorporated
Builder & Interior Selections: Kyle Hunt & Partners, Architect: Sharratt Design Company, Landscape Design: Yardscapes, Photography by James Kruger, LandMark Photography
 Kyle Hunt & Partners, Incorporated
Architect: Sharratt Design & Company,
Photography: Jim Kruger, LandMark Photography,
Landscape & Retaining Walls: Yardscapes, Inc.

Large elegant medium tone wood floor and brown floor bedroom photo in Minneapolis with purple walls and no fireplace
Large elegant medium tone wood floor and brown floor bedroom photo in Minneapolis with purple walls and no fireplace
 Asher Slaunwhite + Partners
Asher Associates Architects;
Brandywine Developers, Builder;
Megan Gorelick Interiors;
Don Pearse, Photography

Sunroom - mid-sized coastal sunroom idea in Philadelphia
Sunroom - mid-sized coastal sunroom idea in Philadelphia
 Trilogy Partners

View from Kitchen Counter into Great Room. Great Room featuring Reclaimed Timber Frame from Trestlewood manufactured by Woodhouse Post and Beam, fireplace with stone mantle (stone by Telluride Stone Company, Rico Stack.) Painting rolls up to expose television. Custom vent hood. Reclaimed hardwood floors. Vitoria Regia Granite Countertops (leathered) Design, Build, Interiors and furnishings by Trilogy Partners. Published in Architectural Digest May 2010
Photo Roger Wade
 Kyle Hunt & Partners, Incorporated
Architect: Sharratt Design & Company,
Photography: Jim Kruger, LandMark Photography,
Landscape & Retaining Walls: Yardscapes, Inc.
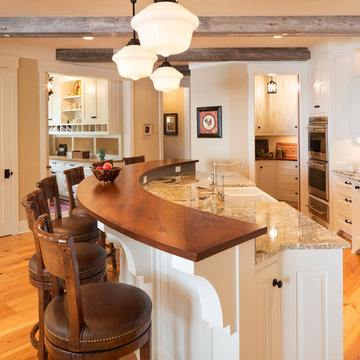
Open concept kitchen - large traditional l-shaped medium tone wood floor and brown floor open concept kitchen idea in Minneapolis with a farmhouse sink, flat-panel cabinets, white cabinets, paneled appliances, an island, granite countertops, beige backsplash and ceramic backsplash
Open concept kitchen - large traditional l-shaped medium tone wood floor and brown floor open concept kitchen idea in Minneapolis with a farmhouse sink, flat-panel cabinets, white cabinets, paneled appliances, an island, granite countertops, beige backsplash and ceramic backsplash
48