
Search results for "Partnerships" in Home Design Ideas

 SKOLNICK Architecture & Design Partnership
Enclosed porch with garden
Photo by Lee Skolnick
Example of a large trendy beige three-story wood exterior home design in New York
Example of a large trendy beige three-story wood exterior home design in New York

 Williams Partnership: Architecture
Mid-sized transitional stone screened-in back porch photo in Birmingham with a roof extension

Find the right local pro for your project

 SKOLNICK Architecture & Design Partnership
Dining Room
Photo courtesy of LHSA+DP
Large trendy medium tone wood floor enclosed dining room photo in New York
Large trendy medium tone wood floor enclosed dining room photo in New York
 Williams Partnership: Architecture
boat house, screened porch, and fish cleaning station on a private farm lake
photo by Williams Partnership: Architecture
Inspiration for a mid-sized rustic screened-in front porch remodel in Birmingham with decking and a roof extension
Inspiration for a mid-sized rustic screened-in front porch remodel in Birmingham with decking and a roof extension

 JCB Design Partnership
Great room - mid-sized medium tone wood floor great room idea in Sydney with white walls and no fireplace

 SKOLNICK Architecture & Design Partnership
Master Bathroom
Photo by James Wilkins
Large trendy master beige tile light wood floor drop-in bathtub photo with an undermount sink and marble countertops
Large trendy master beige tile light wood floor drop-in bathtub photo with an undermount sink and marble countertops
 SKOLNICK Architecture & Design Partnership
Master Bedroom with ocean view
Photo by Thierry Dehove
Inspiration for a large coastal master bedroom remodel with multicolored walls
Inspiration for a large coastal master bedroom remodel with multicolored walls
 Williams Partnership: Architecture
Mid-sized contemporary beige two-story stucco house exterior idea in Birmingham with a hip roof and a shingle roof
 Williams Partnership: Architecture
Inspiration for a mid-sized transitional stone screened-in back porch remodel in Birmingham with a roof extension
 SKOLNICK Architecture & Design Partnership
Hallway
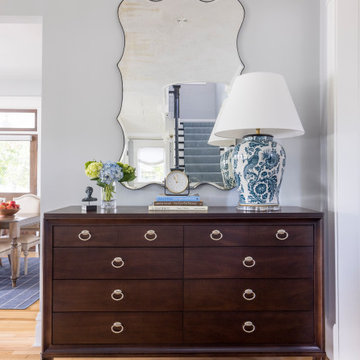
Hallway - contemporary light wood floor, beige floor and wood wall hallway idea in New York with white walls
Hallway - contemporary light wood floor, beige floor and wood wall hallway idea in New York with white walls
 SKOLNICK Architecture & Design Partnership
Exterior, side view
Photo by Peter Aaron
Large contemporary beige three-story wood exterior home idea in New York
Large contemporary beige three-story wood exterior home idea in New York
 Johnson Design Partnership Ltd
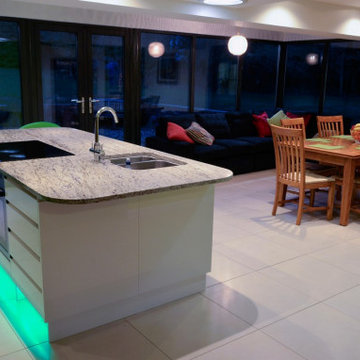
This project involved converting two cottages into one family home that flowed. In order to meet the brief, a full internal refurbishment and reconfiguration was required as well as an extension.
The single-storey rear extension created a large contemporary open plan kitchen/diner and seating area which expanded across the whole width of the house. The extension also provided access directly to the garden, perfect for entertaining. By extending out from the rear of the property it meant designing around an existing well, a glass lid and lighting was installed to make it a feature.
 Williams Partnership: Architecture
Craft room - mid-sized transitional freestanding desk dark wood floor and brown floor craft room idea in Birmingham with white walls


 Interior Design Partnership
Example of a transitional dining room design in Chicago with a two-sided fireplace and a stone fireplace

36