
Search results for "Partnerships" in Home Design Ideas

 Williams Partnership: Architecture
Mid-sized elegant master dark wood floor and brown floor bedroom photo in Birmingham with brown walls, a standard fireplace and a stone fireplace


Find the right local pro for your project
 Williams Partnership: Architecture
boat house, screened porch, and fish cleaning station on a private farm lake
photo by Williams Partnership: Architecture
Mid-sized mountain style screened-in front porch idea in Birmingham with decking and a roof extension
Mid-sized mountain style screened-in front porch idea in Birmingham with decking and a roof extension

 Borden Partnership Architecure and Design
Family room - contemporary open concept gray floor family room idea in Los Angeles with white walls
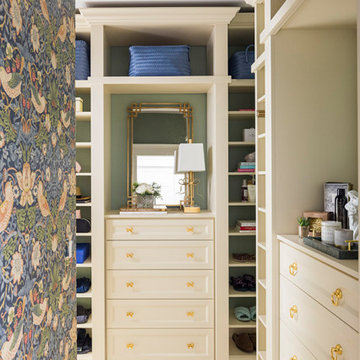
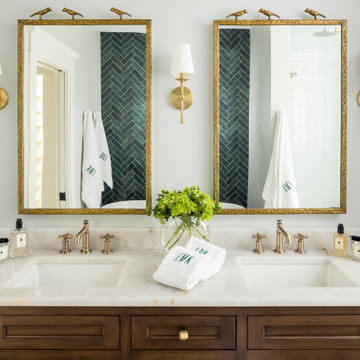

 Studio Partnership
Trendy beige tile and stone slab bathroom photo in Baltimore with a vessel sink, flat-panel cabinets, dark wood cabinets and granite countertops
 Williams Partnership: Architecture
Landscape Design & Parterre Garden by Norman Johnson
Large traditional green three-story wood house exterior idea in Birmingham
Large traditional green three-story wood house exterior idea in Birmingham
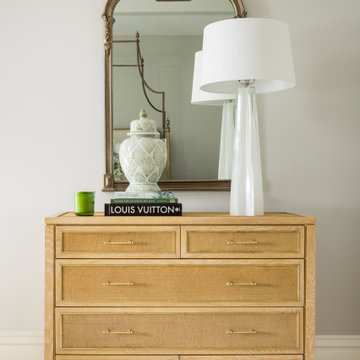


 Williams Partnership: Architecture
Mid-sized elegant master dark wood floor and brown floor bedroom photo in Birmingham with brown walls, a standard fireplace and a stone fireplace
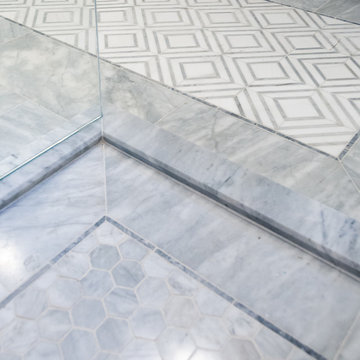 Williams Partnership: Architecture
Clean and classic. This Master bath ensuite features polished Calcatta Quartzite, honed marble mosaics, and gleaming glass tile. Married with striking grey accents and polished nickel fixtures, this bath is sure to shine.
Designed by Joel & Melissa Williams,
Williams Partnership: Architecture, Inc.
Construction by Day Star Construction
Photo by Williams Partnership: Architecture

 Interior Design Partnership
Masculine, transitional home office
Large transitional freestanding desk carpeted study room photo in Chicago with no fireplace
Large transitional freestanding desk carpeted study room photo in Chicago with no fireplace
 Williams Partnership: Architecture
Landscape Design & Parterre Garden by Norman Johnson
Large elegant green three-story wood house exterior photo in Birmingham
Large elegant green three-story wood house exterior photo in Birmingham
 Williams Partnership: Architecture
Mid-sized traditional white three-story mixed siding gable roof idea in Birmingham with a shingle roof
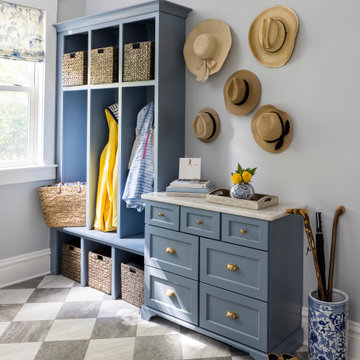

 Painting in Partnership, Inc.
After decades of neglect, the metal bay window and cornice on this 1885 building façade had deteriorated to the point where they had to be completely rebuilt, replicating the intricate original designs with galvanized steel. The work involved the complete removal of the metal elements, as well as the old slate on the slanted roofs and the reinstallation of new one.
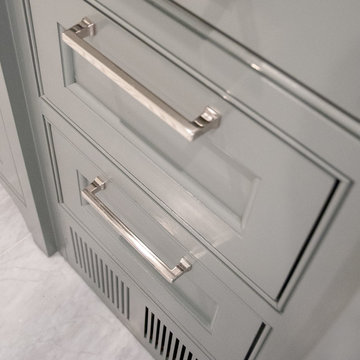 Williams Partnership: Architecture
Clean and classic. This Master bath ensuite features polished Calcatta Quartzite, honed marble mosaics, and gleaming glass tile. Married with striking grey accents and polished nickel fixtures, this bath is sure to shine.
Designed by Joel & Melissa Williams,
Williams Partnership: Architecture, Inc.
Construction by Day Star Construction
Photo by Williams Partnership: Architecture
38