
Search results for "Partnerships" in Home Design Ideas


 Accurate Stairs and Railings
Stair constructed with paint grade stringer channeled for glass one side and Red Oak risers- Red Oak treads with 1 1/4'' Square nose profile Rails constructed with clear 12mm clear tempered glass and 2'' Square Red Oak handrail
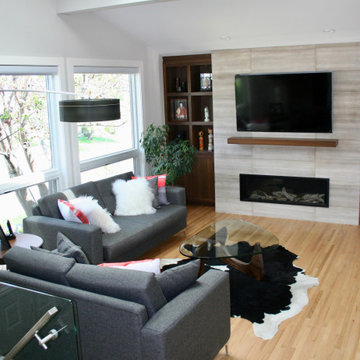
 CCdesign Partnerships
Bright spacious open plan featuring a honed Bianco limestone fireplace wall and inviting soft, textural furnishings.
Mid-sized minimalist open concept light wood floor and vaulted ceiling living room photo with gray walls, a standard fireplace, a wall-mounted tv and a stone fireplace
Mid-sized minimalist open concept light wood floor and vaulted ceiling living room photo with gray walls, a standard fireplace, a wall-mounted tv and a stone fireplace
Find the right local pro for your project
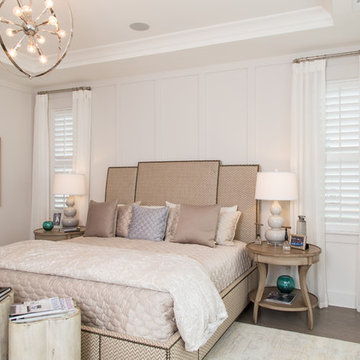
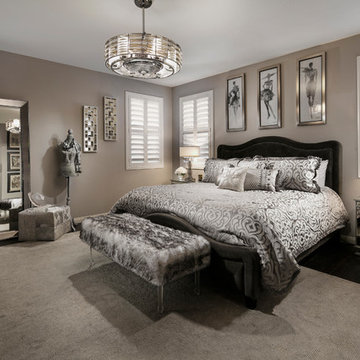
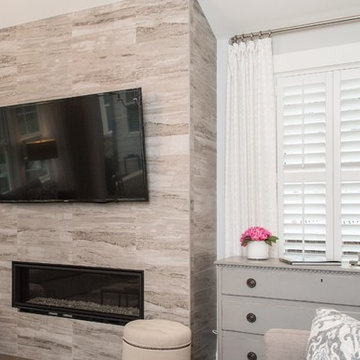
 Sunburst Shutters and Window Fashions Arizona
Inspiration for a modern home design remodel in Phoenix
 Sunburst Shutters and Window Fashions Arizona
Inspiration for a modern home design remodel in Phoenix
 CCdesign Partnerships
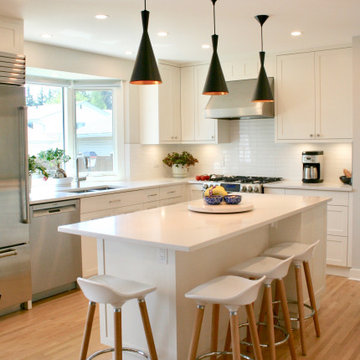
A dark 1970s kitchen transformed into an bright, inviting and efficient space to prepare meals and entertain friends.
Eat-in kitchen - mid-sized transitional l-shaped light wood floor eat-in kitchen idea in Calgary with an undermount sink, shaker cabinets, white cabinets, quartz countertops, white backsplash, ceramic backsplash, stainless steel appliances, an island and white countertops
Eat-in kitchen - mid-sized transitional l-shaped light wood floor eat-in kitchen idea in Calgary with an undermount sink, shaker cabinets, white cabinets, quartz countertops, white backsplash, ceramic backsplash, stainless steel appliances, an island and white countertops
 CCdesign Partnerships
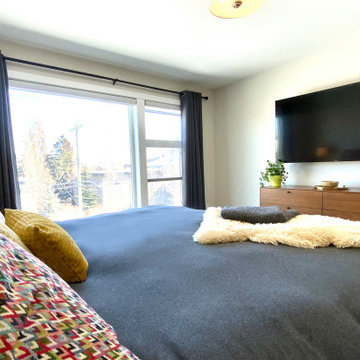
Making a house a home for this client who travels frequently on business. The goal was to create an inviting space for the home owner to relax and entertain friends when home in Calgary. Various strategies was employed to bring in warmth, lightness and create visual interest. A pale grey wool area rug was used to break up the large area of dark wood flooring. The dark stone fireplace surround was punctuated with white and reflective decorative accessories. A large round mirror was added to reflect the light and offer visual interest. The homeowner's once lonely grey sofa provided the perfect complement to the warm woods, textural wools and vibrant velvets.
 CCdesign Partnerships
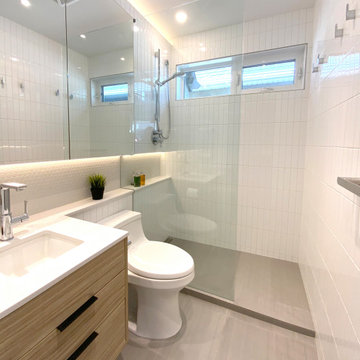
A small bathroom that offers big impact with full wall vertical stacked white subway tiles and floating wood vanity. Features glass partition shower stall and a large mirrored medicine cabinet that allows for tons of storage.


 CCdesign Partnerships
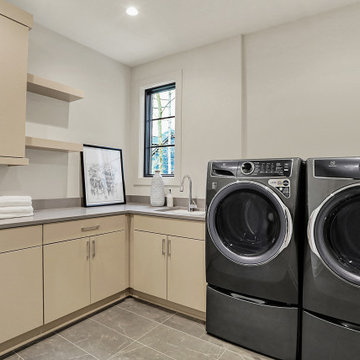
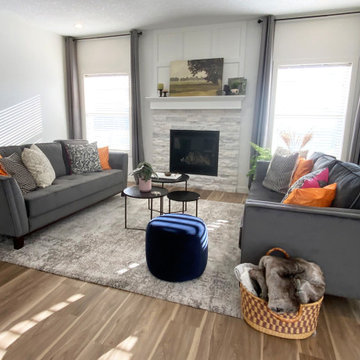
Re-envisioning an outdated home by incorporating modern furnishings and a lighter neutral palette with colourful accents. The remodel included new luxury vinyl flooring, modern lighting, new marble backsplash and painted cabinets to brighten and elevate the space. The ledger stone fireplace with wall panelling provided a beautiful focal point in the living room.
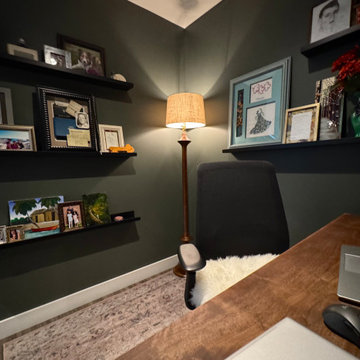 CCdesign Partnerships
Perched high above Calgary’s vibrant East Village, this condo was designed to reflect the homeowner’s story — layered, personal, and full of meaningful pieces collected over time. The homeowner wanted to create a space that feels authentic, inviting, and connected to her life experiences.
Working collaboratively, we curated furnishings and finishes that balance character with comfort. Each choice integrated treasured items with new elements to enhance functionality, improve visual flow, and express her unique narrative.
The result is a warm, eclectic home where she can work productively, relax fully, and take in sweeping views of the Bow River at the end of each day.



56